
124 Drennon Drive, Jesup, GA 31545
Local realty services provided by:CENTURY 21 The Realty Group
124 Drennon Drive,Jesup, GA 31545
$329,900
- 4 Beds
- 3 Baths
- 2,398 sq. ft.
- Single family
- Active
Listed by: ashley johnson, kristin piccione
Office: exp realty llc.
MLS#:SA365093
Source:NC_CCAR
Price summary
- Price:$329,900
- Price per sq. ft.:$137.57
About this home
Welcome to 124 Drennon Drive in Jesup, where spacious living meets the peaceful pace of country life! Situated on just over an acre, this 4-bedroom, 3-bathroom home offers plenty of room both inside and out while still providing convenient access to Hinesville, Savannah, and surrounding Coastal Georgia communities. Step inside to a large, bright living room with plenty of space for gathering and entertaining. The spacious dining area and kitchen continue the comfortable flow of the home, offering room for everyday meals, hosting guests, and making memories. The primary bedroom provides a spacious retreat complete with a large private bathroom featuring dual vanities. Three additional generously sized bedrooms and two additional full bathrooms offer plenty of flexibility for guests, a home office, or additional living needs. A large laundry room provides extra storage space and added convenience. Outside, enjoy over an acre of property ready for its next owner's vision. The large covered back patio is perfect for relaxing, entertaining, or enjoying the Georgia weather while overlooking the expansive backyard. Whether you envision a garden, outdoor entertaining space, play area, or simply room to spread out, there’s plenty of space to make it your own. Enjoy a slower-paced setting without giving up access to the conveniences of nearby cities at 124 Drennon Drive!...
Contact an agent
Home facts
- Year built:1965
- Listing ID #:SA365093
- Added:1 day(s) ago
- Updated:September 24, 2026 at 10:35 AM
Rooms and interior
- Bedrooms:4
- Total bathrooms:3
- Full bathrooms:3
- Kitchen Description:Dishwasher, Microwave, Range
- Living area:2,398 sq. ft.
Heating and cooling
- Cooling:Central Air
- Heating:Electric, Heating
- Central air:Yes
Structure and exterior
- Year built:1965
- Building area:2,398 sq. ft.
- Lot area:1.34 Acres
- Architectural Style:Ranch, Traditional
- Construction Materials:Brick
- Exterior Features:Covered, Patio
- Foundation Description:Slab
Finances and disclosures
- Price:$329,900
- Price per sq. ft.:$137.57
Features and amenities
- Appliances:Dishwasher, Range
- Laundry features:Laundry Room, Washer Hookup
- Amenities:Ceiling Fan(s), Vaulted Ceiling(s)
Parking
- Carport spaces:2

New listings near 124 Drennon Drive
- New
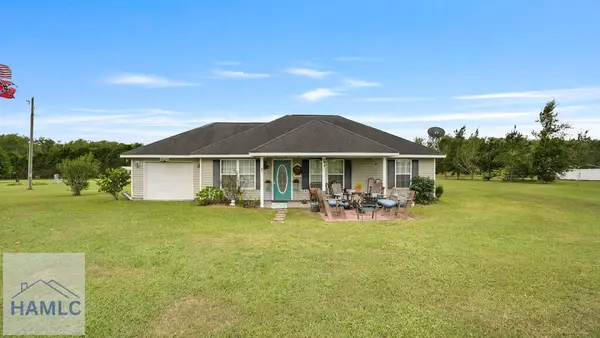 $189,000Active3 beds 2 baths1,160 sq. ft.
231 Colleen Lane, Jesup, GA 31545
MLS# 171766Listed by: EXP REALTY LLC - New
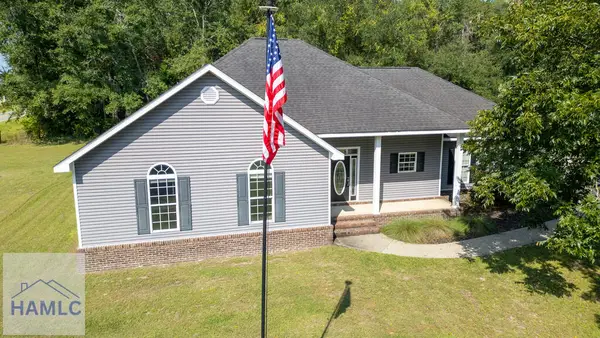 $299,900Active3 beds 2 baths1,938 sq. ft.
21 Bailey Drive, Jesup, GA 31545
MLS# 171761Listed by: COLDWELL BANKER SOUTHERN COAST - New
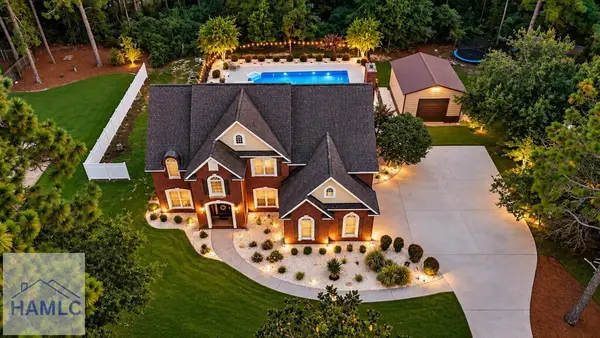 $525,000Active5 beds 4 baths3,150 sq. ft.
760 Littlefield Street, Jesup, GA 31546
MLS# 171757Listed by: EXP REALTY LLC - New
 $255,000Active3 beds 2 baths1,800 sq. ft.
107 Oak Trace Road, Jesup, GA 31545
MLS# 171745Listed by: KELLER WILLIAMS ATLANTIC PARTNERS - New
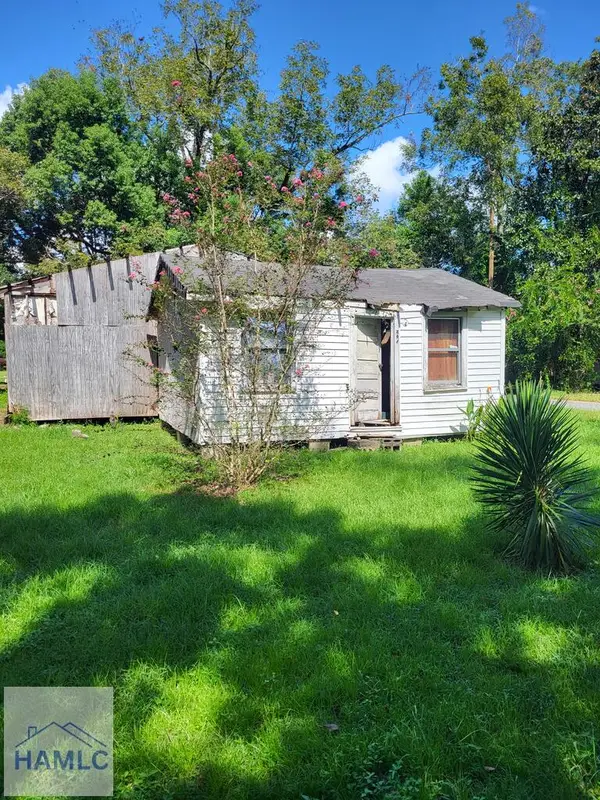 $20,000Active0 Acres
449 N Third Lane, Jesup, GA 31545
MLS# 171748Listed by: KELLER WILLIAMS ATLANTIC PARTNERS - New
 $219,000Active3 beds 2 baths1,300 sq. ft.
147 Greenwood Street, Jesup, GA 31545
MLS# 171746Listed by: EXP REALTY LLC - New
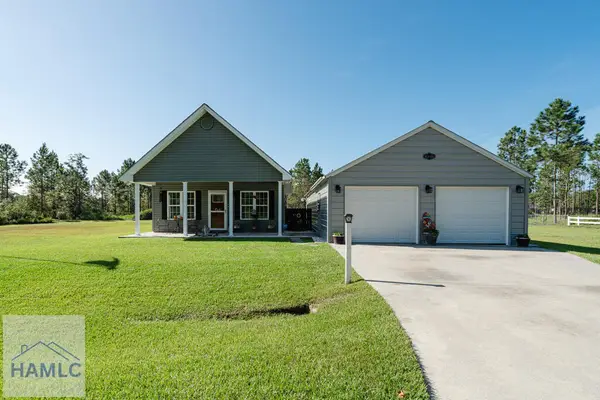 $245,000Active2 beds 1 baths922 sq. ft.
96 Cardinal Lane, Jesup, GA 31545
MLS# 171711Listed by: THE LIBERTY GROUP - Open Sat, 2 to 4pmNew
 $224,000Active3 beds 2 baths1,313 sq. ft.
579 Church Circle, Jesup, GA 31545
MLS# 171677Listed by: EXP REALTY LLC - New
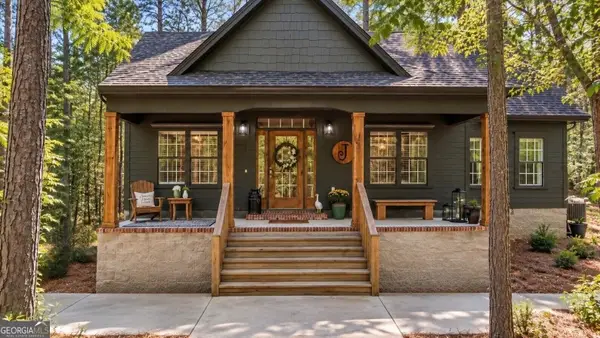 $320,000Active3 beds 2 baths1,528 sq. ft.
166 Addies Alley, Jesup, GA 31545
MLS# 10847057Listed by: Keller Williams Atlantic Partners


Protect your home and budget from life's surprises with an Assurant Home Warranty, backed by a partner that supports you through every step of homeownership. Explore Plans.
©2026 Century 21 Real Estate LLC. All rights reserved. CENTURY 21®, the CENTURY 21 Logo and C21® are service marks owned by Century 21 Real Estate LLC. Century 21 Real Estate LLC fully supports the principles of the Fair Housing Act and the Equal Opportunity Act. Each office is independently owned and operated. Listing information is deemed reliable but not guaranteed accurate.