
141 Pine Ridge Rd., Jesup, GA 31545
Local realty services provided by:CENTURY 21 North East
141 Pine Ridge Rd.,Jesup, GA 31545
$204,900
- 3 Beds
- 2 Baths
- 1,204 sq. ft.
- Single family
- Active
Listed by: susan owens
Office: coldwell banker access realty
MLS#:10772005
Source:METROMLS
Price summary
- Price:$204,900
- Price per sq. ft.:$170.18
About this home
Brand new home in Wayne County - This builder has over 100 homes that have sold in Wayne County. Three bedrooms with two full baths, split floor plan and the living area and kitchen are wide open. Lots of storage in this size home. In the kitchen you have a corner pantry for extra storage.....Double sinks and walk in closet in the primary bedroom. The other two bedrooms are on the other side of the house. Spray foam insulation in the attic helps keep this home more energy efficient. Large lot with and irrigation system large enough to cover the entire yard when completed. Great curb appeal with sod, plants and pine straw beds. This is a great small neighborhood with a paved road. Come check out what's going on in Pine Ridge Subdivision. These homes qualify for USDA funding with zero money down. Contact your Agent today!!!
Contact an agent
Home facts
- Year built:2026
- Listing ID #:10772005
- Updated:May 27, 2026 at 12:30 AM
Rooms and interior
- Bedrooms:3
- Total bathrooms:2
- Full bathrooms:2
- Flooring:Carpet, Vinyl
- Bathrooms Description:Double Vanity
- Kitchen Description:Dishwasher, Microwave, Oven/Range (Combo)
- Bedroom Description:Master On Main Level, Split Bedroom Plan, Walk-In Closet(s)
- Living area:1,204 sq. ft.
Heating and cooling
- Cooling:Ceiling Fan(s), Central Air, Electric, Heat Pump
- Heating:Central, Common, Electric, Heat Pump
- Central air:Yes
Structure and exterior
- Roof:Composition
- Year built:2026
- Building area:1,204 sq. ft.
- Lot area:0.77 Acres
- Lot Features:Level, Open Lot
- Architectural Style:Ranch
- Construction Materials:Vinyl Siding
- Levels:1 Story
Schools
- High school:Wayne
- Middle school:Arthur Williams
- Elementary school:Martha Smith
Utilities
- Water:Shared Well
- Sewer:Septic Tank
Finances and disclosures
- Price:$204,900
- Price per sq. ft.:$170.18
- Tax amount:$2,459 (2025)
Features and amenities
- Appliances:Dishwasher, Electric Water Heater, Microwave, Oven/Range (Combo)
- Laundry features:In Mud Room, Laundry
- Amenities:Electric Water Heater
Parking
- Parking description:Attached, Garage, Garage Door Opener, Kitchen Level, Off Street Parking, Side/Rear Entrance
- Garage:Yes
 2026 Georgia MLS. All rights reserved. Information Deem Reliable But Not Guaranteed May 27, 2026 METROMLS Member Broker: Jim D’Amico
New listings near 141 Pine Ridge Rd.
- New
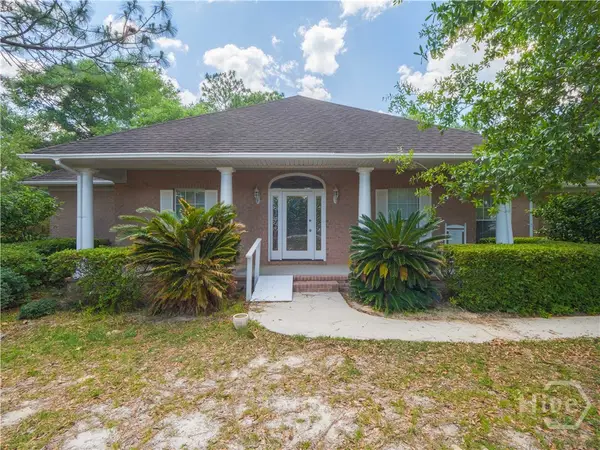 $299,000Active3 beds 2 baths2,384 sq. ft.
545 Cody Drive, Jesup, GA 31545
MLS# SA356802Listed by: BETTER HOMES AND GARDENS REAL - New
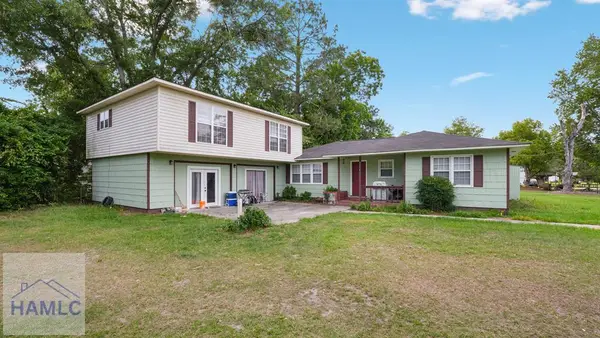 $225,000Active5 beds 3 baths2,674 sq. ft.
3808 Waycross Highway, Jesup, GA 31545
MLS# 170185Listed by: KELLER WILLIAMS ATLANTIC PARTNERS - New
 $210,000Active4 beds 2 baths2,000 sq. ft.
417 Hickory Street, Jesup, GA 31546
MLS# 170183Listed by: EXP REALTY LLC - New
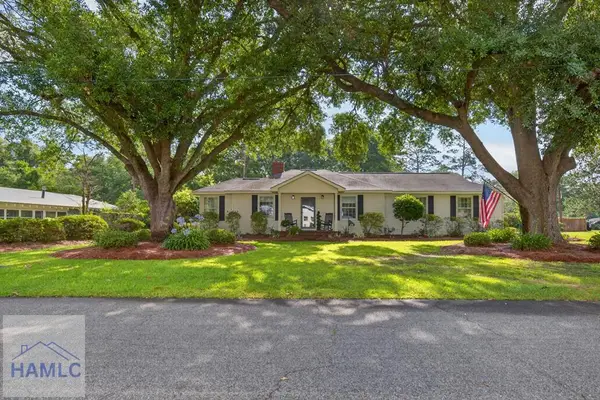 $275,000Active3 beds 2 baths1,725 sq. ft.
191 S Magnolia Drive, Jesup, GA 31546
MLS# 170147Listed by: REALTY EXECUTIVES LIBERTY - New
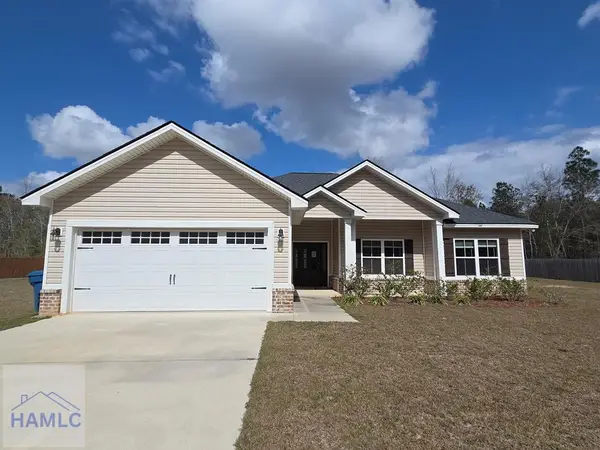 $300,000Active4 beds 2 baths2,054 sq. ft.
144 Linden Drive, Jesup, GA 31545
MLS# 170131Listed by: EXIT TEAM REALTY  $249,000Active5 beds 3 baths2,500 sq. ft.
204 N Palm Street, Jesup, 31546
MLS# 169673Listed by: AR REALTY LLC- New
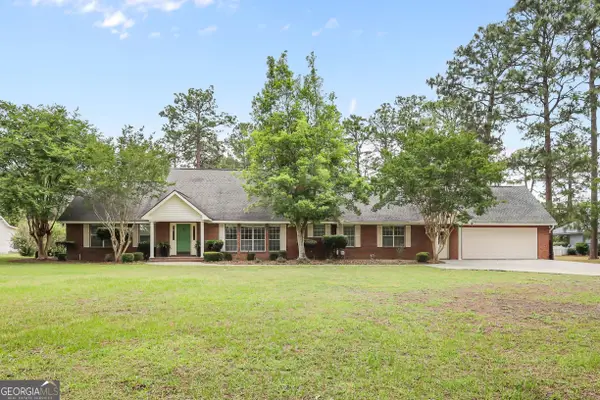 $439,000Active3 beds 3 baths3,079 sq. ft.
8 N Bogey Drive, Jesup, GA 31546
MLS# 10767877Listed by: Parker Insurance & Realty 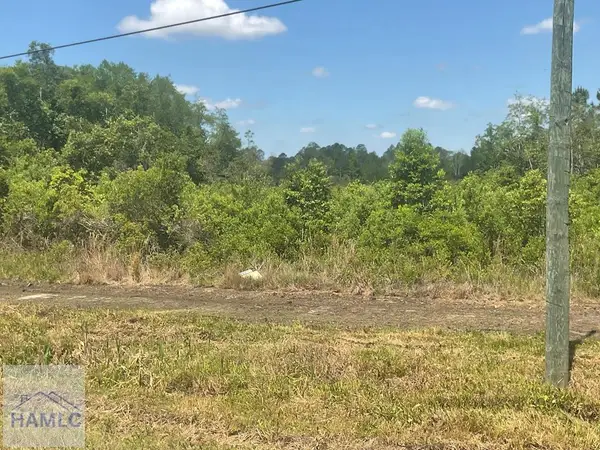 $125,000Pending11.21 Acres
16-17-18 Wayenda Court, Jesup, GA 31545
MLS# 170118Listed by: HARRISON REAL ESTATE AGENCY- New
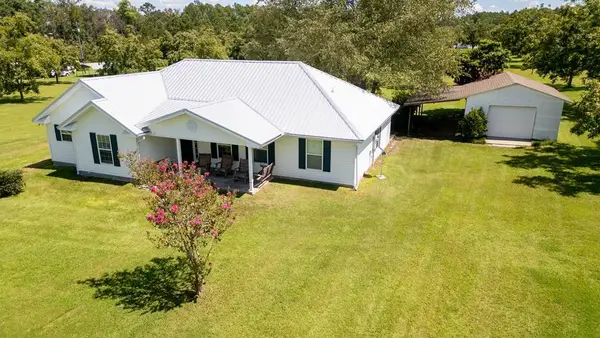 $285,000Active3 beds 2 baths2,290 sq. ft.
1351 Old Screven Rd, Jesup, GA 31545
MLS# 117782Listed by: THE ATKINS AGENCY, INC.


Protect your home and budget from life's surprises with an Assurant Home Warranty, backed by a partner that supports you through every step of homeownership. Explore Plans.
©2026 Century 21 Real Estate LLC. All rights reserved. CENTURY 21®, the CENTURY 21 Logo and C21® are service marks owned by Century 21 Real Estate LLC. Century 21 Real Estate LLC fully supports the principles of the Fair Housing Act and the Equal Opportunity Act. Each office is independently owned and operated. Listing information is deemed reliable but not guaranteed accurate.