
165 Turpentine Circle, Jesup, GA 31545
Local realty services provided by:CENTURY 21 Triangle Group
165 Turpentine Circle,Jesup, GA 31545
$225,000
- 3 Beds
- 2 Baths
- 1,144 sq. ft.
- Single family
- Active
Listed by: william bowden
Office: maxrev, llc.
MLS#:SA364225
Source:NC_CCAR
Price summary
- Price:$225,000
- Price per sq. ft.:$196.68
About this home
Welcome to 165 Turpentine Cir in Jesup! Built in 2022, this well-maintained 3-bedroom, 2-bath home offers 1,144 heated square feet with a comfortable open-concept layout and plenty of natural light. The kitchen features white cabinetry, generous counter space, stainless steel appliances, and an open view into the dining and living areas, making the space feel bright and connected. The primary suite offers a private bath and ample closet space, while two additional bedrooms provide flexibility for guests, a home office, or everyday living. Outside, enjoy a spacious 0.63-acre lot, a fenced backyard, rear patio area, and plenty of room for outdoor entertaining, pets, or play. An attached two-car garage adds extra storage and convenience. With newer construction, a functional floor plan, and a large yard, this home is a great opportunity for buyers looking for space and value in the Jesup area.
Contact an agent
Home facts
- Year built:2022
- Subdivision & Development:Timber Ridge Estates
- Listing ID #:SA364225
- Added:1 day(s) ago
- Updated:September 11, 2026 at 06:07 PM
Rooms and interior
- Bedrooms:3
- Total bathrooms:2
- Full bathrooms:2
- Living area:1,144 sq. ft.
Heating and cooling
- Cooling:Central Air
- Heating:Electric, Heating
- Central air:Yes
Structure and exterior
- Year built:2022
- Building area:1,144 sq. ft.
- Lot area:0.63 Acres
- Architectural Style:Ranch
- Construction Materials:Vinyl Siding
Finances and disclosures
- Price:$225,000
- Price per sq. ft.:$196.68
Features and amenities
- Laundry features:In Hall
Parking
- Parking description:Attached
- Garage:Yes
- Garage spaces:1

New listings near 165 Turpentine Circle
- New
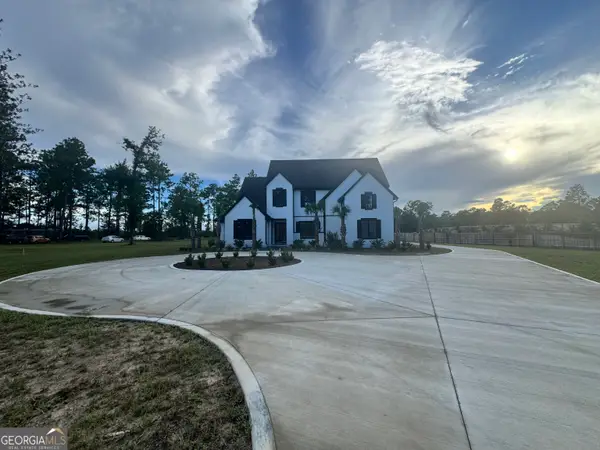 $939,900Active5 beds 6 baths4,478 sq. ft.
20 Club Drive, Jesup, GA 31546
MLS# 10842953Listed by: Bateman Realty - New
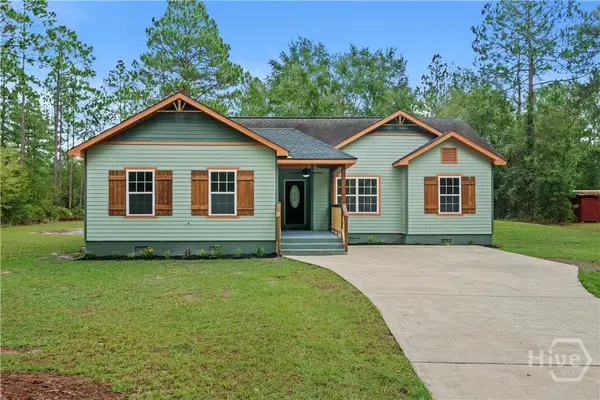 $309,000Active4 beds 2 baths1,664 sq. ft.
107 Nature Circle, Jesup, GA 31545
MLS# SA364100Listed by: SALT MARSH REALTY LLC - New
 $20,497Active2.14 Acres
485 James Knight Road, Jesup, GA 31545
MLS# 171518Listed by: EXP REALTY LLC - New
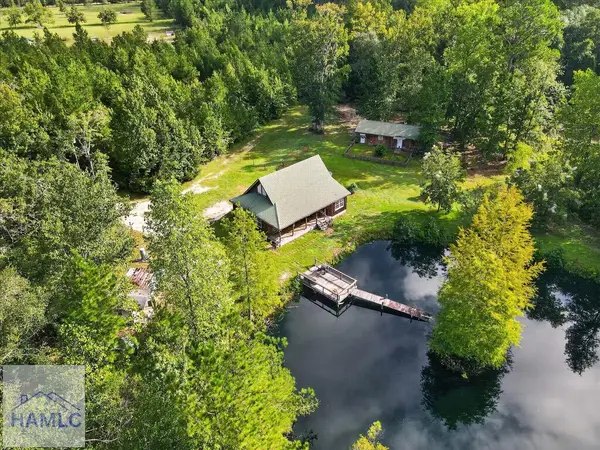 $595,000Active4 beds 3 baths2,699 sq. ft.
222 Edenfield Road, Jesup, GA 31545
MLS# 171514Listed by: NORTHGROUP REAL ESTATE - New
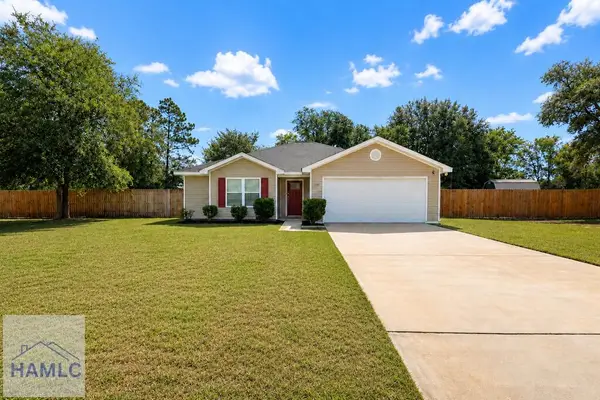 $247,500Active3 beds 2 baths1,376 sq. ft.
151 Bunion Road, Jesup, GA 31545
MLS# 171486Listed by: OPEN DOOR REALTY COMPANY - New
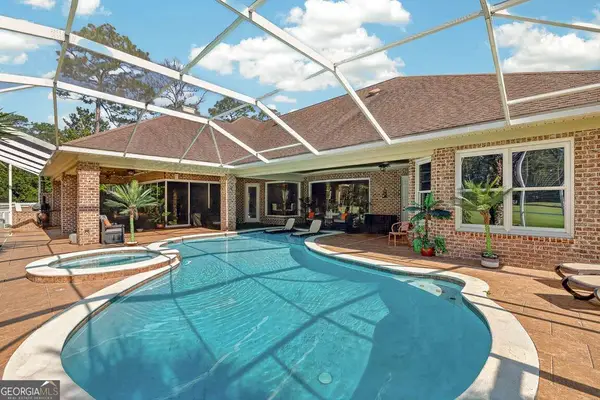 $1,165,000Active4 beds 4 baths5,817 sq. ft.
12 Birdie Drive, Jesup, GA 31546
MLS# 10837689Listed by: Duckworth Properties - New
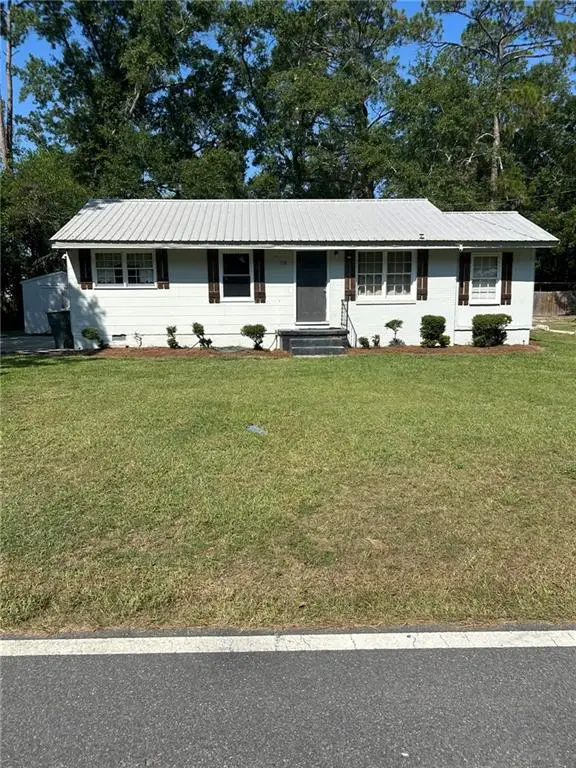 $135,000Active2 beds 1 baths1,200 sq. ft.
118 Shamrock Avenue, Jesup, GA 31545
MLS# 7830930Listed by: TOP BROKERAGE, LLC - New
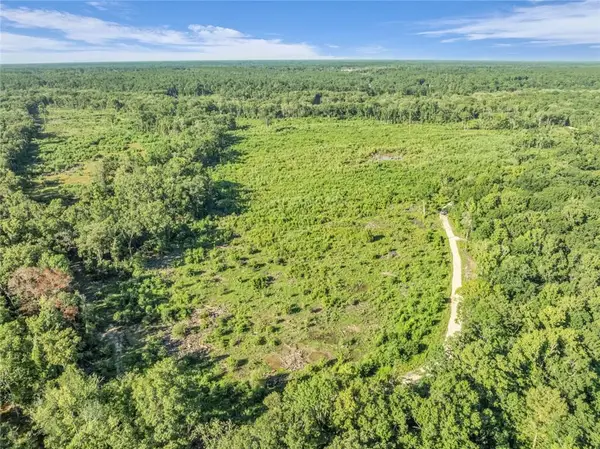 $467,900Active187.14 Acres
0 Brook Rd, Jesup, GA 31545
MLS# 7830343Listed by: EXP REALTY, LLC. - New
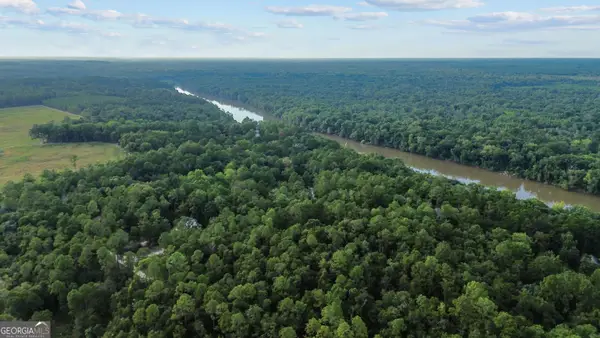 $23,000Active1.03 Acres
LOT 18 Red Oak Drive, Jesup, GA 31545
MLS# 10836736Listed by: Keller Williams Atlantic Partners


Protect your home and budget from life's surprises with an Assurant Home Warranty, backed by a partner that supports you through every step of homeownership. Explore Plans.
©2026 Century 21 Real Estate LLC. All rights reserved. CENTURY 21®, the CENTURY 21 Logo and C21® are service marks owned by Century 21 Real Estate LLC. Century 21 Real Estate LLC fully supports the principles of the Fair Housing Act and the Equal Opportunity Act. Each office is independently owned and operated. Listing information is deemed reliable but not guaranteed accurate.