
212 Linwood Road, Jesup, GA 31545
Local realty services provided by:CENTURY 21 North East
212 Linwood Road,Jesup, GA 31545
$489,000
- 5 Beds
- 4 Baths
- 5,548 sq. ft.
- Single family
- Active
Listed by: cassandra langley
Office: kelly driggers realty corporation
MLS#:10815797
Source:METROMLS
Price summary
- Price:$489,000
- Price per sq. ft.:$88.14
About this home
Escape to the peace and privacy of country living with this spacious 5-bedroom, 3-bath brick home situated on 26.66 beautiful acres in Wayne County. Offering approximately 2,775 square feet of living space, this well-maintained home features a functional floor plan with generous living areas and endless potential to make it your own. Recent updates include a new roof as of 2025, hot water heater replaced approximately 5 years ago, providing peace of mind. Outdoors, you'll find ponds for fishing, a large barn ideal for livestock, equipment storage, hobbies, or a workshop, along with plenty of room for farming, horses, recreation, or simply enjoying the outdoors. Whether you're looking for a private homestead, mini farm, or family retreat, this exceptional property offers the perfect blend of space, functionality, and rural charm, all while being just a short drive from town. Don't miss this rare opportunity to own over 26 acres with a beautiful brick home and endless possibilities!
Contact an agent
Home facts
- Year built:1969
- Subdivision & Development:None
- Listing ID #:10815797
- Updated:October 21, 2026 at 11:10 AM
Rooms and interior
- Bedrooms:5
- Total bathrooms:4
- Full bathrooms:3
- Half bathrooms:1
- Flooring:Carpet, Hardwood
- Bathrooms Description:Tile Bath
- Kitchen Description:Dishwasher, Oven/Range (Combo), Refrigerator
- Basement Description:Concrete
- Living area:5,548 sq. ft.
Heating and cooling
- Cooling:Central Air
- Heating:Central
- Central air:Yes
Structure and exterior
- Roof:Composition
- Year built:1969
- Building area:5,548 sq. ft.
- Lot area:26.66 Acres
- Lot Features:Pasture, Private
- Architectural Style:Ranch
- Construction Materials:Brick
- Levels:1 Story
Schools
- High school:Wayne
- Middle school:Martha Puckett
- Elementary school:Jesup
Utilities
- Water:Private, Water Available, Well
- Sewer:Private Sewer, Septic Tank, Sewer Connected
Finances and disclosures
- Price:$489,000
- Price per sq. ft.:$88.14
- Tax amount:$3,408 (25)
Features and amenities
- Appliances:Dishwasher, Oven/Range (Combo), Refrigerator
- Laundry features:In Mud Room, Laundry
- Amenities:Beamed Ceilings
Parking
- Parking description:Kitchen Level
 2026 Georgia MLS. All rights reserved. Information Deem Reliable But Not Guaranteed October 21, 2026 METROMLS Member Broker: Jim D’Amico
New listings near 212 Linwood Road
- New
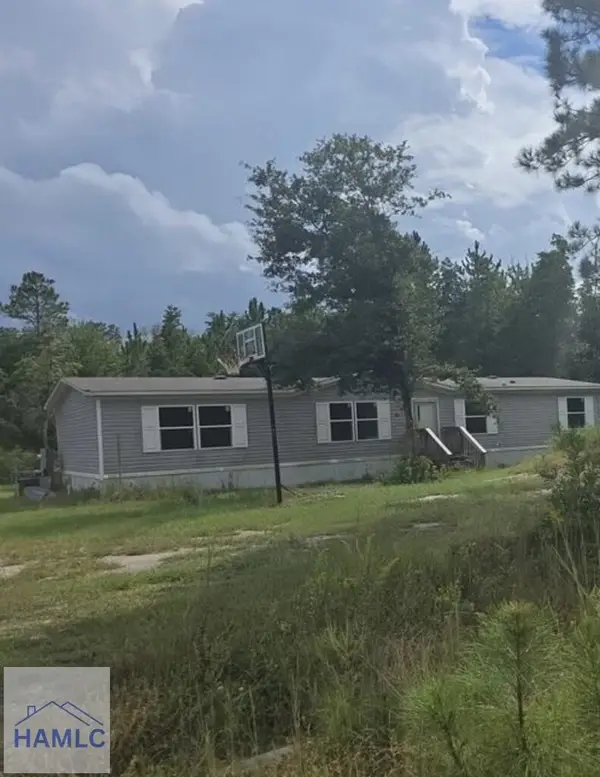 $199,000Active4 beds 2 baths1,680 sq. ft.
103 Covey Way, Jesup, GA 31546
MLS# 172012Listed by: HARRISON REAL ESTATE AGENCY - New
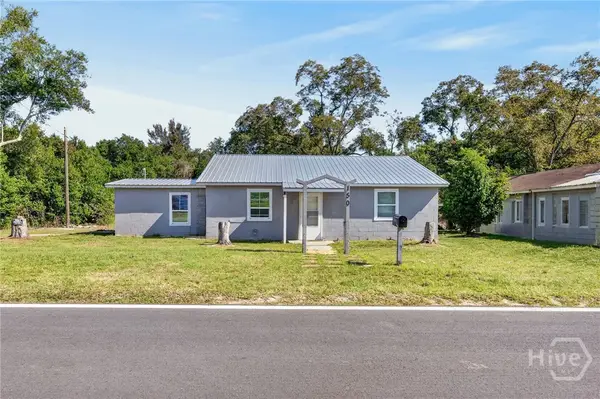 $180,000Active3 beds 1 baths1,121 sq. ft.
150 Sycamore, Jesup, GA 31545
MLS# SA366706Listed by: EIGHTEEN O'TWO REALTY LLC - New
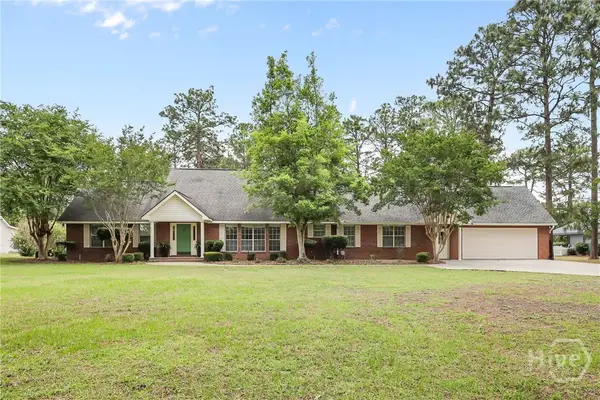 $439,000Active3 beds 3 baths3,079 sq. ft.
8 N Bogey Drive, Jesup, GA 31546
MLS# SA366304Listed by: BHHS BAY STREET REALTY GROUP - New
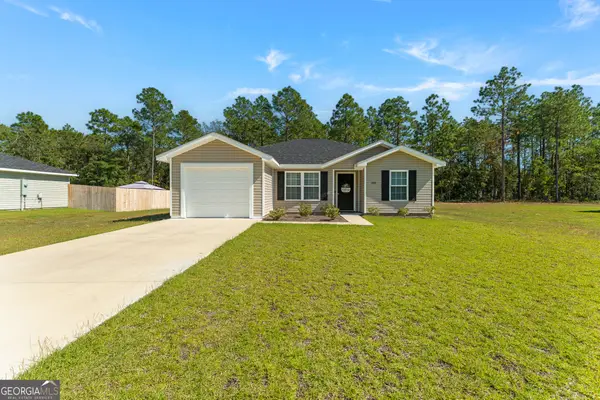 $224,000Active3 beds 2 baths1,216 sq. ft.
501 Church Circle, Jesup, GA 31545
MLS# 10874173Listed by: HomeHeart Realty - New
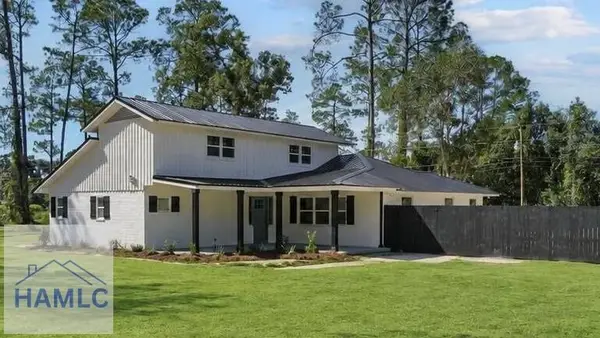 $279,000Active4 beds 3 baths2,150 sq. ft.
55 Mahan Street, Jesup, GA 31545
MLS# 171997Listed by: EXP REALTY LLC - Open Wed, 9am to 7pmNew
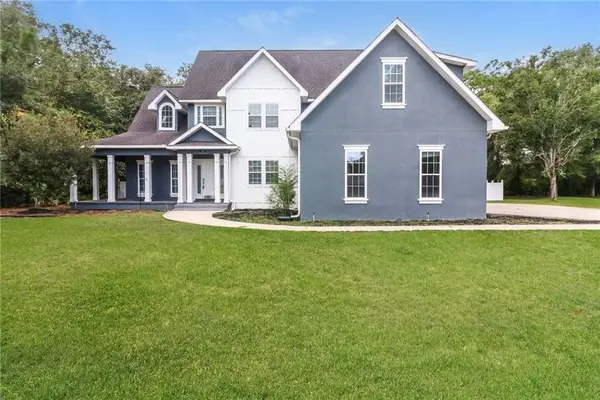 $469,000Active4 beds 4 baths3,392 sq. ft.
746 Catherine Street, Jesup, GA 31546
MLS# 7854643Listed by: OPENDOOR BROKERAGE, LLC 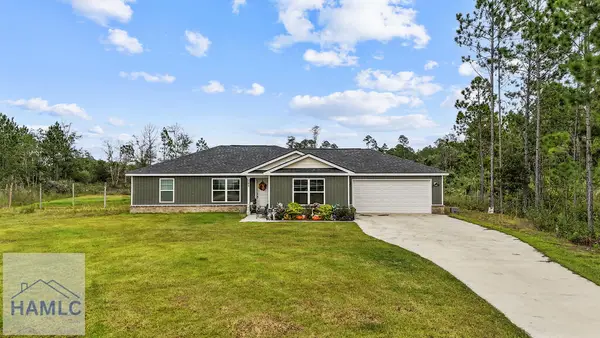 $255,000Active3 beds 2 baths1,509 sq. ft.
141 Cardinal Lane, Jesup, GA 31545
MLS# 171918Listed by: EXP REALTY LLC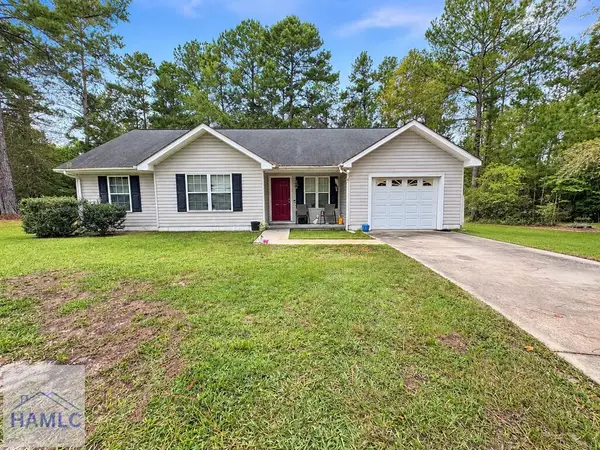 $192,900Active3 beds 2 baths1,221 sq. ft.
50 Palm Tree Court, Jesup, GA 31545
MLS# 171914Listed by: OPEN DOOR REALTY COMPANY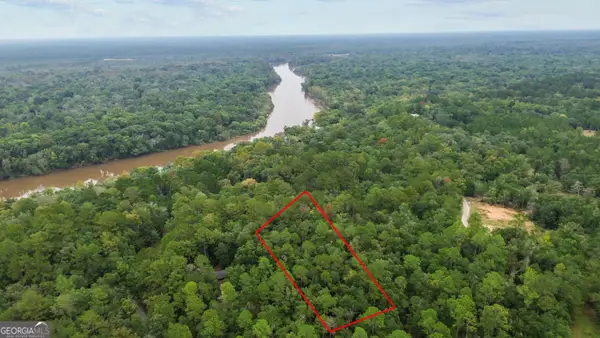 $25,000Active0.97 Acres
LOT 15 Moss Landing, Jesup, GA 31545
MLS# 10869643Listed by: Keller Williams Atlantic Partners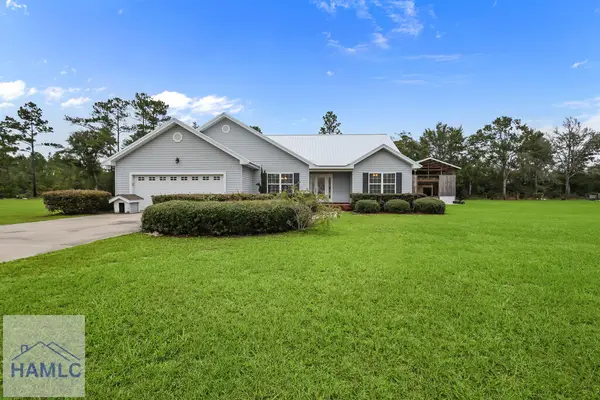 $369,000Active3 beds 2 baths2,082 sq. ft.
430 Caleb Circle, Jesup, GA 31545
MLS# 171907Listed by: FRIESE REAL ESTATE


Protect your home and budget from life's surprises with an Assurant Home Warranty, backed by a partner that supports you through every step of homeownership. Explore Plans.
©2026 Century 21 Real Estate LLC. All rights reserved. CENTURY 21®, the CENTURY 21 Logo and C21® are service marks owned by Century 21 Real Estate LLC. Century 21 Real Estate LLC fully supports the principles of the Fair Housing Act and the Equal Opportunity Act. Each office is independently owned and operated. Listing information is deemed reliable but not guaranteed accurate.