
445 Timberlakes Trail, Jesup, GA 31545
Local realty services provided by:CENTURY 21 Action Realty
Listed by: ricky stringer
Office: keller williams atlantic partners
MLS#:170860
Source:GA_HABOR
Price summary
- Price:$499,900
- Price per sq. ft.:$238.05
About this home
Welcome to your private country retreat! Situated on 6.05 acres, this exceptional property offers the perfect combination of luxury, recreation, and functionality. With a beautiful 4-bedroom, 3-bath home, an inground saltwater pool, pool house, multiple shops, and a private pond, opportunities like this are becoming increasingly rare. Inside the home, you'll find soaring ceilings, a formal dining room, a spacious breakfast area, and a beautifully designed kitchen featuring custom cabinetry, granite countertops, and abundant storage. The primary suite offers direct access to the glass-enclosed Florida room and includes a spacious ensuite bath with an updated tiled walk-in shower, large soaking tub, double vanities, and an impressive walk-in closet. The split floor plan provides privacy, with three additional bedrooms, two full bathrooms, and a comfortable great room featuring a cozy fireplace on the opposite side of the home. Step outside to enjoy your own backyard oasis. The large inground saltwater pool is surrounded by vinyl privacy fencing and complemented by a spacious pool house complete with a full bathroom and relaxing lounge area—ideal for entertaining family and friends. The property also features an incredible workshop setup. The first shop includes a finished man cave, dedicated tool shop with two roll-up doors, and an attached oversized shop with enough space to accommodate an RV and an additional vehicle, each with its own roll-up door. A cleared walking path leads to your private pond, with additional acreage extending beyond. The current owners have enjoyed fishing, duck hunting, and deer hunting on the back portion of the property, offering endless opportunities for outdoor recreation right at home. This one-of-a-kind property truly has something for everyone. Schedule your private showing today with your favorite REALTOR. Buyers should be pre-approved prior to scheduling a showing....
Contact an agent
Home facts
- Year built:1996
- Subdivision & Development:Timberlakes Plantation
- Listing ID #:170860
- Added:40 day(s) ago
- Updated:August 23, 2026 at 07:49 AM
Rooms and interior
- Bedrooms:4
- Total bathrooms:3
- Full bathrooms:3
- Rooms Total:9
- Dining Description:Eat-in Kitchen, Formal Dining Room
- Kitchen Description:Cooktop, Dishwasher, Range Hood, Refrigerator
- Living area:2,100 sq. ft.
Structure and exterior
- Roof:Shingle
- Year built:1996
- Building area:2,100 sq. ft.
- Lot area:6.05 Acres
- Lot Features:Covenants, Detached Building, Guest House, Irrigation System, Landscaped, Pond, Workshop
- Architectural Style:Ranch
- Construction Materials:Stucco
Schools
- High school:Wayne County High
- Middle school:Martha Puckett Middle
- Elementary school:Odum Elementary
Utilities
- Water:Private Well
- Sewer:Septic Tank
Finances and disclosures
- Price:$499,900
- Price per sq. ft.:$238.05
Features and amenities
- Laundry features:Washer/Dryer Hookup
- Amenities:Bonus Room, Breakfast Bar, Foyer, Study
Parking
- Parking description:Garage
New listings near 445 Timberlakes Trail
- New
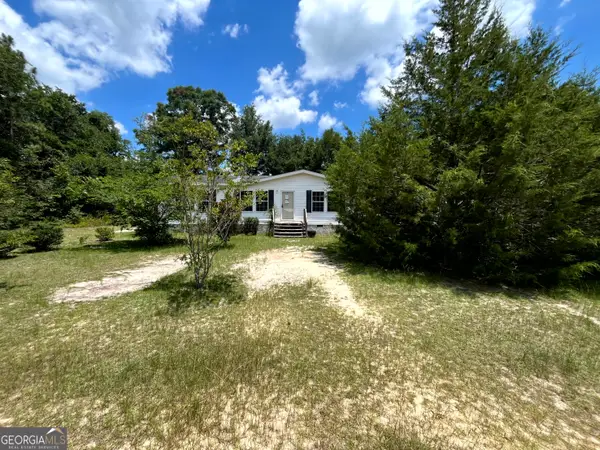 $97,900Active4 beds 2 baths2,016 sq. ft.
952 River Ridge Circle, Jesup, GA 31545
MLS# 10831264Listed by: Lawrence Realty Group Georgia
- New
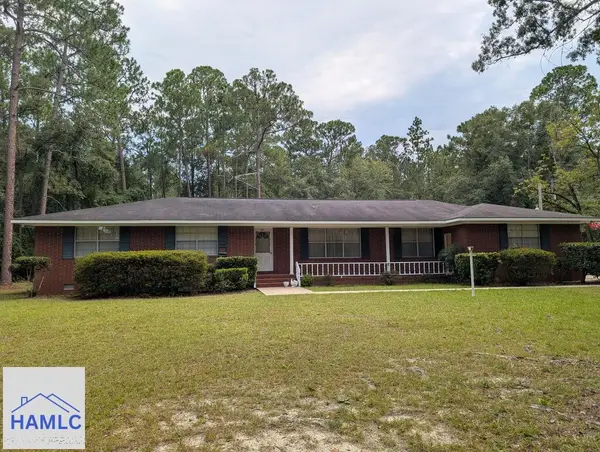 $298,000Active3 beds 2 baths1,892 sq. ft.
16081 Lanes Bridge Road, Jesup, GA 31545
MLS# 171327Listed by: KELLER WILLIAMS ATLANTIC PARTNERS - New
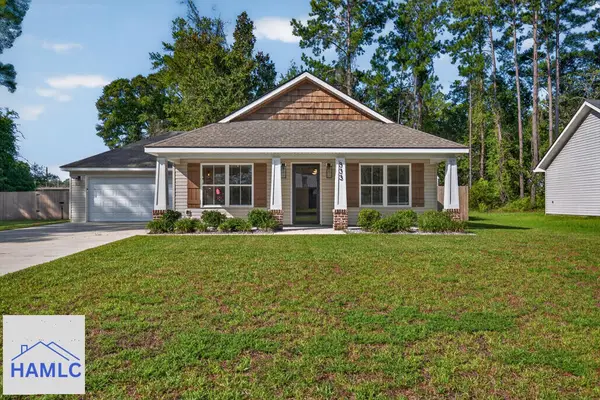 $275,000Active3 beds 2 baths1,320 sq. ft.
333 Dreamland Street, Jesup, GA 31545
MLS# 171326Listed by: SOUTHERN CLASSIC REALTORS - New
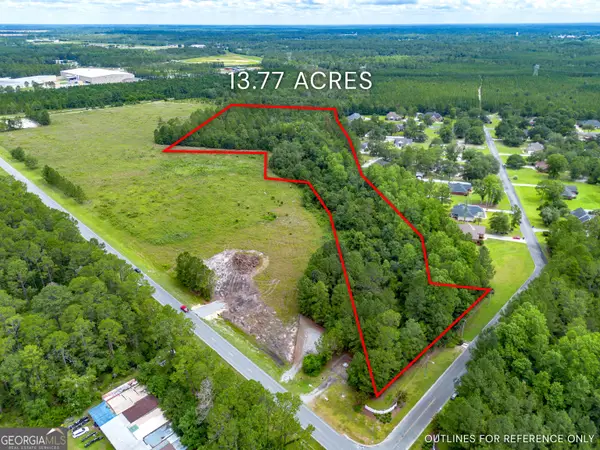 $82,620Active-- beds -- baths
TRACT 1 Sunset Boulevard, Jesup, GA 31546
MLS# 10829770Listed by: Keller Williams Atlantic Partners - New
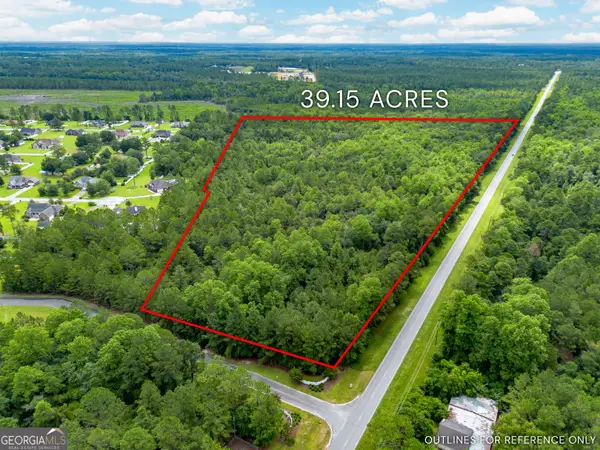 $137,025Active-- beds -- baths
TRACT 2 Sunset Boulevard, Jesup, GA 31546
MLS# 10829775Listed by: Keller Williams Atlantic Partners - New
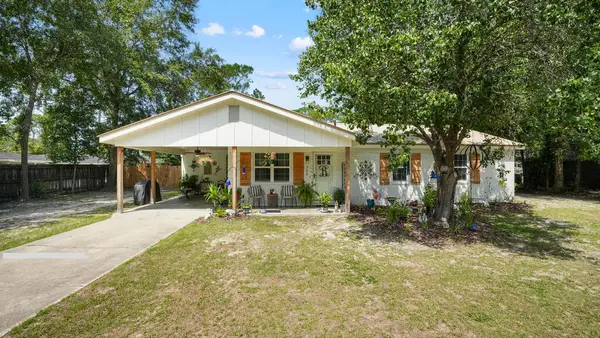 $248,500Active3 beds 2 baths1,638 sq. ft.
706 Oak Villa Drive, Jesup, GA 31546
MLS# 171319Listed by: EXP REALTY LLC - New
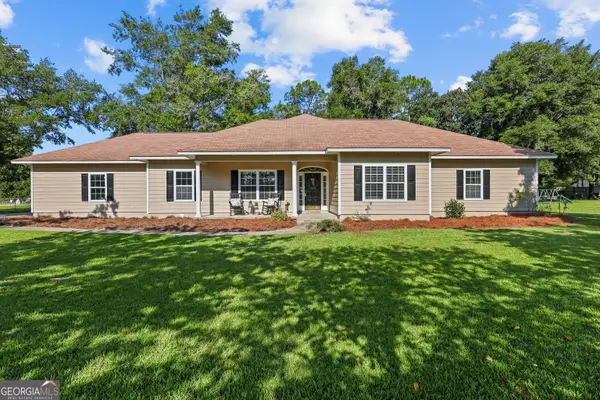 $349,000Active3 beds 2 baths2,700 sq. ft.
125 Pleasant Way, Jesup, GA 31545
MLS# 10828804Listed by: Crossway Realty - New
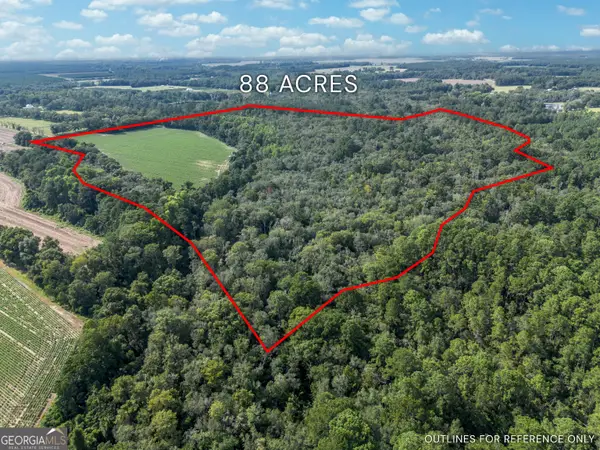 $420,000Active-- beds -- baths
0 New Bethel Road, Jesup, GA 31545
MLS# 10828620Listed by: Keller Williams Atlantic Partners - New
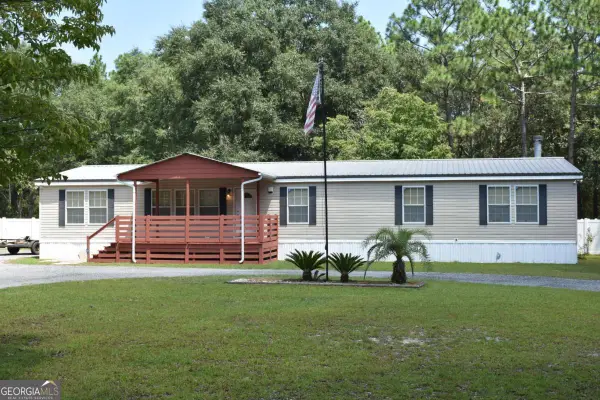 $269,900Active4 beds 2 baths2,432 sq. ft.
1438 Fannie Head Road, Jesup, GA 31545
MLS# 10828388Listed by: Southern Classic Realtors - New
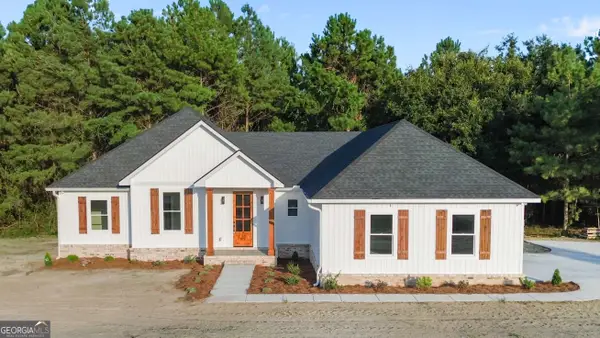 $449,000Active4 beds 3 baths2,200 sq. ft.
288 Caleb Circle, Jesup, GA 31545
MLS# 10828032Listed by: Keller Williams Atlantic Partners


Protect your home and budget from life's surprises with an Assurant Home Warranty, backed by a partner that supports you through every step of homeownership. Explore Plans.
©2026 Century 21 Real Estate LLC. All rights reserved. CENTURY 21®, the CENTURY 21 Logo and C21® are service marks owned by Century 21 Real Estate LLC. Century 21 Real Estate LLC fully supports the principles of the Fair Housing Act and the Equal Opportunity Act. Each office is independently owned and operated. Listing information is deemed reliable but not guaranteed accurate.