
712 Old Waynesville Road, Jesup, GA 31546
Local realty services provided by:CENTURY 21 Adams-Harvey & Associates
712 Old Waynesville Road,Jesup, GA 31546
$540,000
- 5 Beds
- 3 Baths
- 2,720 sq. ft.
- Single family
- Active
Listed by: kelli lamb
Office: parker insurance & realty
MLS#:10811636
Source:METROMLS
Price summary
- Price:$540,000
- Price per sq. ft.:$198.53
About this home
The outdoor oasis is perfectly designed with no detail overlooked! A pool custom designed for all ages- newly installed in 2025 pool w/ salt system, a tanning ledge, hot tub, fountains, lighting & sound controlled remotely. Plus, a dreamy outdoor kitchen- gorgeous granite counters, refrigerator, sink, storage & a built in smoker ready for those summer BBQs. And a shop for the toys- a 30'x45' metal shop with power and a 10 foot roll up door making it the perfect workshop or additional storage for the boat, side by side and motorcycle! And we haven't even stepped inside the home yet! Boasting 2720+/- square feet heated perfectly laid out to maximize usage of this 2 story, traditional home! A few highlights not to be overlooked: A spacious great room with wet bar, convenient formal dining room, living room w/ fireplace overlooking the outdoor living space and kitchen, 5, yes FIVE, spacious bedrooms, & 3 lovely bathrooms all updated. A home maintained so well you won't believe it! Just a few of the many updates include: -New Hardie board siding (2021), -New windows (2015), -New HVAC units (2020 & 2025), -New water heaters (2021), -Fully updated kitchen & bathrooms (2021), -New LVP flooring throughout (2021), -All cabinetry professionally repainted (2026), -Fresh interior paint throughout (2026), -New carpet installed in bedrooms (2026)...
Contact an agent
Home facts
- Year built:1975
- Subdivision & Development:none
- Listing ID #:10811636
- Updated:September 10, 2026 at 11:21 AM
Rooms and interior
- Bedrooms:5
- Total bathrooms:3
- Full bathrooms:3
- Flooring:Carpet, Laminate, Tile
- Dining Description:Separate Room
- Kitchen Description:Breakfast Bar, Dishwasher, Microwave, Oven/Range (Combo), Refrigerator
- Living area:2,720 sq. ft.
Heating and cooling
- Cooling:Ceiling Fan(s), Electric, Heat Pump
- Heating:Electric, Heat Pump
Structure and exterior
- Roof:Composition
- Year built:1975
- Building area:2,720 sq. ft.
- Lot area:0.51 Acres
- Lot Features:City Lot
- Architectural Style:Traditional
- Foundation Description:Slab
- Levels:2 Story
Schools
- High school:Wayne
- Middle school:Arthur Williams
- Elementary school:Jesup
Utilities
- Water:Public
- Sewer:Public Sewer, Sewer Connected
Finances and disclosures
- Price:$540,000
- Price per sq. ft.:$198.53
- Tax amount:$2,588 (25)
Features and amenities
- Appliances:Dishwasher, Electric Water Heater, Microwave, Oven/Range (Combo), Refrigerator
- Laundry features:In Hall
- Amenities:Electric Water Heater, Two Story Foyer
Parking
- Parking description:Parking Pad
 2026 Georgia MLS. All rights reserved. Information Deem Reliable But Not Guaranteed September 10, 2026 METROMLS Member Broker: Shane Phillips
New listings near 712 Old Waynesville Road
- New
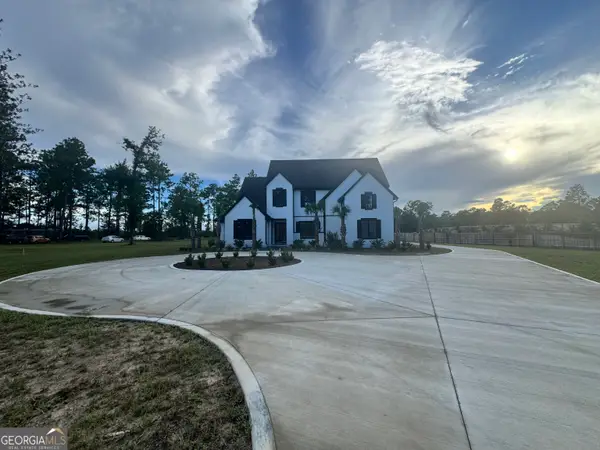 $939,900Active5 beds 6 baths4,478 sq. ft.
20 Club Drive, Jesup, GA 31546
MLS# 10842953Listed by: Bateman Realty - New
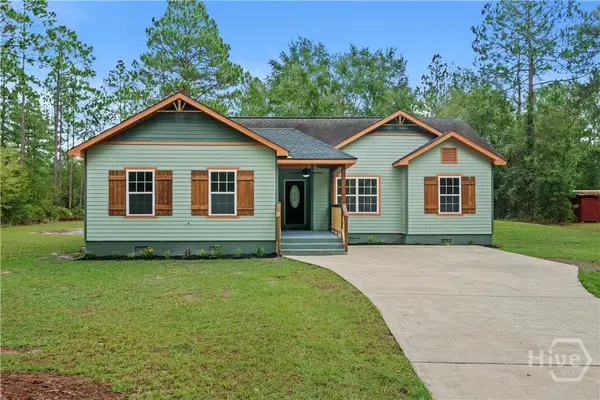 $309,000Active4 beds 2 baths1,664 sq. ft.
107 Nature Circle, Jesup, GA 31545
MLS# SA364100Listed by: SALT MARSH REALTY LLC - New
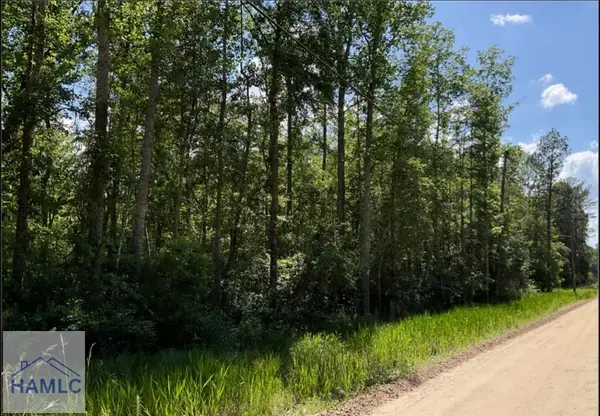 $20,497Active2.14 Acres
485 James Knight Road, Jesup, GA 31545
MLS# 171518Listed by: EXP REALTY LLC - New
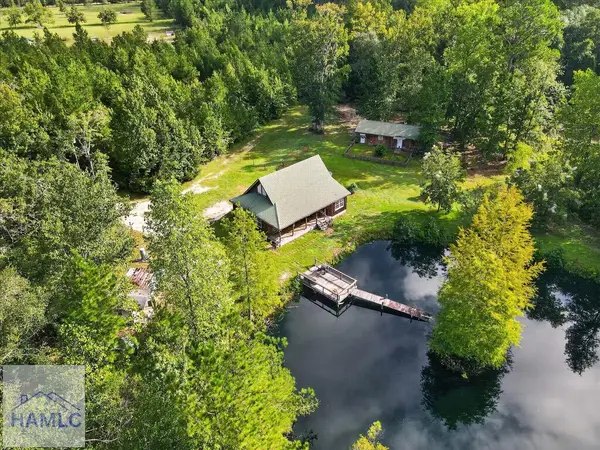 $595,000Active4 beds 3 baths2,699 sq. ft.
222 Edenfield Road, Jesup, GA 31545
MLS# 171514Listed by: NORTHGROUP REAL ESTATE - New
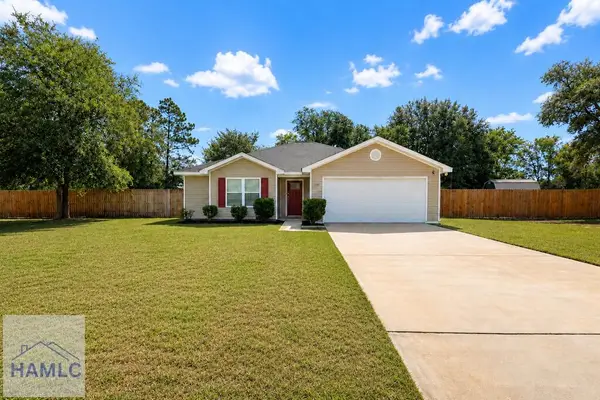 $247,500Active3 beds 2 baths1,376 sq. ft.
151 Bunion Road, Jesup, GA 31545
MLS# 171486Listed by: OPEN DOOR REALTY COMPANY - New
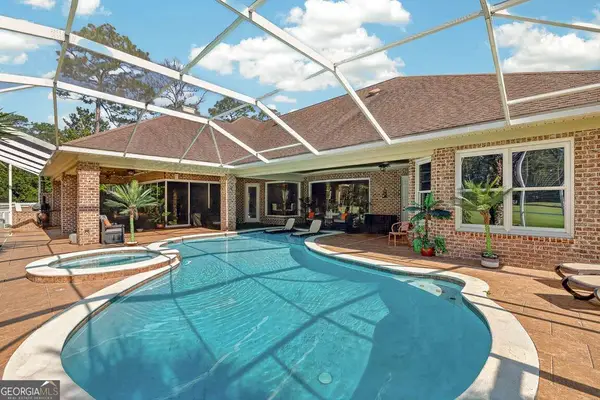 $1,165,000Active4 beds 4 baths5,817 sq. ft.
12 Birdie Drive, Jesup, GA 31546
MLS# 10837689Listed by: Duckworth Properties - New
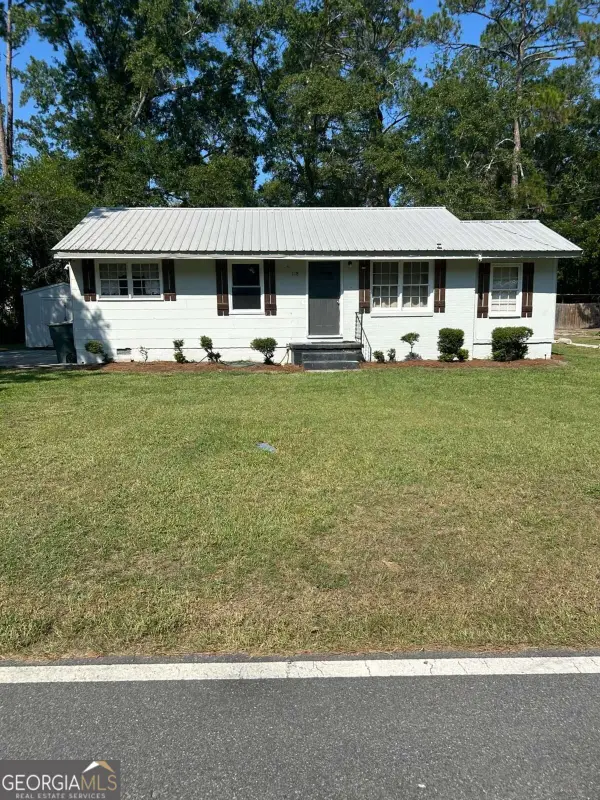 $135,000Active2 beds 1 baths1,200 sq. ft.
118 Shamrock Avenue, Jesup, GA 31545
MLS# 10837618Listed by: TOP Brokerage - New
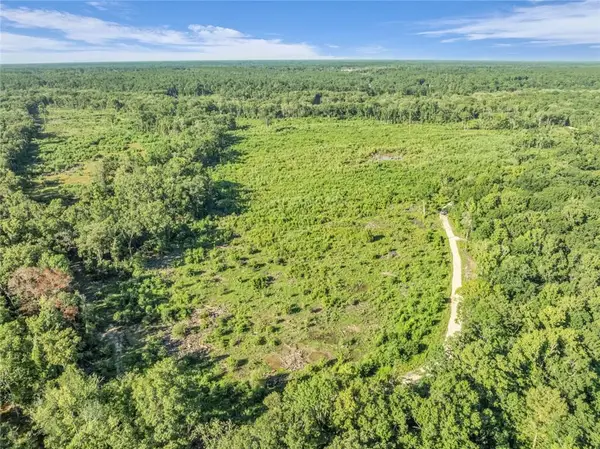 $467,900Active187.14 Acres
0 Brook Rd, Jesup, GA 31545
MLS# 7830343Listed by: EXP REALTY, LLC. - New
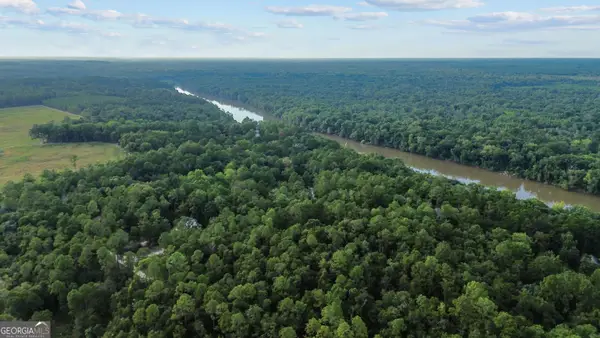 $23,000Active1.03 Acres
LOT 18 Red Oak Drive, Jesup, GA 31545
MLS# 10836736Listed by: Keller Williams Atlantic Partners - New
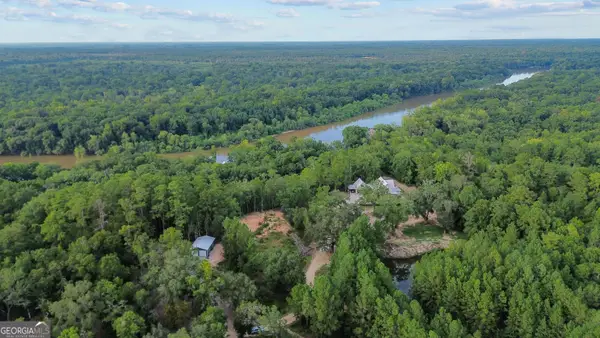 $23,000Active1.14 Acres
LOT 47 Red Oak Drive, Jesup, GA 31545
MLS# 10836746Listed by: Keller Williams Atlantic Partners


Protect your home and budget from life's surprises with an Assurant Home Warranty, backed by a partner that supports you through every step of homeownership. Explore Plans.
©2026 Century 21 Real Estate LLC. All rights reserved. CENTURY 21®, the CENTURY 21 Logo and C21® are service marks owned by Century 21 Real Estate LLC. Century 21 Real Estate LLC fully supports the principles of the Fair Housing Act and the Equal Opportunity Act. Each office is independently owned and operated. Listing information is deemed reliable but not guaranteed accurate.