
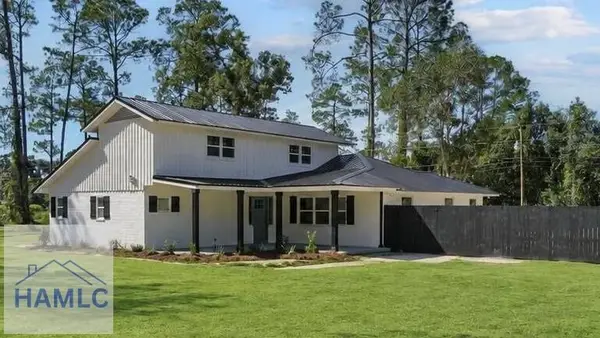
7299 Manningtown Road, Jesup, GA 31546
Local realty services provided by:CENTURY 21 North East
7299 Manningtown Road,Jesup, GA 31546
$369,900
- 3 Beds
- 3 Baths
- 2,191 sq. ft.
- Single family
- Active
Listed by: william duckworth
Office: duckworth properties
MLS#:10805457
Source:METROMLS
Price summary
- Price:$369,900
- Price per sq. ft.:$168.83
About this home
CONSTRUCTION COMPLETE! Welcome home to this stunning new construction ranch situated on approximately 2 private acres, offering the perfect blend of modern comfort and peaceful country living. Boasting 2,191 heated square feet, this thoughtfully designed home features 3 spacious bedrooms, 2.5 bathrooms, and an open-concept floor plan with soaring high ceilings and abundant natural light throughout. The main living areas, including the living room, dining area, and laundry room, are enhanced with recessed lighting, creating a bright and inviting atmosphere. The beautifully appointed kitchen is designed for both everyday living and entertaining, featuring a large bar-top island, pantry, ample cabinetry, quartz counter tops, and a full appliance package. Luxury vinyl plank flooring extends throughout the home, with tile flooring in all wet areas for added durability and style. The spacious primary suite is a true retreat, complete with high ceilings, luxury vinyl plank flooring, a cozy fireplace, and an abundance of natural light. The luxurious primary bath offers dual vanities, a beautifully tiled walk-in shower, and elegant finishes. Step outside to enjoy the covered back porch overlooking the expansive backyard, surrounded by mature trees that provide exceptional privacy and plenty of room to entertain, relax, or create your own outdoor oasis. If you're looking for the charm of country living with the quality and convenience of new construction, this exceptional property is one you won't want to miss!...
Contact an agent
Home facts
- Year built:2026
- Subdivision & Development:None
- Listing ID #:10805457
- Updated:October 25, 2026 at 10:55 AM
Rooms and interior
- Bedrooms:3
- Total bathrooms:3
- Full bathrooms:2
- Half bathrooms:1
- Flooring:Tile, Vinyl
- Bathrooms Description:Double Vanity
- Bedroom Description:Master On Main Level, Walk-In Closet(s)
- Living area:2,191 sq. ft.
Heating and cooling
- Cooling:Central Air, Electric
- Heating:Central, Electric
- Central air:Yes
Structure and exterior
- Roof:Composition
- Year built:2026
- Building area:2,191 sq. ft.
- Lot area:2.05 Acres
- Levels:1 Story
Schools
- High school:Wayne
- Middle school:Other
- Elementary school:Other
Utilities
- Water:Well
- Sewer:Septic Tank
Finances and disclosures
- Price:$369,900
- Price per sq. ft.:$168.83
Features and amenities
- Laundry features:Laundry Closet
Parking
- Parking description:Garage
- Garage:Yes
 2026 Georgia MLS. All rights reserved. Information Deem Reliable But Not Guaranteed October 25, 2026 METROMLS Member Broker: Jim D’Amico
New listings near 7299 Manningtown Road
- New
 $350,000Active3 beds 3 baths1,822 sq. ft.
9550 Lanes Bridge Road, Jesup, GA 31545
MLS# 172086Listed by: EXP REALTY LLC - New
 $215,000Active4 beds 2 baths1,568 sq. ft.
245 Rodman Road, Jesup, GA 31545
MLS# 172085Listed by: COLDWELL BANKER SOUTHERN COAST - New
 $27,500Active0 Acres
80 Timberlakes Trail, Jesup, GA 31545
MLS# 172078Listed by: EXP REALTY LLC - New
 $27,500Active0 Acres
00 Still Waters Way, Jesup, GA 31545
MLS# 172080Listed by: EXP REALTY LLC - New
 $245,000Active3 beds 2 baths2,204 sq. ft.
219 Dogwood Avenue, Jesup, GA 31546
MLS# 172062Listed by: EXP REALTY LLC - New
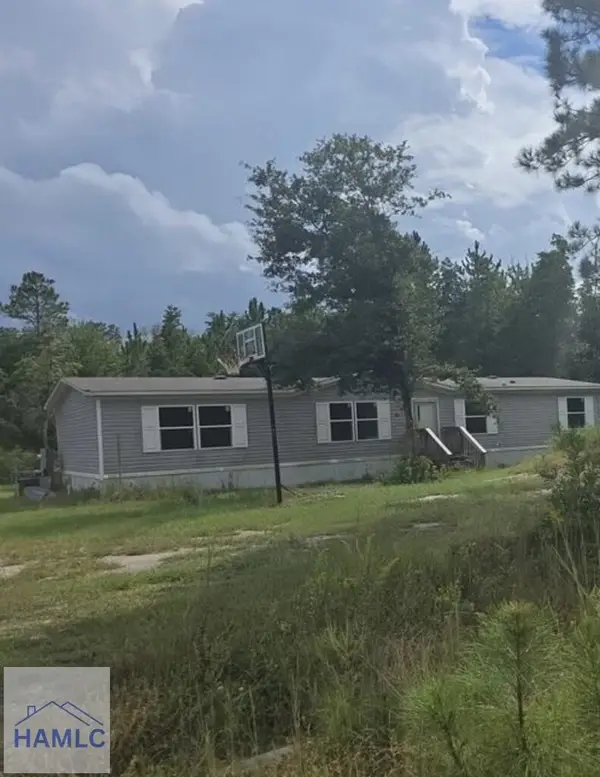 $199,000Active4 beds 2 baths1,680 sq. ft.
103 Covey Way, Jesup, GA 31546
MLS# 172012Listed by: HARRISON REAL ESTATE AGENCY - New
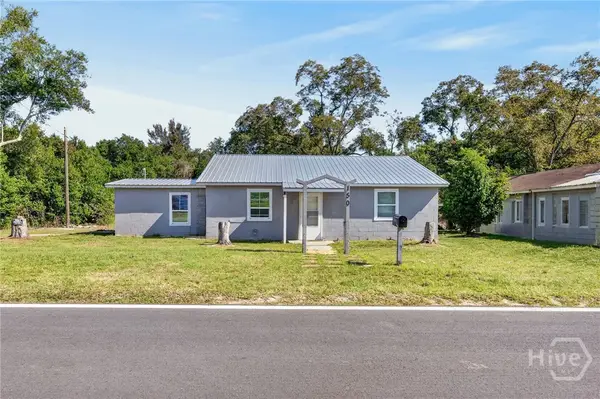 $180,000Active3 beds 1 baths1,121 sq. ft.
150 Sycamore, Jesup, GA 31545
MLS# SA366706Listed by: EIGHTEEN O'TWO REALTY LLC - New
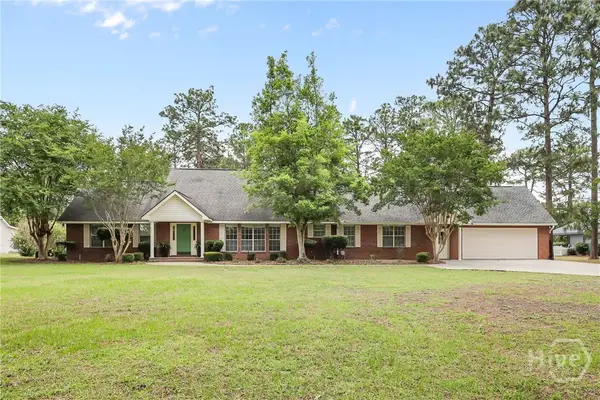 $439,000Active3 beds 3 baths3,079 sq. ft.
8 N Bogey Drive, Jesup, GA 31546
MLS# SA366304Listed by: BHHS BAY STREET REALTY GROUP - New
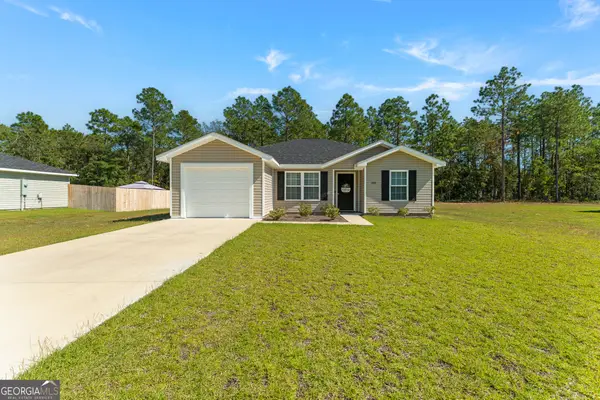 $224,000Active3 beds 2 baths1,216 sq. ft.
501 Church Circle, Jesup, GA 31545
MLS# 10874173Listed by: HomeHeart Realty - New
 $279,000Active4 beds 3 baths2,150 sq. ft.
55 Mahan Street, Jesup, GA 31545
MLS# 171997Listed by: EXP REALTY LLC


Protect your home and budget from life's surprises with an Assurant Home Warranty, backed by a partner that supports you through every step of homeownership. Explore Plans.
©2026 Century 21 Real Estate LLC. All rights reserved. CENTURY 21®, the CENTURY 21 Logo and C21® are service marks owned by Century 21 Real Estate LLC. Century 21 Real Estate LLC fully supports the principles of the Fair Housing Act and the Equal Opportunity Act. Each office is independently owned and operated. Listing information is deemed reliable but not guaranteed accurate.