1021 Palmetto Dunes Drive, Johns Creek, GA 30097
Local realty services provided by:CENTURY 21 Adams-Harvey & Associates
Listed by: heidi overton
Office: re/max center
MLS#:10877627
Source:METROMLS
Price summary
- Price:$1,200,000
- Price per sq. ft.:$208.7
- Monthly HOA dues:$487.67
About this home
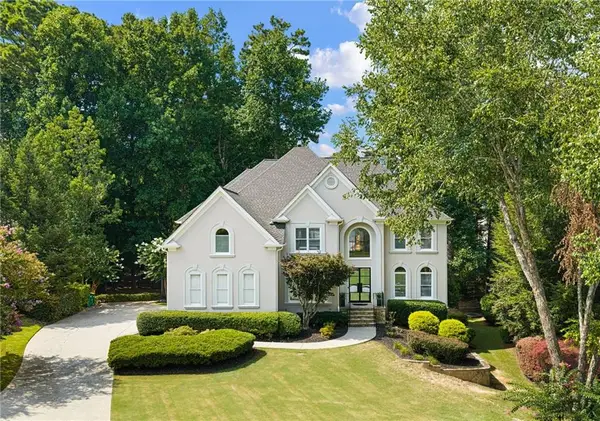
Incredible All Brick in St Ives Country Club - 24 Hour Gated/Golf Community Located in the City of Johns Creek! Voted #1 Place to Live + Top North Fulton Schools. This Home has been Beautifully Cared for by its Original Owners - You will Fall in Love with All the Space! Double Glass Front Doors open to Large Two Story Foyer *Cozy Living Room to the left features Fireplace and Opens to Large Dining Room* To the right you will find Main Floor Office or Guest Suite w/Full BA including Walk-In Shower. On the Back of the Home is Extra Large Kitchen Space with Center Island and TONS of Countertop/Prep Space + Walk-In Pantry - Sunny Light and Bright! Eating Area includes Additional Cabinetry and Buffet Bar. Kitchen opens to Massively Large Great Room with Vaulted Ceiling and Exposed Wood Beams plus Fireplace and Built-In Bookcases, Wall of Windows, Bar and Rear Stairs. Don't Miss the Vaulted Sunroom w/Skylights & French Door leading to Deck. 2nd Floor Features Master Suite w/Trey Ceiling, Beautifully Remodeled Master BA w/Custom Cabinets, Tile Shower and Soaking Tub + Large Master Closet w/Built-Ins. Additional Bedrooms Spacious - 1 En-suite plus 2 Bedrooms w/Jack & Jill BA. Terrace Level is where the Fun Begins! Check Out the Incredible Custom Bar & Refrigerated Wine Cellar that holds 1400 Bottles! Terrace Level also Features Open Space to Watch Sports/Movies Plus Pool Table! Guests can Stay in the Basement En-suite w/ Fireplace or You can use as a Workout Area! Backyard Fabulous with Trees! St Ives is a Private Country Club Featuring an 18 Home Tom Fazio Golf Course and Incredible Tennis Facility with one of the Largest Tennis Programs in Atlanta - 10 Hard Courts, 6 Clay Courts and 4 Pickleball Courts. Resort Style Pool and Bar with Diving Well & 3 Story Slide - Swim and Dive Teams Available to join! Clubhouse features Multiple Restaurants with Fine and Casual Dining & Bar. This Home is Truly a Must See .... you will Love Living in this Community....
Contact an agent
Home facts
- Year built:1989
- Subdivision & Development:St Ives
- Listing ID #:10877627
- Updated:October 24, 2026 at 04:31 AM
Rooms and interior
- Bedrooms:6
- Total bathrooms:5
- Full bathrooms:5
- Flooring:Carpet, Hardwood, Tile
- Dining Description:Seats 12+
- Kitchen Description:Breakfast Area, Cooktop, Dishwasher, Disposal, Double Oven, Kitchen Island, Microwave, Refrigerator, Walk-in Pantry
- Bedroom Description:Walk-In Closet(s)
- Basement Description:Bath Finished, Finished, Full
- Living area:5,750 sq. ft.
Heating and cooling
- Cooling:Central Air, Zoned
- Heating:Central, Forced Air, Natural Gas, Zoned
- Central air:Yes
Structure and exterior
- Roof:Composition
- Year built:1989
- Building area:5,750 sq. ft.
- Lot area:0.46 Acres
- Lot Features:Cul-De-Sac, Private
- Architectural Style:Brick 4 Side, Traditional
- Construction Materials:Brick
- Exterior Features:Deck, Gas Grill
- Levels:2 Story
Schools
- High school:Johns Creek
- Middle school:Autrey Milll
- Elementary school:Wilson Creek
Utilities
- Water:Public, Water Available
- Sewer:Public Sewer, Sewer Available
Finances and disclosures
- Price:$1,200,000
- Price per sq. ft.:$208.7
- Tax amount:$7,275 (2025)
Features and amenities
- Appliances:Cooktop, Dishwasher, Disposal, Double Oven, Dryer, Intercom, Microwave, Refrigerator, Washer
- Laundry features:Dryer, Laundry, Washer
- Amenities:Beamed Ceilings, Bookcases, Double Pane Windows, Intercom, Security System, Smoke Detector(s), Tray Ceiling(s), Vaulted Ceiling(s), Wet Bar, Wine Cellar
Parking
- Total parking spaces:2
- Parking description:Garage, Garage Door Opener, Side/Rear Entrance
- Garage:Yes
 2026 Georgia MLS. All rights reserved. Information Deem Reliable But Not Guaranteed October 24, 2026 METROMLS Member Broker: Shane Phillips
New listings near 1021 Palmetto Dunes Drive
- New
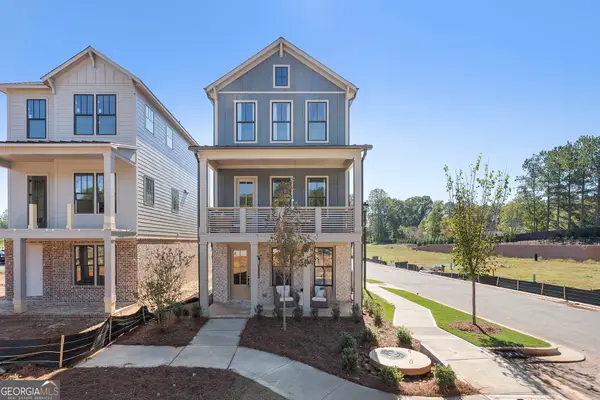 $679,531Active3 beds 4 baths
4414 Braken Lane, Alpharetta, GA 30076
MLS# 10878021Listed by: EAH Brokerage LP - New
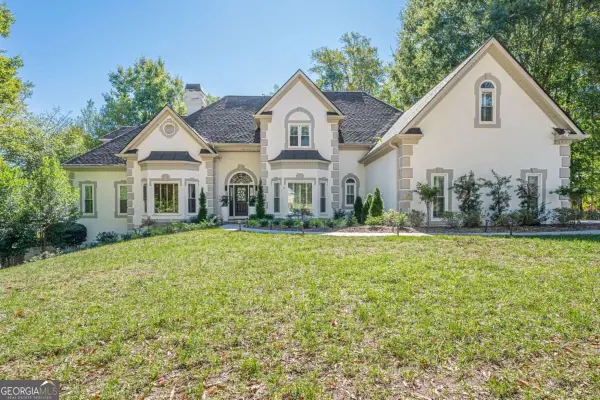 $1,550,000Active7 beds 7 baths6,646 sq. ft.
125 W Meadows Court, Johns Creek, GA 30005
MLS# 10877952Listed by: HomeSmart - New
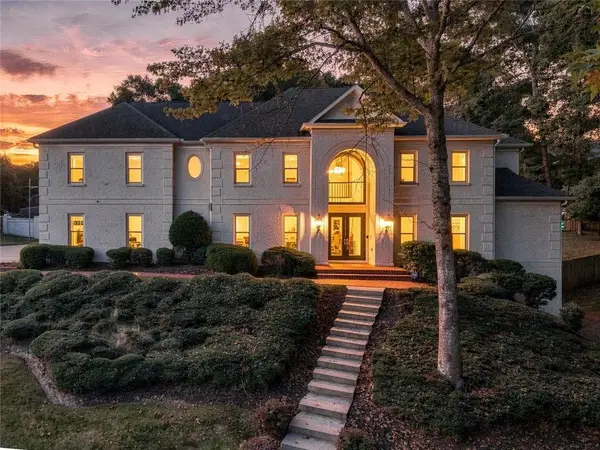 $1,450,000Active8 beds 8 baths5,950 sq. ft.
535 Francis Pointe, Johns Creek, GA 30097
MLS# 7856288Listed by: EXP REALTY, LLC. - New

 $1,195,000Active6 beds 6 baths4,951 sq. ft.
1070 Abingdon Lane, Johns Creek, GA 30022
MLS# 7851662Listed by: CENTURY 21 RESULTS - New
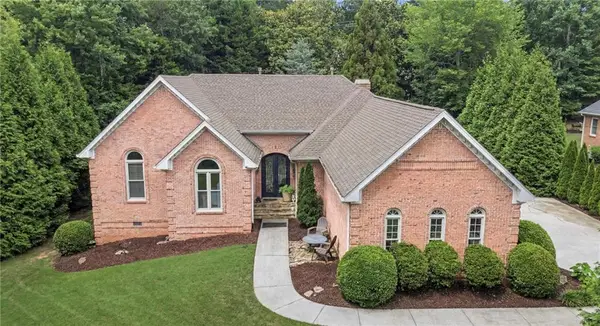 $1,139,000Active4 beds 4 baths4,416 sq. ft.
4900 Walnut Grove, Johns Creek, GA 30022
MLS# 7858090Listed by: KELLER WILLIAMS REALTY ATLANTA PARTNERS - New
 $1,575,000Active5 beds 7 baths4,731 sq. ft.
710 Henley Fields Circle, Johns Creek, GA 30097
MLS# 7857004Listed by: KELLER WILLIAMS REALTY METRO ATLANTA - New
 $1,175,000Active5 beds 6 baths4,424 sq. ft.
765 Falls Landing Court, Alpharetta, GA 30022
MLS# 7857661Listed by: KELLER WILLIAMS REALTY PEACHTREE RD. - New
 $1,250,000Active7 beds 6 baths5,866 sq. ft.
505 W Magnolia Circle, Johns Creek, GA 30005
MLS# 7857814Listed by: ARMONT REAL ESTATE - New
 $550,000Active4 beds 3 baths2,056 sq. ft.
155 Thatching Lane, Johns Creek, GA 30022
MLS# 10877220Listed by: First United Realty, Inc.


Protect your home and budget from life's surprises with an Assurant Home Warranty, backed by a partner that supports you through every step of homeownership. Explore Plans.
©2026 Century 21 Real Estate LLC. All rights reserved. CENTURY 21®, the CENTURY 21 Logo and C21® are service marks owned by Century 21 Real Estate LLC. Century 21 Real Estate LLC fully supports the principles of the Fair Housing Act and the Equal Opportunity Act. Each office is independently owned and operated. Listing information is deemed reliable but not guaranteed accurate.