
10590 Timberstone Road, Johns Creek, GA 30022
Local realty services provided by:CENTURY 21 Crowe Realty
10590 Timberstone Road,Johns Creek, GA 30022
$675,000
- 4 Beds
- 3 Baths
- 1,926 sq. ft.
- Single family
- Active
Listed by: oscar gomez
Office: jnl smart realty, llc.
MLS#:7817119
Source:FIRSTMLS
Price summary
- Price:$675,000
- Price per sq. ft.:$350.47
- Monthly HOA dues:$45.83
About this home
Beautiful, well-maintained single-family home featuring 4 bedrooms and 3 full bathrooms in a highly desirable community. This upgraded home offers hardwood floors, spacious living areas, and a functional layout perfect for everyday living and entertaining. Located in a tennis and swim community with access to excellent amenities, and zoned for great schools. Conveniently situated just minutes from restaurants, shopping, and everyday conveniences. A true move-in ready home you won't want to miss!
Contact an agent
Home facts
- Year built:1984
- Subdivision & Development:Haynes Landing
- Listing ID #:7817119
- Updated:August 08, 2026 at 04:51 PM
Rooms and interior
- Bedrooms:4
- Total bathrooms:3
- Full bathrooms:3
- Flooring:Carpet, Hardwood
- Dining Description:Separate Dining Room
- Bathrooms Description:Double Vanity, Separate Tub/Shower
- Kitchen Description:Breakfast Room, Cabinets Stain, Dishwasher, Disposal, Eat-in Kitchen, Gas Oven, Gas Range, Kitchen Island, Microwave, Refrigerator, Self Cleaning Oven
- Bedroom Description:In-Law Floorplan, Oversized Master
- Living area:1,926 sq. ft.
Heating and cooling
- Cooling:Ceiling Fan(s), Central Air
- Heating:Central, Forced Air
- Central air:Yes
Structure and exterior
- Roof:Composition
- Year built:1984
- Building area:1,926 sq. ft.
- Lot area:0.43 Acres
- Lot Features:Back Yard, Front Yard, Landscaped
- Construction Materials:Stone, Stucco
- Exterior Features:Deck, Private Yard
- Levels:2 Story
Schools
- High school:Centennial
- Middle school:Haynes Bridge
- Elementary school:Barnwell
Utilities
- Water:Public, Water Available
- Sewer:Public Sewer, Sewer Available
Finances and disclosures
- Price:$675,000
- Price per sq. ft.:$350.47
- Tax amount:$4,306 (2025)
Features and amenities
- Laundry features:In Basement
- Amenities:Disappearing Attic Stairs, High Ceilings 9 ft Lower, High Ceilings 9 ft Main, High Ceilings 9 ft Upper, Walk-In Closet(s)
Parking
- Parking description:Attached, Garage
- Garage spaces:2
 Listings identified with the FMLS IDX logo come from FMLS and are held by brokerage firms other than the owner of this website. The listing brokerage is identified in any listing details. Information is deemed reliable but is not guaranteed. If you believe any FMLS listing contains material that infringes your copyrighted work please click here (https://www.fmls.com/dmca) to review our DMCA policy and learn how to submit a takedown request. ©2026 First Multiple Listing Service, Inc. FIRSTMLS Member Broker: Clinton Crowe
 New listings near 10590 Timberstone Road
- New
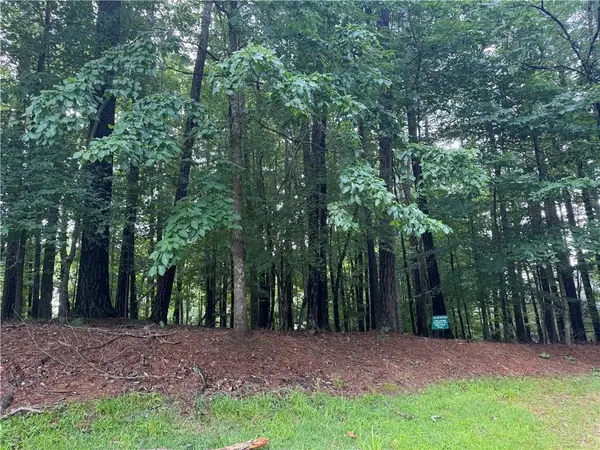 $750,000Active0.72 Acres
460 Covington Cove, Johns Creek, GA 30022
MLS# 7808290Listed by: ATLANTA COMMUNITIES - New
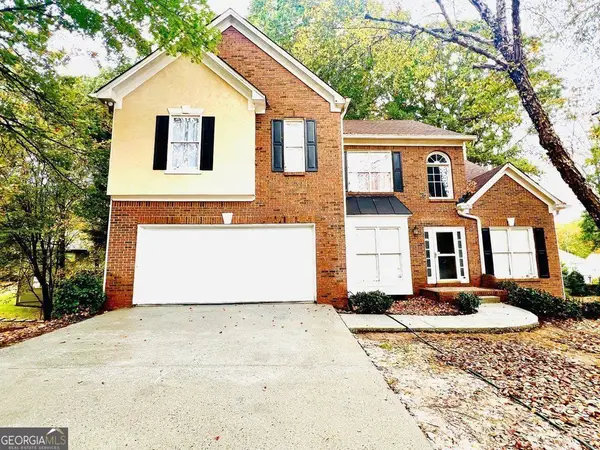 $674,999Active4 beds 3 baths2,759 sq. ft.
120 Croftwood Court, Johns Creek, GA 30097
MLS# 10821929Listed by: The Wealth Agency - Coming Soon
 $1,025,000Coming Soon5 beds 4 baths
10295 Groomsbridge Road, Johns Creek, GA 30022
MLS# 10821957Listed by: Chapman Hall Realtors - Coming Soon
 $1,025,000Coming Soon5 beds 4 baths
10295 Groomsbridge Road, Johns Creek, GA 30022
MLS# 7818223Listed by: CHAPMAN HALL REALTORS - Open Sat, 12 to 2pmNew
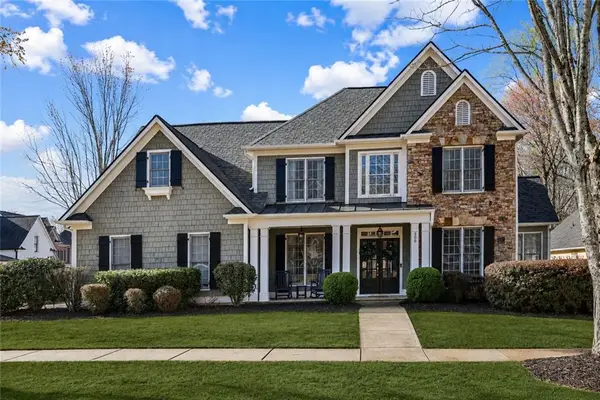 $770,000Active4 beds 3 baths2,782 sq. ft.
300 Crown Vetch Lane, Alpharetta, GA 30005
MLS# 7817988Listed by: COMPASS - New
 $719,980Active4 beds 4 baths2,400 sq. ft.
905 Shire Elm Street #24, Johns Creek, GA 30022
MLS# 7818033Listed by: THE PROVIDENCE GROUP REALTY, LLC. - Open Sat, 9am to 7pmNew
 $336,000Active3 beds 3 baths1,386 sq. ft.
9155 Nesbit Ferry Road #53, Johns Creek, GA 30022
MLS# 10821755Listed by: Opendoor Brokerage - New
 $1,279,000Active6 beds 4 baths3,830 sq. ft.
6210 Bellmoore Park Lane, Johns Creek, GA 30097
MLS# 7817577Listed by: WEALTHPOINT REALTY, LLC. - New
 $935,000Active6 beds 5 baths5,227 sq. ft.
700 Leeds Garden Terrace, Alpharetta, GA 30022
MLS# 7816038Listed by: OPENDOOR BROKERAGE, LLC - New
 $785,000Active5 beds 4 baths3,700 sq. ft.
225 Thamesmar Lane, Johns Creek, GA 30024
MLS# 7817440Listed by: MAXIMUM ONE REALTY GREATER ATL.


Protect your home and budget from life's surprises with an Assurant Home Warranty, backed by a partner that supports you through every step of homeownership. Explore Plans.
©2026 Century 21 Real Estate LLC. All rights reserved. CENTURY 21®, the CENTURY 21 Logo and C21® are service marks owned by Century 21 Real Estate LLC. Century 21 Real Estate LLC fully supports the principles of the Fair Housing Act and the Equal Opportunity Act. Each office is independently owned and operated. Listing information is deemed reliable but not guaranteed accurate.