
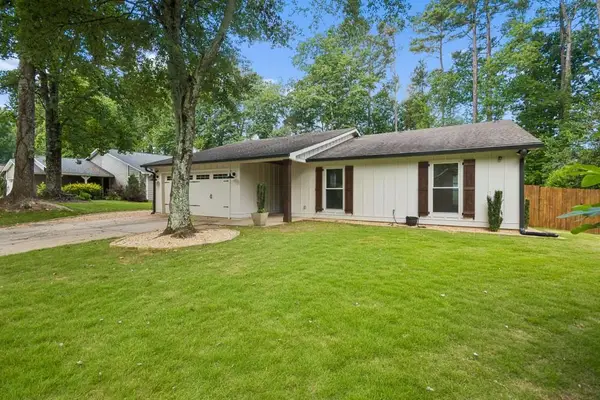
10870 Bossier Drive, Johns Creek, GA 30022
Local realty services provided by:CENTURY 21 Results
10870 Bossier Drive,Johns Creek, GA 30022
$715,000
- 4 Beds
- 5 Baths
- 2,565 sq. ft.
- Single family
- Active
Listed by: christian cox, bekki smith
Office: keller williams chattahoochee
MLS#:10803370
Source:METROMLS
Price summary
- Price:$715,000
- Price per sq. ft.:$278.75
- Monthly HOA dues:$190
About this home
Welcome home to 10870 Bossier Drive, where timeless comfort, thoughtful updates, and effortless living come together in the heart of Johns Creek. From the moment you step inside, this beautifully updated 4-bedroom, 3.5-bath home invites you to slow down and stay awhile. The highly desired Owner's Suite on the main level creates the perfect private retreat, while the open-concept living spaces were designed for connection. Gather in the updated kitchen featuring double ovens, refreshed cabinetry, quartz countertops, and views into the cozy eat-in dining area and living room, all anchored by a stunning double-sided fireplace that brings warmth and charm to the heart of the home. Upstairs, you'll find three spacious secondary bedrooms, an oversized loft perfect for movie nights, a play space, home office, or additional lounge area, plus abundant storage for every season of life. Step outside and discover your own peaceful escape. The private patio, surrounded by mature landscaping and the relaxing sound of a water feature, creates the perfect setting for morning coffee, quiet evenings, or dining al fresco with friends and family. Complete with a two-car garage, security system, and beautiful updates throughout, this home offers the perfect balance of style, function, and location. The entire swim-tennis community is gated and provides easy access to highways, entertainment and schools. 10870 Bossier Drive isn't just a place to live, it's a place to create memories, celebrate milestones, and truly feel at home. Schedule your private showing today and experience everything this Johns Creek gem has waiting for you....
Contact an agent
Home facts
- Year built:2006
- Listing ID #:10803370
- Updated:July 11, 2026 at 10:37 PM
Rooms and interior
- Bedrooms:4
- Total bathrooms:5
- Full bathrooms:4
- Half bathrooms:1
- Flooring:Carpet, Hardwood, Tile
- Dining Description:Seats 12+
- Kitchen Description:Breakfast Bar, Breakfast Room, Dishwasher, Double Oven, Microwave, Solid Surface Counters, Walk-in Pantry
- Bedroom Description:Master On Main Level
- Living area:2,565 sq. ft.
Heating and cooling
- Cooling:Ceiling Fan(s), Central Air
- Heating:Central, Forced Air, Natural Gas
- Central air:Yes
Structure and exterior
- Roof:Composition
- Year built:2006
- Building area:2,565 sq. ft.
- Lot area:0.1 Acres
- Lot Features:Level
- Architectural Style:Brick Front, Colonial, Traditional
- Construction Materials:Concrete
- Exterior Features:Deck/Patio
- Foundation Description:Slab
- Levels:2 Story
Schools
- High school:Chattahoochee
- Middle school:Taylor Road
- Elementary school:Ocee
Utilities
- Water:Public, Water Available
- Sewer:Public Sewer, Sewer Available
Finances and disclosures
- Price:$715,000
- Price per sq. ft.:$278.75
- Tax amount:$3,441 (2025)
Features and amenities
- Appliances:Dishwasher, Double Oven, Microwave
- Laundry features:In Hall, Laundry
- Amenities:Bookcases, Double Pane Windows, Security System, Smoke Detector(s), Tray Ceiling(s)
Parking
- Total parking spaces:2
- Parking description:Attached, Garage, Side/Rear Entrance
- Garage:Yes
 2026 Georgia MLS. All rights reserved. Information Deem Reliable But Not Guaranteed July 11, 2026
New listings near 10870 Bossier Drive
- New
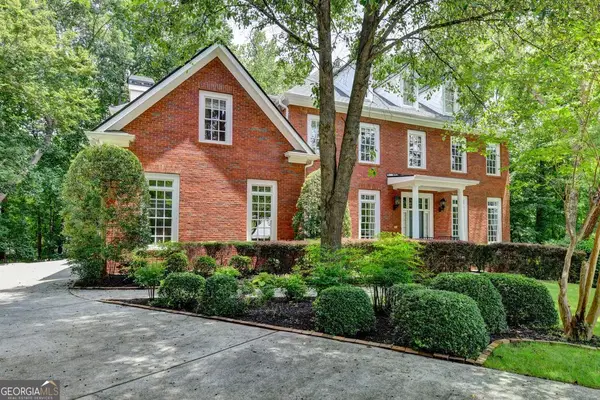 $1,300,000Active7 beds 8 baths7,817 sq. ft.
1429 Spyglass Hill Drive, Johns Creek, GA 30097
MLS# 10803882Listed by: Landmark Commercial & Residential - New
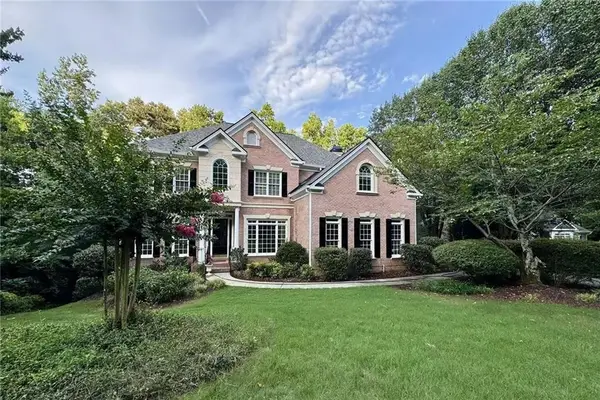 $955,000Active6 beds 5 baths5,130 sq. ft.
430 Arborshade Trace, Duluth, GA 30097
MLS# 7801267Listed by: JCG REALTY, LLC - New
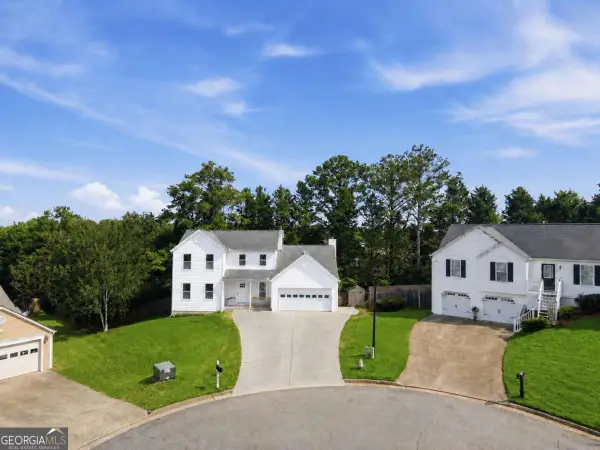 $3,500Active4 beds 4 baths
230 Pinebridge Court, Johns Creek, GA 30022
MLS# 10803748Listed by: Keller Williams Realty North Atlanta - Coming Soon
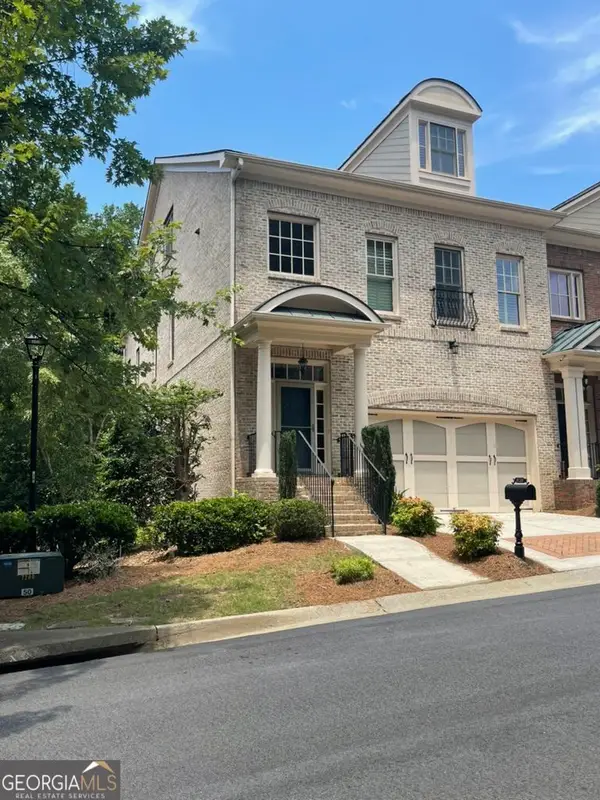 $749,000Coming Soon4 beds 4 baths
6036 Coldwater Point, Johns Creek, GA 30097
MLS# 10803460Listed by: Beverly Pike Real Estate Group - Coming Soon
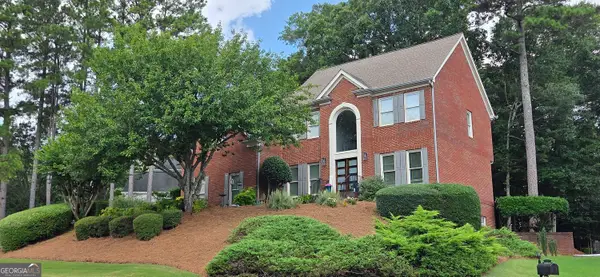 $925,000Coming Soon5 beds 6 baths
600 Sweet Stream Trace, Johns Creek, GA 30097
MLS# 10803138Listed by: Real Broker, LLC - New
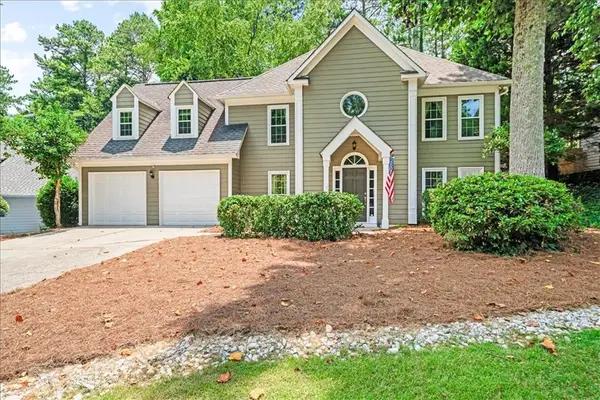 $659,900Active4 beds 3 baths2,224 sq. ft.
5265 N Hillbrooke Trace, Johns Creek, GA 30005
MLS# 7800642Listed by: KELLER WILLIAMS REALTY PEACHTREE RD. - New
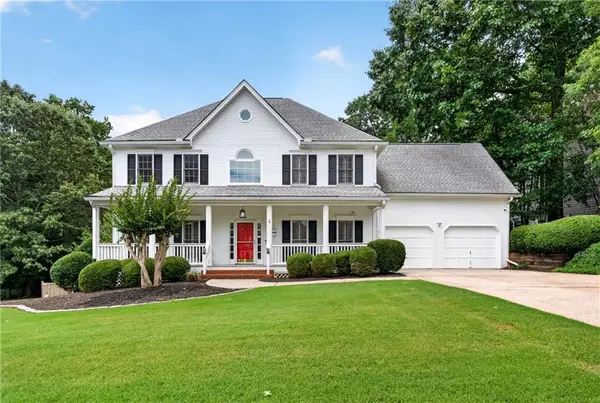 $749,000Active6 beds 4 baths5,262 sq. ft.
10630 Wren Ridge Road, Johns Creek, GA 30022
MLS# 7802912Listed by: KELLER WILLIAMS BUCKHEAD - New
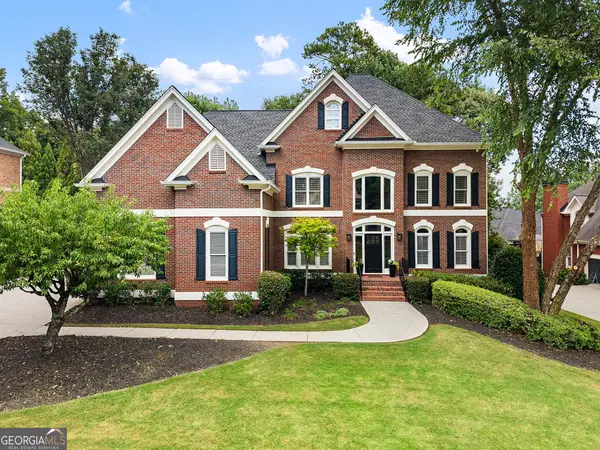 $1,450,000Active6 beds 6 baths6,800 sq. ft.
9615 Autry Falls Drive, Johns Creek, GA 30022
MLS# 10803054Listed by: Keller Williams Realty Consultants - New
 $540,000Active3 beds 3 baths1,575 sq. ft.
10760 Indian Village Drive, Alpharetta, GA 30022
MLS# 7802792Listed by: ANSLEY REAL ESTATE


Protect your home and budget from life's surprises with an Assurant Home Warranty, backed by a partner that supports you through every step of homeownership. Explore Plans.
©2026 Century 21 Real Estate LLC. All rights reserved. CENTURY 21®, the CENTURY 21 Logo and C21® are service marks owned by Century 21 Real Estate LLC. Century 21 Real Estate LLC fully supports the principles of the Fair Housing Act and the Equal Opportunity Act. Each office is independently owned and operated. Listing information is deemed reliable but not guaranteed accurate.