
10900 Spotted Pony Trail, Johns Creek, GA 30022
Local realty services provided by:CENTURY 21 Adams-Harvey & Associates
Listed by: joe huggins
Office: orchard brokerage, llc
MLS#:10833275
Source:METROMLS
Price summary
- Price:$515,000
- Price per sq. ft.:$273.06
About this home
Refreshed Ranch in Alpharetta! Location! Close to shopping and Avalon with the best schools! This unique home sits on a large corner lot with excellent landscaping, fenced back yard and huge deck. Fresh interior paint with LVP or tile throughout - no carpet. The vaulted family room has a stone fireplace with a new cozy electric flame fireplace. The gallery kitchen has granite tile counters and SS appliances and opens to the family room for easy entertaining. The breakfast room has views to the back deck and there is a formal dining room with built-in cabinets that can double as an office. A separate wet bar with cabinets opens to the great room. You'll love the primary suite with its cathedral ceiling and updated ensuite bath with frameless glass shower and double quartz vanities. It also has a private entrance with a small deck. Two other bedrooms share an updated bath with a tub/shower combination. If you have kids or pets, you'll love the oversized deck and fenced back yard ideal for cookouts and parties. Plus- NO HOA! The icing on the cake is the award-winning trifecta of schools - Dolvin, Autry Mill and Johns Creek High!...
Contact an agent
Home facts
- Year built:1988
- Subdivision & Development:Long - Indian Creek
- Listing ID #:10833275
- Updated:September 15, 2026 at 11:10 AM
Rooms and interior
- Bedrooms:3
- Total bathrooms:2
- Full bathrooms:2
- Flooring:Hardwood, Tile
- Dining Description:Living Room/Dining Room Combo
- Kitchen Description:Breakfast Room, Dishwasher, Disposal
- Bedroom Description:Master On Main Level, Walk-In Closet(s)
- Basement Description:Crawl Space
- Living area:1,886 sq. ft.
Heating and cooling
- Cooling:Ceiling Fan(s), Central Air
- Heating:Central, Forced Air, Natural Gas
- Central air:Yes
Structure and exterior
- Roof:Composition
- Year built:1988
- Building area:1,886 sq. ft.
- Lot area:0.28 Acres
- Lot Features:Corner Lot, Level, Private
- Architectural Style:Contemporary, Ranch
- Construction Materials:Wood Siding
- Exterior Features:Deck, Deck/Patio
- Foundation Description:Pillar/Post/Pier
- Levels:1 Story
Schools
- High school:Johns Creek
- Middle school:Autrey Milll
- Elementary school:Dolvin
Utilities
- Water:Public
- Sewer:Public Sewer
Finances and disclosures
- Price:$515,000
- Price per sq. ft.:$273.06
- Tax amount:$6,480 (2025)
Features and amenities
- Appliances:Dishwasher, Disposal, Gas Water Heater
- Laundry features:In Hall, Laundry
- Amenities:Beamed Ceilings, Bookcases, Double Pane Windows, Gas Water Heater, High Ceilings, Smoke Detector(s)
Parking
- Total parking spaces:2
- Parking description:Attached, Garage, Garage Door Opener, Kitchen Level
- Garage:Yes
 2026 Georgia MLS. All rights reserved. Information Deem Reliable But Not Guaranteed September 15, 2026 METROMLS Member Broker: Shane Phillips
New listings near 10900 Spotted Pony Trail
- Coming Soon
 $1,575,000Coming Soon5 beds 6 baths4,794 sq. ft.
125 Thome Drive, Alpharetta, GA 30022
MLS# 10845855Listed by: Hester Group, REALTORS - Coming Soon
 $492,900Coming Soon4 beds 3 baths3,076 sq. ft.
390 Colony Cove, Alpharetta, GA 30022
MLS# 10844331Listed by: HomeSmart - Coming Soon
 $775,000Coming Soon7 beds 4 baths4,050 sq. ft.
585 Oak Alley Way, Johns Creek, GA 30022
MLS# 7817204Listed by: ATLANTA COMMUNITIES REAL ESTATE BROKERAGE - Coming Soon
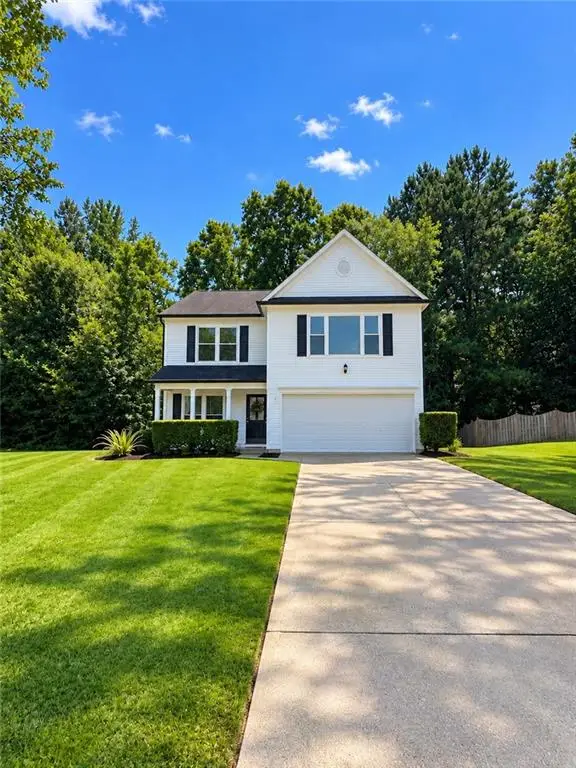 $528,900Coming Soon3 beds 3 baths1,828 sq. ft.
480 Stambridge Court, Johns Creek, GA 30005
MLS# 7832823Listed by: MARK SPAIN REAL ESTATE - Coming Soon
 $528,900Coming Soon3 beds 3 baths1,828 sq. ft.
480 Stambridge Court, Johns Creek, GA 30005
MLS# 10840047Listed by: Mark Spain Real Estate - New
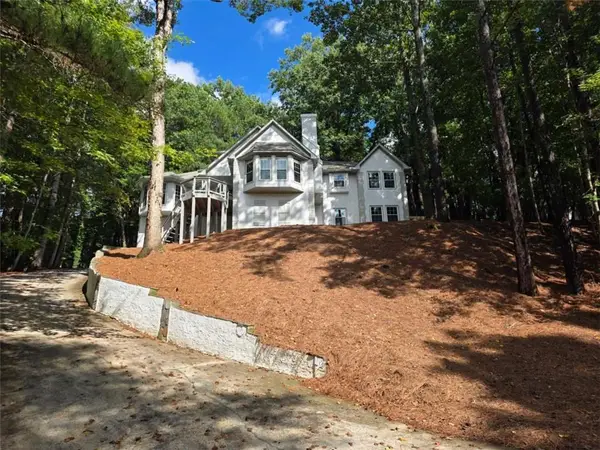 $820,987Active4 beds 6 baths4,218 sq. ft.
8765 Mount Rushmore Drive, Johns Creek, GA 30022
MLS# 7837865Listed by: THE DAZSH GROUP, LLC - New
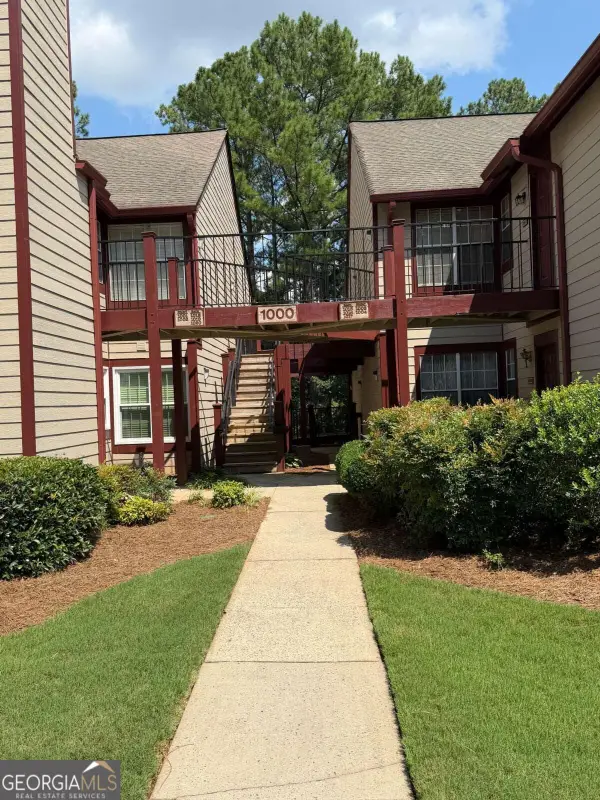 $225,000Active2 beds 2 baths
1018 Sandy Lane Drive Ne, Alpharetta, GA 30022
MLS# 10845775Listed by: Platinum Real Estate LLC - New
 $675,000Active5 beds 4 baths
8810 North Mount Drive, Alpharetta, GA 30022
MLS# 10845415Listed by: Beacham & Company - New
 $649,000Active4 beds 3 baths2,339 sq. ft.
115 Croftwood Court, Johns Creek, GA 30097
MLS# 7837110Listed by: SKYLAND REALTY, LLC - New
 $1,299,900Active5 beds 6 baths6,825 sq. ft.
10380 Royal Terrace, Johns Creek, GA 30022
MLS# 7837016Listed by: CHAPMAN HALL REALTORS


Protect your home and budget from life's surprises with an Assurant Home Warranty, backed by a partner that supports you through every step of homeownership. Explore Plans.
©2026 Century 21 Real Estate LLC. All rights reserved. CENTURY 21®, the CENTURY 21 Logo and C21® are service marks owned by Century 21 Real Estate LLC. Century 21 Real Estate LLC fully supports the principles of the Fair Housing Act and the Equal Opportunity Act. Each office is independently owned and operated. Listing information is deemed reliable but not guaranteed accurate.