
10995 Parsons Road, Johns Creek, GA 30097
Local realty services provided by:CENTURY 21 Novus
Listed by: michael beernink
Office: virtual properties realty.com
MLS#:7747211
Source:FIRSTMLS
Price summary
- Price:$1,099,900
- Price per sq. ft.:$239.89
About this home
Luxurious Cape Cod Classic in Elegant Johns Creek Subdivision combines great taste with fantastic space! There is a Large Kitchen, a breathtaking Vaulted Fireside Family Room with a colossal stone fire place and overlooking rooms, and much more! Gorgeous Hardwood Flooring!! Large Rooms!! If you value privacy, you will love this gorgeous lot surrounded by some of the most beautiful trees! Private 2 Acre Lot!! Top of the Line Northview High School is close by!!! To view this property, prospective buyer MUST provide a pre-approval letter or proof of cash funds to purchase.
Contact an agent
Home facts
- Year built:1989
- Listing ID #:7747211
- Updated:July 01, 2026 at 11:49 AM
Rooms and interior
- Bedrooms:5
- Total bathrooms:5
- Full bathrooms:4
- Half bathrooms:1
- Flooring:Hardwood
- Dining Description:Separate Dining Room
- Bathrooms Description:Separate Tub/Shower, Soaking Tub, Vaulted Ceiling(s)
- Kitchen Description:Cabinets Stain, Dishwasher, Eat-in Kitchen, Electric Range
- Bedroom Description:Master on Main
- Living area:4,585 sq. ft.
Heating and cooling
- Cooling:Central Air
- Heating:Central
- Central air:Yes
Structure and exterior
- Roof:Composition
- Year built:1989
- Building area:4,585 sq. ft.
- Lot area:2.02 Acres
- Lot Features:Level
- Architectural Style:Cape Cod
- Construction Materials:Brick 3 Sides
- Exterior Features:Deck, Front Porch, Rear Stairs, Screened
- Levels:1.5 Story
Schools
- High school:Northview
- Middle school:River Trail
- Elementary school:Wilson Creek
Utilities
- Water:Public, Water Available
- Sewer:Public Sewer, Sewer Available
Finances and disclosures
- Price:$1,099,900
- Price per sq. ft.:$239.89
- Tax amount:$6,320 (2025)
Features and amenities
- Laundry features:Laundry Room
- Amenities:Cathedral Ceiling(s), Disappearing Attic Stairs, Entrance Foyer 2 Story, Gas Water Heater, High Speed Internet, Walk-In Closet(s)
Parking
- Parking description:Attached, Garage, Garage Faces Side, Kitchen Level, Level Driveway
- Garage spaces:2
 Listings identified with the FMLS IDX logo come from FMLS and are held by brokerage firms other than the owner of this website. The listing brokerage is identified in any listing details. Information is deemed reliable but is not guaranteed. If you believe any FMLS listing contains material that infringes your copyrighted work please click here (https://www.fmls.com/dmca) to review our DMCA policy and learn how to submit a takedown request. ©2026 First Multiple Listing Service, Inc. FIRSTMLS Member Broker: Kendall Chance
New listings near 10995 Parsons Road
- New
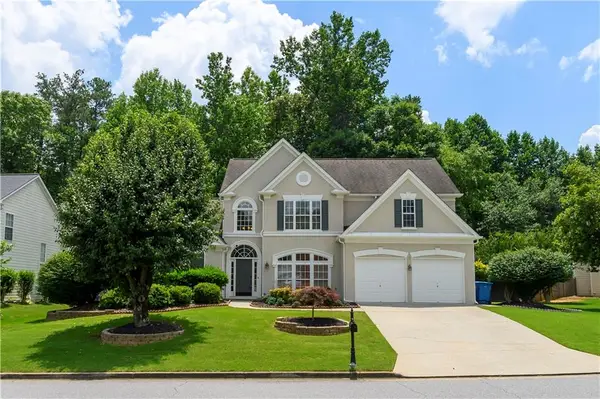 $739,000Active4 beds 4 baths2,747 sq. ft.
7670 Bellemont Ridge, Johns Creek, GA 30097
MLS# 7797400Listed by: ATL RENTAL MANAGEMENT, LLC - New
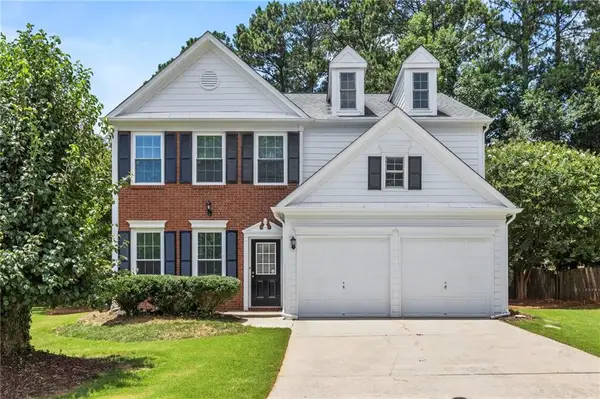 $550,000Active3 beds 3 baths1,998 sq. ft.
490 Chippenham Court, Johns Creek, GA 30005
MLS# 7797316Listed by: SLOAN & COMPANY REAL ESTATE, LLC - Coming Soon
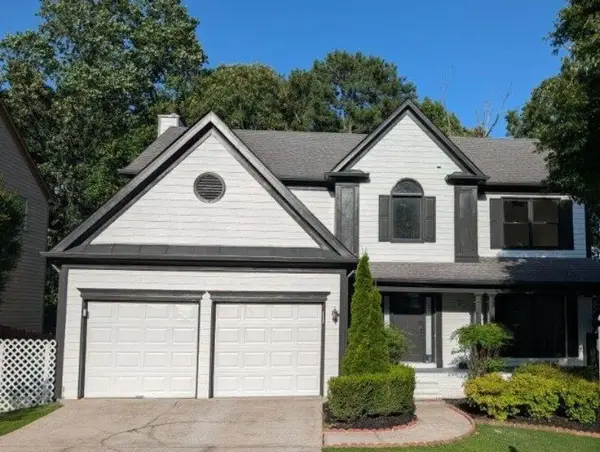 $650,000Coming Soon5 beds 3 baths
5160 Cinnabar Drive, Alpharetta, GA 30022
MLS# 7796601Listed by: KELLER WILLIAMS NORTH ATLANTA - New
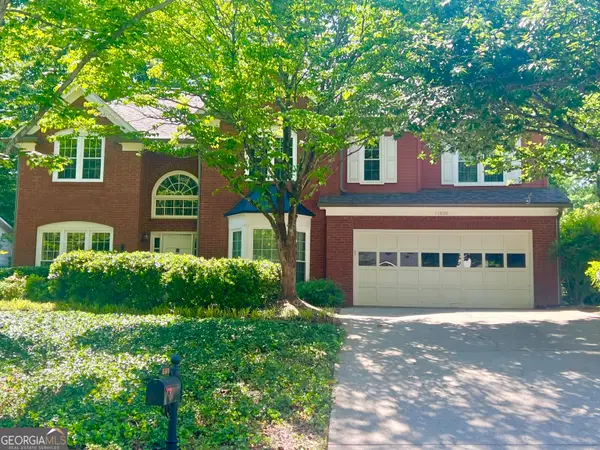 $565,000Active4 beds 3 baths2,769 sq. ft.
11800 Windcreek Overlook, Alpharetta, GA 30005
MLS# 10796304Listed by: Beycome Brokerage Realty LLC - Coming Soon
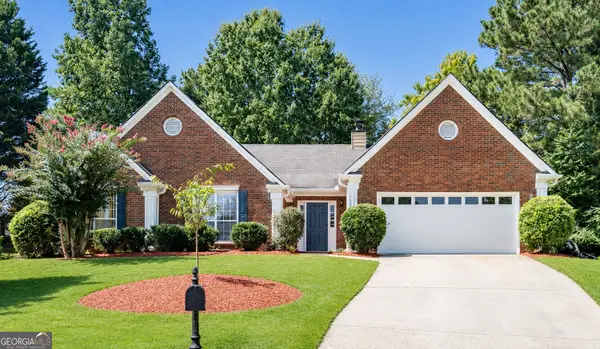 $615,000Coming Soon4 beds 2 baths
145 Starfire Lane, Johns Creek, GA 30022
MLS# 10796187Listed by: BHHS Georgia Properties - New
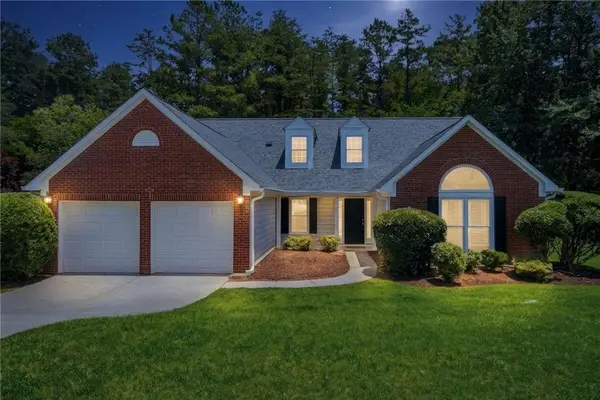 $549,900Active3 beds 2 baths2,015 sq. ft.
260 Treadstone Overlook, Johns Creek, GA 30024
MLS# 7796775Listed by: KELLER WILLIAMS REALTY ATLANTA PARTNERS - New
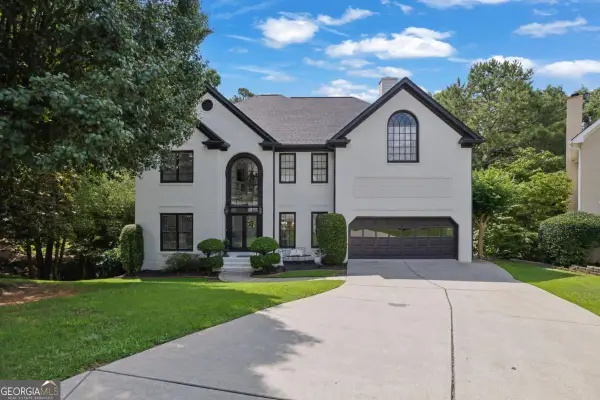 $839,999Active5 beds 4 baths1 sq. ft.
3160 BIRCHTON Birchton, Alpharetta, GA 30022
MLS# 10795672Listed by: Virtual Properties Realty.com - New
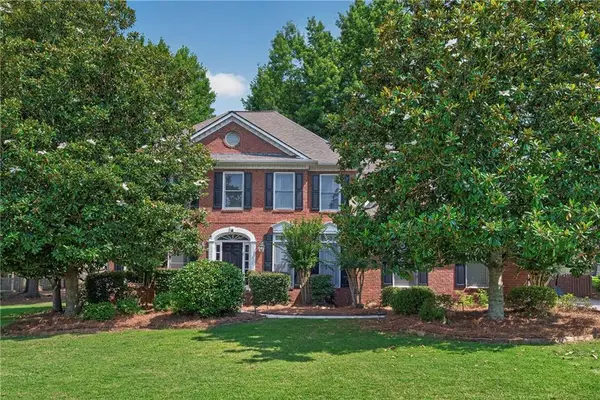 $899,990Active5 beds 4 baths2,793 sq. ft.
715 Brafferton Way, Johns Creek, GA 30005
MLS# 7793871Listed by: ONESOURCE REAL ESTATE, LLC - Coming Soon
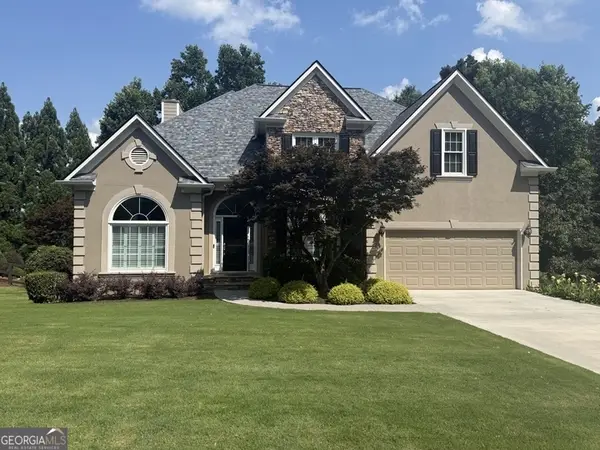 $875,000Coming Soon5 beds 4 baths
7600 Brookstead Crossing, Johns Creek, GA 30097
MLS# 10795564Listed by: Compass - Coming Soon
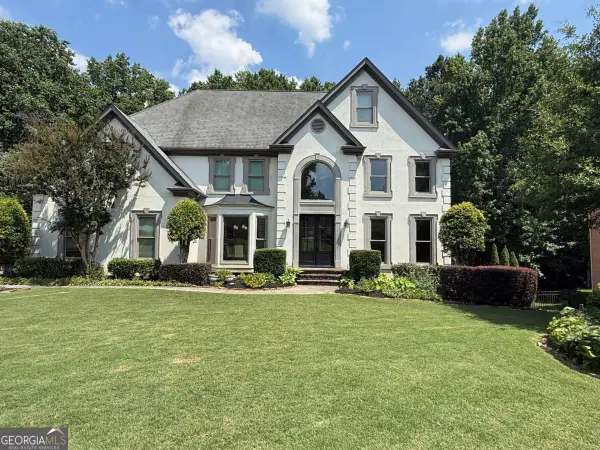 $1,199,000Coming Soon6 beds 6 baths
10645 Oxford Mill Circle, Alpharetta, GA 30022
MLS# 10795363Listed by: Compass


Protect your home and budget from life's surprises with an Assurant Home Warranty, backed by a partner that supports you through every step of homeownership. Explore Plans.
©2026 Century 21 Real Estate LLC. All rights reserved. CENTURY 21®, the CENTURY 21 Logo and C21® are service marks owned by Century 21 Real Estate LLC. Century 21 Real Estate LLC fully supports the principles of the Fair Housing Act and the Equal Opportunity Act. Each office is independently owned and operated. Listing information is deemed reliable but not guaranteed accurate.