
11565 Findley Road, Johns Creek, GA 30097
Local realty services provided by:CENTURY 21 Results
11565 Findley Road,Johns Creek, GA 30097
$1,200,000
- 6 Beds
- 5 Baths
- 5,400 sq. ft.
- Single family
- Active
Listed by: paula henao
Office: atlanta fine homes sotheby's international
MLS#:7822025
Source:FIRSTMLS
Price summary
- Price:$1,200,000
- Price per sq. ft.:$222.22
- Monthly HOA dues:$100
About this home
Experience refined living in the heart of Johns Creek at this exceptional 4-sided brick and stone residence, ideally situated within Findley Cove—an intimate 3-home enclave. Built in 2015 and meticulously maintained by its original owners, this move-in-ready home offers 6 bedrooms, 5 full bathrooms, a beautifully finished terrace level, and an inviting Gunite pool and spa on a level 0.51-acre lot. An elegant double-stained wood entry opens to a spacious and elegant 2-story foyer. A formal dining room sits to the left, while the formal living room to the right is equally suited for use as a private office or library. Beyond, the impressive family room showcases a coffered ceiling, custom built-in bookcases, a stone-mantle fireplace, curved walls of windows, and substantial architectural millwork. Ten-foot ceilings, hardwood floors, plantation shutters, and rich wood trim elevate the main-level living spaces. Designed for everyday living and effortless entertaining, the spacious kitchen features abundant, tall, stained cabinetry, an oversized island, stainless steel appliances including gas cooktop, double ovens, microwave, beverage-cooler, wine rack, walk-in pantry, and a generous breakfast area. Step outside onto the recently updated deck, finished with composite decking and upgraded railings, to enjoy views of the pool and backyard below. A guest bedroom with an adjacent full bathroom and a two-car garage complete the main level. Upstairs in the second level, the expansive primary suite offers a sitting area, coffered ceiling, and decorative molding. The big primary bathroom includes a separate soaking tub and shower, double vanity, travertine flooring, detailed ceiling trim, and a large walk-in closet. A light-filled loft framed by a curved wall of windows provides flexible space for a media room, playroom, studio, fitness area, or hobby room. One secondary bedroom features an ensuite bathroom, while two additional bedrooms share a Jack-and-Jill bathroom. A well-appointed laundry room with a utility sink and cabinets completes this level. Finished in 2018, the terrace level is designed as a true extension of the home. Modern tile flooring flows throughout the spacious living room, second kitchen, private guest suite, full bathroom, office or hobby room, and pool-access mudroom. The kitchen features extensive white cabinetry, quartz countertops, and a large island. A striking double-sided fireplace connects the living area and guest suite, while a second laundry area with a stacked washer and dryer makes poolside living especially convenient. Outside, enjoy a covered patio recently upgraded with privacy screen and an under-deck ceiling. Flat-fenced backyard with Gunite pool, spa, fire-pit and stacked stone deck completed in 2019. Additional level green area beyond the pool—ideal for gardening, recreation, or a trampoline. The location is equally impressive: less 0.5 mile from Findley Oaks Elm, 0.6 miles from Emory Johns Creek Hospital and The Standard Club, 1.6 miles from the highly anticipated Medley development, and 1.9 miles from the Boardwalk at Johns Creek Town Center. The home is also located within the sought-after Findley Oaks Elementary and Northview High School attendance districts. Close to major access roads such as 141-Peachtree Parkway, McGinnis Ferry Rd, I-400, State Bridge Rd, and more. With resort-style outdoor amenities, gracious interiors, flexible living spaces, and remarkable access to schools, healthcare, recreation, dining, and future development, this exceptional residence offers the space, comfort, and location that make Johns Creek living so desirable....
Contact an agent
Home facts
- Year built:2015
- Subdivision & Development:Findley Cove
- Listing ID #:7822025
- Updated:August 24, 2026 at 01:33 PM
Rooms and interior
- Bedrooms:6
- Total bathrooms:5
- Full bathrooms:5
- Flooring:Carpet, Ceramic Tile, Hardwood
- Dining Description:Separate Dining Room
- Bathrooms Description:Double Vanity, Separate Tub/Shower, Soaking Tub
- Kitchen Description:Cabinets Other, Dishwasher, Disposal, Double Oven, Gas Cooktop, Kitchen Island, Microwave, Pantry Walk-In, Refrigerator, Stone Counters, View to Family Room
- Bedroom Description:Oversized Master
- Basement Description:Daylight, Exterior Entry, Finished, Full, Interior Entry
- Living area:5,400 sq. ft.
Heating and cooling
- Cooling:Ceiling Fan(s), Central Air, Heat Pump
- Heating:Central, Electric, Heat Pump, Zoned
- Central air:Yes
Structure and exterior
- Roof:Composition
- Year built:2015
- Building area:5,400 sq. ft.
- Lot area:0.51 Acres
- Architectural Style:Colonial, Traditional
- Construction Materials:Brick 4 Sides, Stone
- Exterior Features:Covered, Deck, Rear Porch
- Levels:2 Story
Schools
- High school:Northview
- Middle school:River Trail
- Elementary school:Findley Oaks
Utilities
- Water:Public, Water Available
- Sewer:Public Sewer, Sewer Available
Finances and disclosures
- Price:$1,200,000
- Price per sq. ft.:$222.22
- Tax amount:$8,552 (2025)
Features and amenities
- Laundry features:Dryer, Laundry Room, Upper Level, Washer
- Amenities:Bookcases, Coffered Ceiling(s), Disappearing Attic Stairs, Entrance Foyer 2 Story, Gas Water Heater, High Ceilings 10 ft Lower, High Ceilings 10 ft Main, High Ceilings 10 ft Upper, Tray Ceiling(s), Walk-In Closet(s)
- Pool features:Gunite, Heated, In Ground, Salt Water
Parking
- Parking description:Attached, Driveway, Garage, Garage Door Opener, Garage Faces Front, Level Driveway
- Garage spaces:2
 Listings identified with the FMLS IDX logo come from FMLS and are held by brokerage firms other than the owner of this website. The listing brokerage is identified in any listing details. Information is deemed reliable but is not guaranteed. If you believe any FMLS listing contains material that infringes your copyrighted work please click here (https://www.fmls.com/dmca) to review our DMCA policy and learn how to submit a takedown request. ©2026 First Multiple Listing Service, Inc. FIRSTMLS Member Broker: Debbie Cooke
New listings near 11565 Findley Road
- Coming Soon
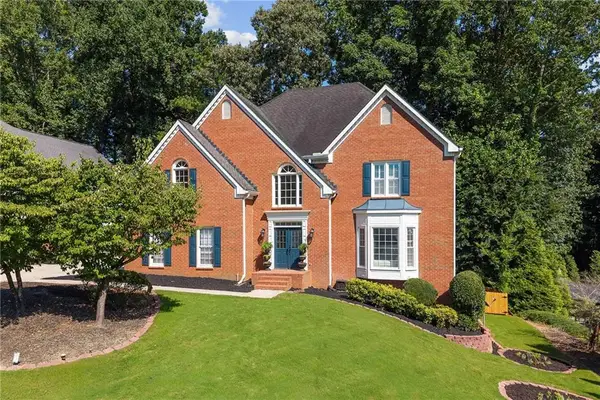 $899,000Coming Soon5 beds 5 baths3,709 sq. ft.
10245 Groomsbridge Road, Johns Creek, GA 30022
MLS# 7826110Listed by: POINT HONORS AND ASSOCIATES, REALTORS - Coming Soon
 $535,000Coming Soon3 beds 3 baths2,240 sq. ft.
741 Ashley Glen Lane, Alpharetta, GA 30022
MLS# 7825802Listed by: CHAPMAN HALL REALTORS ALPHARETTA - Coming Soon
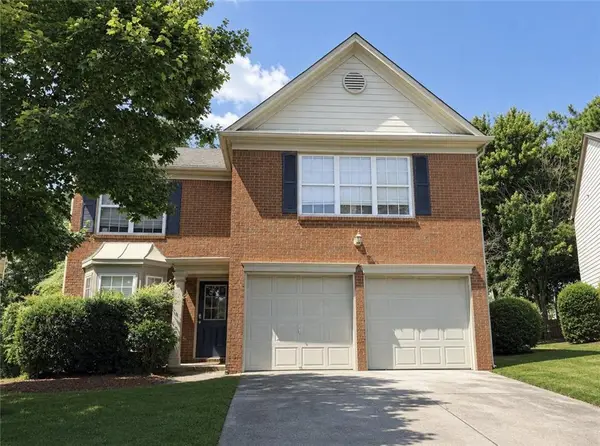 $525,000Coming Soon3 beds 3 baths1,840 sq. ft.
170 Calborne Court, Johns Creek, GA 30005
MLS# 7821438Listed by: KELLER WILLIAMS REALTY ATL NORTH - Coming Soon
 $525,000Coming Soon3 beds 3 baths2,076 sq. ft.
410 N Eagles Bluff, Alpharetta, GA 30022
MLS# 7814933Listed by: KELLER WILLIAMS REALTY WEST ATLANTA - Open Sun, 2am to 5pmNew
 $799,000Active3 beds 3 baths3,228 sq. ft.
20 Colony Ridge Place, Johns Creek, GA 30022
MLS# 10831198Listed by: HomeSmart - New
 $659,900Active4 beds 3 baths2,770 sq. ft.
5470 Ashwind Trace, Johns Creek, GA 30005
MLS# 7825339Listed by: REMAX CENTER - New
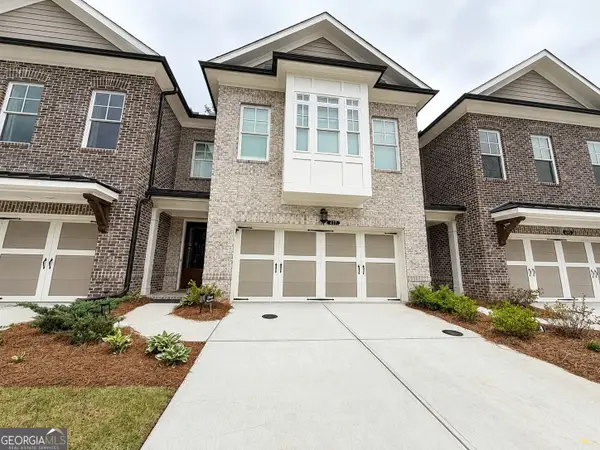 $849,999Active4 beds 4 baths2,837 sq. ft.
417 Duncan Dene Drive, Johns Creek, GA 30022
MLS# 10830384Listed by: Sell Your Home Services LLC - New
 $1,125,000Active6 beds 6 baths
10645 Oxford Mill Circle, Johns Creek, GA 30022
MLS# 10830437Listed by: Compass - New
 $635,000Active4 beds 3 baths2,734 sq. ft.
4920 Haydens Walk Drive, Johns Creek, GA 30022
MLS# 7825063Listed by: ATLANTA COMMUNITIES - New
 $559,000Active5 beds 3 baths3,497 sq. ft.
11295 Vedrines Drive, Johns Creek, GA 30022
MLS# 7825073Listed by: STRATEGY REAL ESTATE INTERNATIONAL, LLC.


Protect your home and budget from life's surprises with an Assurant Home Warranty, backed by a partner that supports you through every step of homeownership. Explore Plans.
©2026 Century 21 Real Estate LLC. All rights reserved. CENTURY 21®, the CENTURY 21 Logo and C21® are service marks owned by Century 21 Real Estate LLC. Century 21 Real Estate LLC fully supports the principles of the Fair Housing Act and the Equal Opportunity Act. Each office is independently owned and operated. Listing information is deemed reliable but not guaranteed accurate.