
3110 Birchton Street, Johns Creek, GA 30022
Local realty services provided by:CENTURY 21 Adams-Harvey & Associates
3110 Birchton Street,Johns Creek, GA 30022
$849,000
- 4 Beds
- 3 Baths
- 4,520 sq. ft.
- Single family
- Coming Soon
Listed by: margarita wilhelm, helen loiacono
Office: harry norman realtors
MLS#:10879921
Source:METROMLS
Price summary
- Price:$849,000
- Price per sq. ft.:$187.83
- Monthly HOA dues:$70.83
About this home
Beautifully renovated primary on main home in the sought-after Wynbrook neighborhood of Johns Creek with over $142,000 in seller upgrades! The interior features soaring ceilings, refinished hardwood floors, and a fully updated kitchen with quartz countertops, white cabinetry, stainless steel appliances, plus a full wall of new cabinetry with glass front upper cabinets. The oversized primary suite features a fully renovated bathroom with lighted LED mirrors. Additional improvements throughout include fresh paint, updated lighting, custom plantation shutters, luxury remote-controlled window treatments, and added laundry room cabinetry. The transformed fenced in backyard is a showstopper! With 21 trees removed to create a sunny outdoor retreat, the yard features all new landscaping, retaining walls creating multiple level areas, Emerald Zoysia sod, front and backyard irrigation. Major improvements include a brand-new roof, water heater, gutters with GutterGuard, sewer line, and electrical panel updated to current code. Additional upgrades include a radon mitigation system, Bluetooth-enabled garage door opener, newer carpet, added multiple indoor quad outlets and outdoor holiday lighting outlets, plus additional outdoor water spigots. The partially finished walkout basement offers three finished rooms with luxury vinyl flooring, perfect for a media room, game room, home office, or flex space, plus abundant unfinished storage. Conveniently located near Avalon, shopping, dining, parks, and top-rated Fulton County schools!...
Contact an agent
Home facts
- Year built:1990
- Subdivision & Development:WYNBROOK
- Listing ID #:10879921
- Updated:October 28, 2026 at 08:33 PM
Rooms and interior
- Bedrooms:4
- Total bathrooms:3
- Full bathrooms:2
- Half bathrooms:1
- Flooring:Carpet, Hardwood
- Dining Description:Separate Room
- Kitchen Description:Breakfast Area, Breakfast Bar, Breakfast Room, Dishwasher, Disposal, Microwave, Pantry
- Bedroom Description:Walk-In Closet(s)
- Basement Description:Daylight, Exterior Entry, Finished, Interior Entry, Partial
- Living area:4,520 sq. ft.
Heating and cooling
- Cooling:Ceiling Fan(s), Central Air, Zoned
- Heating:Central, Natural Gas, Zoned
- Central air:Yes
Structure and exterior
- Roof:Composition
- Year built:1990
- Building area:4,520 sq. ft.
- Lot area:0.39 Acres
- Lot Features:Private
- Architectural Style:Traditional
- Construction Materials:Concrete, Stone, Stucco, Wood Siding
- Exterior Features:Deck, Garden, Sprinkler System
- Foundation Description:Slab
- Levels:2 Story
Schools
- High school:Centennial
- Middle school:Haynes Bridge
- Elementary school:Hillside
Utilities
- Water:Public, Water Available
- Sewer:Public Sewer, Sewer Available, Sewer Connected
Finances and disclosures
- Price:$849,000
- Price per sq. ft.:$187.83
- Tax amount:$6,274 (2026)
Features and amenities
- Appliances:Dishwasher, Disposal, Dryer, Gas Water Heater, Microwave, Washer
- Laundry features:Dryer, Laundry Closet, Washer
- Amenities:Carbon Monoxide Detector(s), Double Pane Windows, Gas Water Heater, High Ceilings, Security System, Smoke Detector(s), Tray Ceiling(s), Vaulted Ceiling(s), Window Treatments
Parking
- Total parking spaces:2
- Parking description:Garage, Garage Door Opener, Kitchen Level
- Garage:Yes
 2026 Georgia MLS. All rights reserved. Information Deem Reliable But Not Guaranteed October 28, 2026 METROMLS Member Broker: Shane Phillips
New listings near 3110 Birchton Street
- Coming Soon
 $535,000Coming Soon4 beds 4 baths5,179 sq. ft.
320 N Peak Drive, Alpharetta, GA 30022
MLS# 7857922Listed by: ATLANTA FINE HOMES SOTHEBY'S INTERNATIONAL - New
 $569,000Active4 beds 3 baths3,079 sq. ft.
11610 Boxford Place, Johns Creek, GA 30022
MLS# 10880271Listed by: Atlanta Communities - New
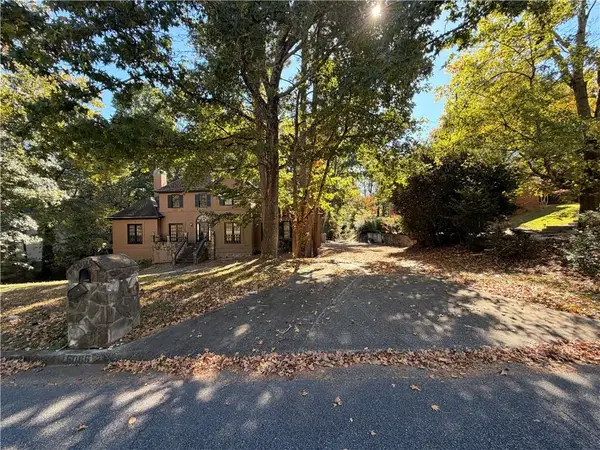 $510,000Active4 beds 3 baths2,505 sq. ft.
5065 Forest Run Trace, Johns Creek, GA 30022
MLS# 7860011Listed by: SOLUTIONS FIRST REALTY, LLC. - New
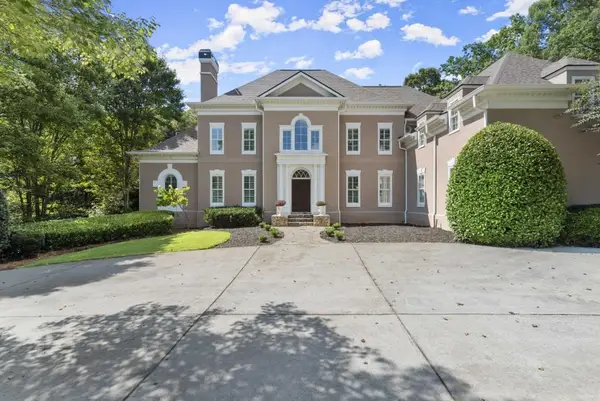 $2,200,000Active6 beds 7 baths9,500 sq. ft.
10520 Montclair Way, Johns Creek, GA 30097
MLS# 7859839Listed by: COMPASS - New
 $735,000Active5 beds 5 baths3,086 sq. ft.
10859 Bossier Drive, Alpharetta, GA 30022
MLS# 7859485Listed by: HAVEN REAL ESTATE BROKERS - New
 $535,000Active2 beds 4 baths2,440 sq. ft.
320 Olmstead Way, Alpharetta, GA 30022
MLS# 10878834Listed by: Keller Williams Realty North Atlanta - New
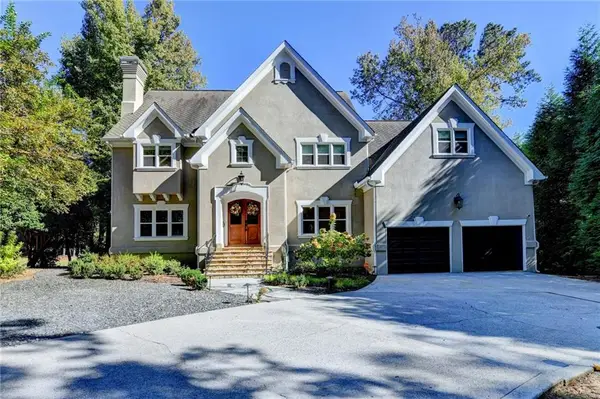 $1,500,000Active4 beds 4 baths5,191 sq. ft.
2065 Compton Way, Johns Creek, GA 30022
MLS# 7858800Listed by: HERITAGE GA. REALTORS - New
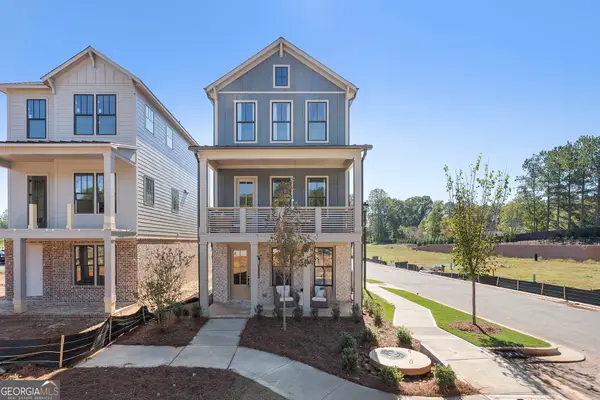 $679,531Active3 beds 4 baths
4414 Braken Lane, Alpharetta, GA 30076
MLS# 10878021Listed by: EAH Brokerage LP - New
 $1,450,000Active8 beds 8 baths8,735 sq. ft.
535 Francis Pointe, Johns Creek, GA 30097
MLS# 10878033Listed by: eXp Realty


Protect your home and budget from life's surprises with an Assurant Home Warranty, backed by a partner that supports you through every step of homeownership. Explore Plans.
©2026 Century 21 Real Estate LLC. All rights reserved. CENTURY 21®, the CENTURY 21 Logo and C21® are service marks owned by Century 21 Real Estate LLC. Century 21 Real Estate LLC fully supports the principles of the Fair Housing Act and the Equal Opportunity Act. Each office is independently owned and operated. Listing information is deemed reliable but not guaranteed accurate.