
3415 Legacy Trace, Johns Creek, GA 30022
Local realty services provided by:CENTURY 21 Results
Listed by: dawn hobby
Office: harry norman realtors
MLS#:10833115
Source:METROMLS
Price summary
- Price:$615,000
- Price per sq. ft.:$221.46
- Monthly HOA dues:$70.83
About this home
Johns Creek living at an incredible price! If you're looking for relaxed living with a large deck on a nearly half acre lot, here it is. This impressive John Weiland home in Haynes Landing provides worry-free living with a 3 year old roof and 3 year old windows! Work from home? You'll love the large home office with double french doors - a light-filled space that makes work a breeze. Stunning real hardwood floors flow into the expansive family room with a cozy fireplace. The heart of the home is the gorgeous kitchen with a breakfast bar and two pantries. It adjoins the spacious dining room, which is a designer's delight with custom colors and fixtures. Upstairs, the primary suite includes a newly renovated bathroom with a glass enclosed shower, a soaking tub and a stylish new vanity with double sinks. Three more bedrooms and another renovated bathroom provide plenty of room for everyone. A great surprise awaits in the basement - a finished bonus room that's perfect for a home theatre, exercise room or playroom. Enjoy grilling, entertaining and relaxing on the deck that overlooks the huge, flat backyard. This wonderful home is in The Heritage section of Haynes Landing subdivision, a vibrant Johns Creek neighborhood with an Olympic-sized swimming pool, clubhouse, tennis courts and a playground. Convenience is yours with this prime location, near the North Point District shopping and dining, Newtown Park and the Big Creek Greenway, PLUS top-rated schools! Spacious and priced to sell, this is a wonderful opportunity to make Johns Creek home!...
Contact an agent
Home facts
- Year built:1986
- Subdivision & Development:Haynes Landing
- Listing ID #:10833115
- Updated:September 15, 2026 at 11:10 AM
Rooms and interior
- Bedrooms:4
- Total bathrooms:3
- Full bathrooms:2
- Half bathrooms:1
- Flooring:Carpet, Hardwood
- Dining Description:Separate Room
- Bathrooms Description:Double Vanity
- Kitchen Description:Breakfast Bar, Dishwasher, Microwave, Pantry, Refrigerator
- Bedroom Description:Walk-In Closet(s)
- Basement Description:Finished, Partial
- Living area:2,777 sq. ft.
Heating and cooling
- Cooling:Central Air
- Heating:Central
- Central air:Yes
Structure and exterior
- Roof:Composition
- Year built:1986
- Building area:2,777 sq. ft.
- Lot area:0.44 Acres
- Lot Features:Level
- Architectural Style:Traditional
- Construction Materials:Brick
- Exterior Features:Deck
- Levels:3+ Story
Schools
- High school:Centennial
- Middle school:Haynes Bridge
- Elementary school:Barnwell
Utilities
- Water:Public, Water Available
- Sewer:Public Sewer, Sewer Connected
Finances and disclosures
- Price:$615,000
- Price per sq. ft.:$221.46
- Tax amount:$4,935 (2025)
Features and amenities
- Appliances:Dishwasher, Microwave, Refrigerator
- Laundry features:Upper Level
- Amenities:Bookcases, Double Pane Windows, Security System, Smoke Detector(s)
Parking
- Total parking spaces:2
- Parking description:Garage
- Garage:Yes
 2026 Georgia MLS. All rights reserved. Information Deem Reliable But Not Guaranteed September 15, 2026
New listings near 3415 Legacy Trace
- Coming Soon
 $1,575,000Coming Soon5 beds 6 baths4,794 sq. ft.
125 Thome Drive, Alpharetta, GA 30022
MLS# 10845855Listed by: Hester Group, REALTORS - Coming Soon
 $492,900Coming Soon4 beds 3 baths3,076 sq. ft.
390 Colony Cove, Alpharetta, GA 30022
MLS# 10844331Listed by: HomeSmart - Coming Soon
 $775,000Coming Soon7 beds 4 baths4,050 sq. ft.
585 Oak Alley Way, Johns Creek, GA 30022
MLS# 7817204Listed by: ATLANTA COMMUNITIES REAL ESTATE BROKERAGE - Coming Soon
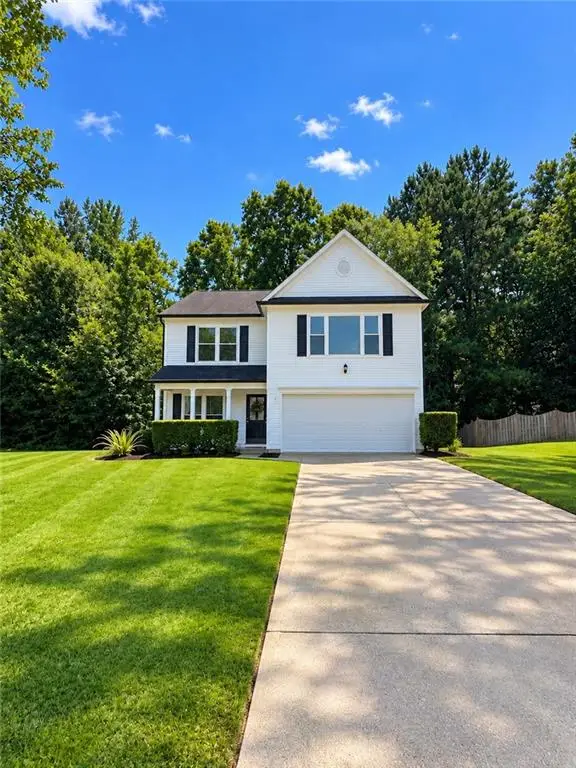 $528,900Coming Soon3 beds 3 baths1,828 sq. ft.
480 Stambridge Court, Johns Creek, GA 30005
MLS# 7832823Listed by: MARK SPAIN REAL ESTATE - Coming Soon
 $528,900Coming Soon3 beds 3 baths1,828 sq. ft.
480 Stambridge Court, Johns Creek, GA 30005
MLS# 10840047Listed by: Mark Spain Real Estate - New
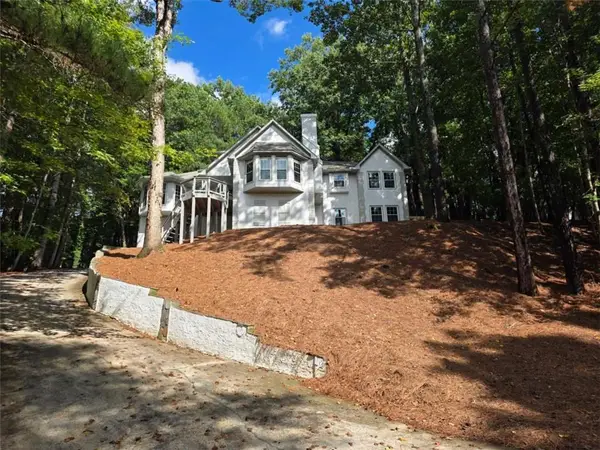 $820,987Active4 beds 6 baths4,218 sq. ft.
8765 Mount Rushmore Drive, Johns Creek, GA 30022
MLS# 7837865Listed by: THE DAZSH GROUP, LLC - New
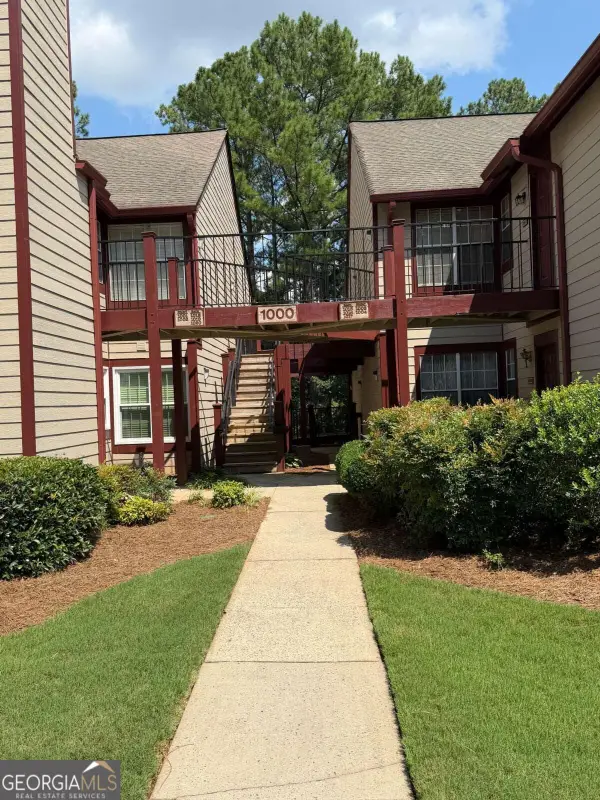 $225,000Active2 beds 2 baths
1018 Sandy Lane Drive Ne, Alpharetta, GA 30022
MLS# 10845775Listed by: Platinum Real Estate LLC - New
 $675,000Active5 beds 4 baths
8810 North Mount Drive, Alpharetta, GA 30022
MLS# 10845415Listed by: Beacham & Company - New
 $649,000Active4 beds 3 baths2,339 sq. ft.
115 Croftwood Court, Johns Creek, GA 30097
MLS# 7837110Listed by: SKYLAND REALTY, LLC - New
 $1,299,900Active5 beds 6 baths6,825 sq. ft.
10380 Royal Terrace, Johns Creek, GA 30022
MLS# 7837016Listed by: CHAPMAN HALL REALTORS


Protect your home and budget from life's surprises with an Assurant Home Warranty, backed by a partner that supports you through every step of homeownership. Explore Plans.
©2026 Century 21 Real Estate LLC. All rights reserved. CENTURY 21®, the CENTURY 21 Logo and C21® are service marks owned by Century 21 Real Estate LLC. Century 21 Real Estate LLC fully supports the principles of the Fair Housing Act and the Equal Opportunity Act. Each office is independently owned and operated. Listing information is deemed reliable but not guaranteed accurate.