
425 Cullingworth Drive, Johns Creek, GA 30022
Local realty services provided by:CENTURY 21 Novus
425 Cullingworth Drive,Johns Creek, GA 30022
$1,150,000
- 5 Beds
- 4 Baths
- - sq. ft.
- Single family
- Active
Listed by: susan kaplan
Office: bhhs georgia properties
MLS#:10835055
Source:METROMLS
Price summary
- Price:$1,150,000
- Monthly HOA dues:$8.33
About this home
AMAZING OPPORTUNITY - MOTIVATED SELLER - NEW ROOF, UPGRADED/RENOVATED BATHROOMS, UPDATED/RENOVATED KITCHEN WITH EXOTIC QUARTZITE COUNTERTOPS, GORGEOUS MODERN LIGHT FIXTURES, NEW MODERN DOOR LEVERS ON ALL DOORS, NEW EPOXY COATING AND FRESH PAINT IN LARGE 2 CAR GARAGE AND ALL APPLIANCES, MAJOR SYSTEMS, HVAC, HOT WATER HEATER AND IRRIGTION SYSTEM HAVE BEEN UPDATED!! THIS EXTREMELY WELL-CARED FOR HOME IS A MUST SEE! This Fabulous, Hard-Coat Stucco is located on a QUIET CUL DE SAC in the sought after DOUBLEGATE Community! Located in the highly ranked JOHNS CREEK SCHOOL DISTRICT, this 5 BEDROOM, 4 FULL BATH home blends timeless architecture with sophisticated finishes. The UPDATES AND RENOVATIONS in this home have created, LUXURY, WARMTH AND FUNCTIONALITY throughout the open flow of this home. The recently renovated KITCHEN includes an OVERSIZED PENINSULA. The CUSTOMIZED CRAFTSMEN CABINETRY includes an abundance of STORAGE SPACE with BEAUTIFUL NEW HARDWARE. The large Breakfast Area boasts a GAZEBO CEILING, tons of WINDOWS (53 WINDOWS HAVE BEEN UPGRADED AND REPLACED IN THIS HOME). The TWO -STORY DECK WITH BUILT IN HOT TUB, PERGOLA, PRIVACY FENCE, BUILT-IN PLANTERS in the fenced PRIVATE BACKYARD is a another MUST SEE! This space is great for relaxing, fun parties and entertaining. This home has SOARING CEILINGS with extensive CROWN MOLDING, PALATIAL WINDOWS with PLANTATION SHUTTERS, as well as beautiful HARDWOOD FLOORING THROUGHOUT FIRST FLOOR. The inside and outside painting in this home has been consistently maintained and is recent, garage door and opener are updated, all doors and windows have been updated, the bedroom on main has new hardwood flooring and a full marble bath. The Primary Bedroom on second floor has NEW HARDWOOD FLOORING, a COMPLETELY RENOVATED SPA LIKE BATHROOM, and TWO WALK IN CLOSETS. The additional 3 upstairs bedrooms have NEW CARPETING, UPDATED/RENOVATED BATHROOMS, lots of closets and space. The HUGE TERRACE LEVEL is partly finished with a game room, a family room and an exercise area with LVP flooring, French doors that lead to a patio and large backyard. There is ample additional space for expansion if you desire. If you are looking for a WONDERFUL AND ACTIVE NEIGHBORHOOD WITH VERY ACTIVE SWIM TEAM AND TENNIS AND PICKLEBALL LEAGUES in a GREAT SCHOOL DISTRICT and want a TRUE MOVE IN READY HOME - you need look no further. WELCOME HOME. In full disclosure, Seller is a licensed real estate agent in Georgia....
Contact an agent
Home facts
- Year built:1994
- Subdivision & Development:Doublegate
- Listing ID #:10835055
- Updated:September 15, 2026 at 11:10 AM
Rooms and interior
- Bedrooms:5
- Total bathrooms:4
- Full bathrooms:4
- Flooring:Carpet, Hardwood, Tile
- Dining Description:Seats 12+
- Bathrooms Description:Double Vanity
- Kitchen Description:Breakfast Room, Dishwasher, Disposal, Double Oven, Kitchen Island, Microwave, Pantry, Refrigerator
- Bedroom Description:Walk-In Closet(s)
- Basement Description:Bath/Stubbed, Daylight, Exterior Entry, Finished, Full, Interior Entry
Heating and cooling
- Cooling:Ceiling Fan(s), Central Air, Zoned
- Heating:Forced Air, Natural Gas, Zoned
- Central air:Yes
Structure and exterior
- Year built:1994
- Lot area:0.46 Acres
- Lot Features:Cul-De-Sac, Private, Sloped
- Architectural Style:European, Traditional
- Construction Materials:Concrete, Stucco
- Levels:2 Story
Schools
- High school:Johns Creek
- Middle school:Autrey Milll
- Elementary school:State Bridge Crossing
Utilities
- Water:Public, Water Available
- Sewer:Public Sewer, Sewer Available
Finances and disclosures
- Price:$1,150,000
- Tax amount:$5,776 (2026)
Features and amenities
- Appliances:Dishwasher, Disposal, Double Oven, Gas Water Heater, Microwave, Refrigerator
- Laundry features:In Mud Room, Laundry
- Amenities:Bookcases, Carbon Monoxide Detector(s), Double Pane Windows, Gas Water Heater, High Ceilings, Pulldown Attic Stairs, Security System, Smoke Detector(s), Tray Ceiling(s), Vaulted Ceiling(s)
Parking
- Total parking spaces:2
- Parking description:Garage, Garage Door Opener, Kitchen Level, Side/Rear Entrance
- Garage:Yes
 2026 Georgia MLS. All rights reserved. Information Deem Reliable But Not Guaranteed September 15, 2026 METROMLS Member Broker: Curtis North
New listings near 425 Cullingworth Drive
- Coming Soon
 $1,575,000Coming Soon5 beds 6 baths4,794 sq. ft.
125 Thome Drive, Alpharetta, GA 30022
MLS# 10845855Listed by: Hester Group, REALTORS - Coming Soon
 $492,900Coming Soon4 beds 3 baths3,076 sq. ft.
390 Colony Cove, Alpharetta, GA 30022
MLS# 10844331Listed by: HomeSmart - Coming Soon
 $775,000Coming Soon7 beds 4 baths4,050 sq. ft.
585 Oak Alley Way, Johns Creek, GA 30022
MLS# 7817204Listed by: ATLANTA COMMUNITIES REAL ESTATE BROKERAGE - Coming Soon
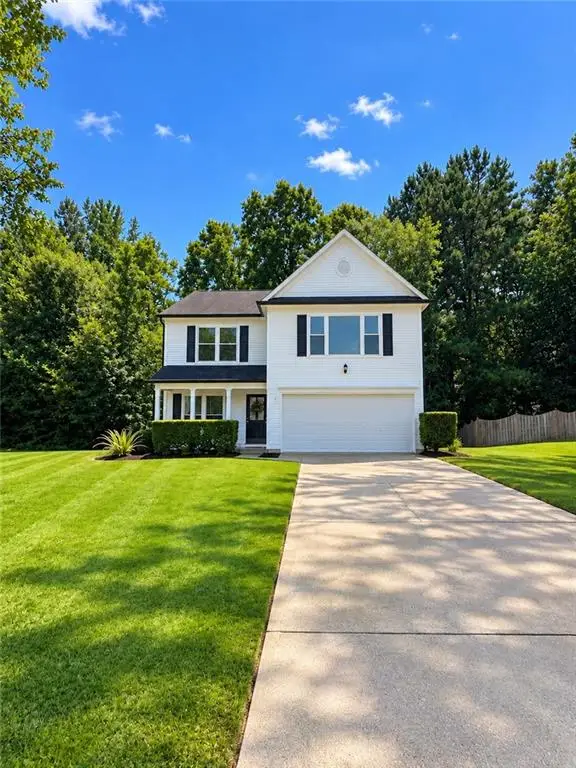 $528,900Coming Soon3 beds 3 baths1,828 sq. ft.
480 Stambridge Court, Johns Creek, GA 30005
MLS# 7832823Listed by: MARK SPAIN REAL ESTATE - Coming Soon
 $528,900Coming Soon3 beds 3 baths1,828 sq. ft.
480 Stambridge Court, Johns Creek, GA 30005
MLS# 10840047Listed by: Mark Spain Real Estate - New
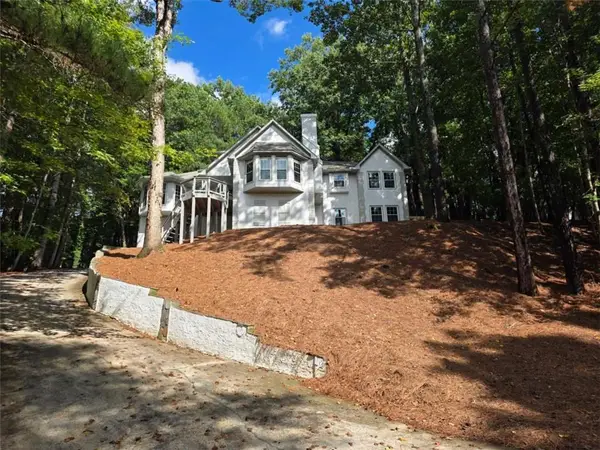 $820,987Active4 beds 6 baths4,218 sq. ft.
8765 Mount Rushmore Drive, Johns Creek, GA 30022
MLS# 7837865Listed by: THE DAZSH GROUP, LLC - New
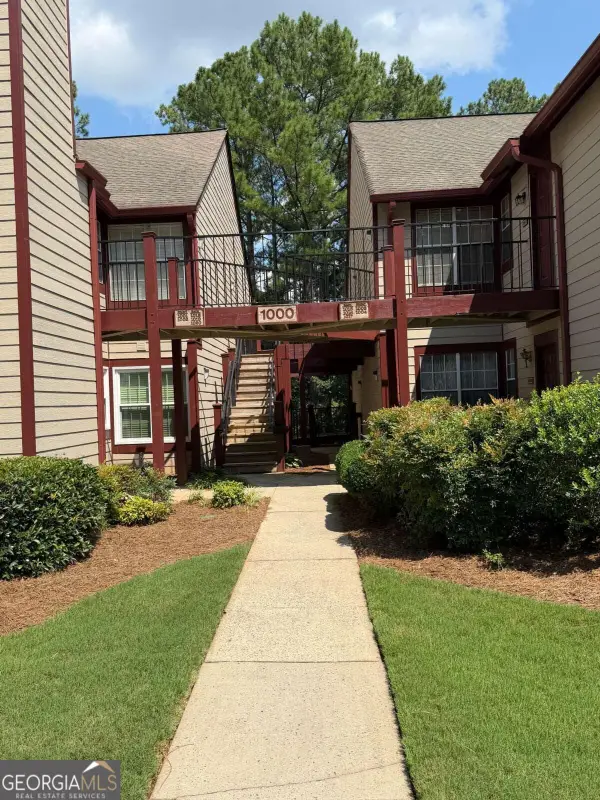 $225,000Active2 beds 2 baths
1018 Sandy Lane Drive Ne, Alpharetta, GA 30022
MLS# 10845775Listed by: Platinum Real Estate LLC - New
 $675,000Active5 beds 4 baths
8810 North Mount Drive, Alpharetta, GA 30022
MLS# 10845415Listed by: Beacham & Company - New
 $649,000Active4 beds 3 baths2,339 sq. ft.
115 Croftwood Court, Johns Creek, GA 30097
MLS# 7837110Listed by: SKYLAND REALTY, LLC - New
 $1,299,900Active5 beds 6 baths6,825 sq. ft.
10380 Royal Terrace, Johns Creek, GA 30022
MLS# 7837016Listed by: CHAPMAN HALL REALTORS


Protect your home and budget from life's surprises with an Assurant Home Warranty, backed by a partner that supports you through every step of homeownership. Explore Plans.
©2026 Century 21 Real Estate LLC. All rights reserved. CENTURY 21®, the CENTURY 21 Logo and C21® are service marks owned by Century 21 Real Estate LLC. Century 21 Real Estate LLC fully supports the principles of the Fair Housing Act and the Equal Opportunity Act. Each office is independently owned and operated. Listing information is deemed reliable but not guaranteed accurate.