
635 Rosedown Way, Johns Creek, GA 30022
Local realty services provided by:CENTURY 21 Crowe Realty
635 Rosedown Way,Johns Creek, GA 30022
$595,000
- 3 Beds
- 3 Baths
- 2,273 sq. ft.
- Single family
- Active
Listed by: rhonda duffy
Office: duffy realty
MLS#:10786272
Source:METROMLS
Price summary
- Price:$595,000
- Price per sq. ft.:$261.77
- Monthly HOA dues:$50
About this home
|| RARE BASEMENT HOME IN BRECKENRIDGE || CUL-DE-SAC LOT || 2024 PRIMARY BATH REMODEL || NEW ROOF + UPDATED HVAC SYSTEMS || KITCHEN-LEVEL GARAGE || COMMUNITY POOL + TENNIS COURTS || Finding a home in Breckenridge with a BASEMENT is difficult. Finding one with a FINISHED BASEMENT is even rarer. While many homes in the neighborhood don't offer a basement at all, this property delivers an entire additional level of finished living space-creating flexibility and value that's hard to replicate in the community. Located on a CUL-DE-SAC LOT in one of Johns Creek's established swim/tennis communities, this 3 BEDROOM / 2.5 BATH home offers the space, updates, and lifestyle advantages buyers are actively searching for. Inside, you'll find HARDWOOD AND CERAMIC TILE FLOORS, vaulted ceilings, recessed kitchen lighting, and a comfortable two-story layout designed for everyday living. The kitchen-level garage adds convenience, while the finished basement creates endless possibilities for a media room, home office, workout space, playroom, guest area, or hobby room. Major updates have already been completed, including a NEW ROOF (2024), FULL PRIMARY BATH REMODEL (2024), NEW MAIN AC UNIT (2022), NEW BASEMENT AC UNIT (2024), NEW GARAGE DOORS (2024), plus an 8-CAMERA NVR SYSTEM and security system with automation. These improvements help create a move-in-ready feel while reducing major future expenses. Outside, the cul-de-sac setting offers a quieter neighborhood feel, while the Breckenridge community adds lifestyle value with a POOL, TENNIS COURTS, and an established neighborhood atmosphere. Homes offering a BASEMENT, RECENT MAJOR UPDATES, COMMUNITY AMENITIES, AND A JOHNS CREEK LOCATION are becoming increasingly difficult to find-especially in neighborhoods where many competing homes don't have the additional lower-level space at all....
Contact an agent
Home facts
- Year built:1992
- Subdivision & Development:Breckenridge
- Listing ID #:10786272
- Updated:August 01, 2026 at 11:04 AM
Rooms and interior
- Bedrooms:3
- Total bathrooms:3
- Full bathrooms:2
- Half bathrooms:1
- Flooring:Carpet, Hardwood
- Dining Description:Separate Room
- Kitchen Description:Breakfast Room, Dishwasher, Disposal, Microwave, Pantry, Stainless Steel Appliance(s)
- Bedroom Description:Walk-In Closet(s)
- Basement Description:Exterior Entry, Finished, Full
- Living area:2,273 sq. ft.
Heating and cooling
- Cooling:Central Air
- Heating:Central
- Central air:Yes
Structure and exterior
- Roof:Composition
- Year built:1992
- Building area:2,273 sq. ft.
- Lot area:0.21 Acres
- Lot Features:Cul-De-Sac
- Architectural Style:Traditional
- Construction Materials:Wood Siding
- Exterior Features:Screened
- Levels:2 Story
Schools
- High school:Johns Creek
- Middle school:Autrey Milll
- Elementary school:Barnwell
Utilities
- Water:Public, Water Available
- Sewer:Public Sewer, Sewer Available
Finances and disclosures
- Price:$595,000
- Price per sq. ft.:$261.77
- Tax amount:$3,643 (2025)
Features and amenities
- Appliances:Dishwasher, Disposal, Gas Water Heater, Microwave, Stainless Steel Appliance(s)
- Laundry features:In Hall, Upper Level
- Amenities:Gas Water Heater, Smoke Detector(s), Vaulted Ceiling(s)
Parking
- Total parking spaces:4
- Parking description:Attached, Garage, Garage Door Opener, Kitchen Level
- Garage:Yes
 2026 Georgia MLS. All rights reserved. Information Deem Reliable But Not Guaranteed August 1, 2026 METROMLS Member Broker: Clinton Crowe
New listings near 635 Rosedown Way
- New
 $819,000Active5 beds 5 baths5,100 sq. ft.
425 Prince Charles Place, Johns Creek, GA 30022
MLS# 7810689Listed by: JL REALTY ATLANTA, LLC - New
 $495,000Active3 beds 4 baths1,754 sq. ft.
9005 Niblick Drive, Alpharetta, GA 30022
MLS# 7813031Listed by: KELLER WILLIAMS NORTH ATLANTA  $5,495,000Active5 beds 7 baths9,600 sq. ft.
0 Downing Street, Johns Creek, GA 30022
MLS# 7705036Listed by: ANSLEY REAL ESTATE | CHRISTIE'S INTERNATIONAL REAL ESTATE- New
 $610,000Active4 beds 3 baths
3385 New Heritage Drive, Johns Creek, GA 30022
MLS# 10816429Listed by: PowerHouse Property Management - New
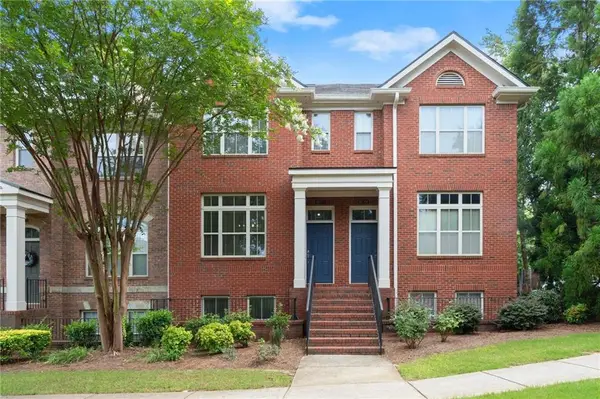 $435,000Active3 beds 4 baths1,596 sq. ft.
10728 Ellicot Way, Alpharetta, GA 30022
MLS# 7812533Listed by: KELLER WILLIAMS RLTY, FIRST ATLANTA 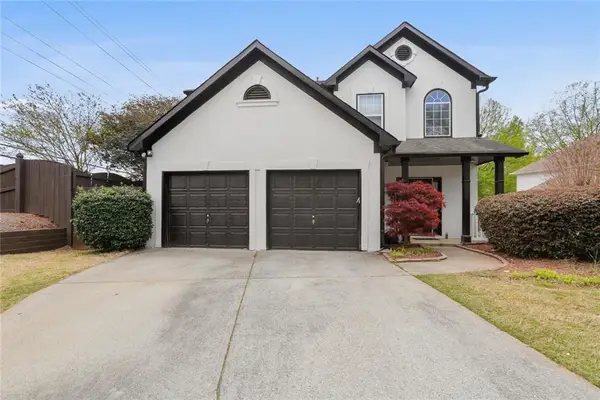 $525,000Active3 beds 3 baths2,192 sq. ft.
4905 Weathervane Drive, Alpharetta, GA 30022
MLS# 7795206Listed by: NORTHGROUP REALTY- New
 $1,250,000Active5 beds 6 baths
765 Falls Landing Court, Alpharetta, GA 30022
MLS# 10815768Listed by: Keller Williams Realty - New
 $1,299,999Active6 beds 5 baths5,940 sq. ft.
3560 Allee Elm Drive, Johns Creek, GA 30022
MLS# 10812230Listed by: Keller Williams Realty Atl. Partners - New
 $465,000Active3 beds 4 baths2,302 sq. ft.
5243 Wellsley Bend, Alpharetta, GA 30005
MLS# 10815650Listed by: Bolst, Inc. - New
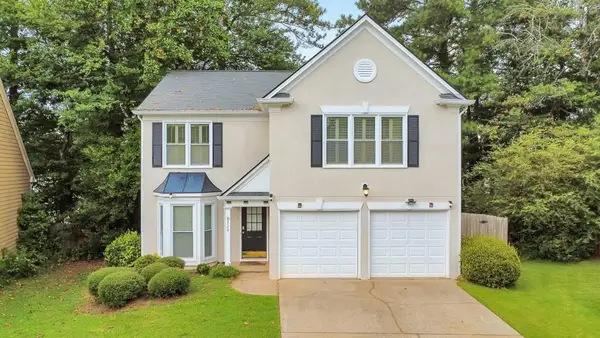 $525,000Active3 beds 3 baths1,934 sq. ft.
320 Outwood Mill Court, Johns Creek, GA 30022
MLS# 7811117Listed by: KELLER WILLIAMS REALTY ATL NORTH


Protect your home and budget from life's surprises with an Assurant Home Warranty, backed by a partner that supports you through every step of homeownership. Explore Plans.
©2026 Century 21 Real Estate LLC. All rights reserved. CENTURY 21®, the CENTURY 21 Logo and C21® are service marks owned by Century 21 Real Estate LLC. Century 21 Real Estate LLC fully supports the principles of the Fair Housing Act and the Equal Opportunity Act. Each office is independently owned and operated. Listing information is deemed reliable but not guaranteed accurate.