
645 Blakenham Court, Johns Creek, GA 30022
Local realty services provided by:CENTURY 21 Novus
645 Blakenham Court,Johns Creek, GA 30022
$1,000,000
- 5 Beds
- 5 Baths
- 4,014 sq. ft.
- Single family
- Active
Listed by: deniece toth, skylar topper
Office: compass
MLS#:7773380
Source:FIRSTMLS
Price summary
- Price:$1,000,000
- Price per sq. ft.:$249.13
- Monthly HOA dues:$129
About this home
Amazing opportunity in a quiet CULDESAC in popular Swim/Tennis Community, Medlock Bridge... TOP JOHNS CREEK SCHOOLS!!!! COMPLETELY RENOVATED and Move In Ready! PRIVATE, FENCED Backyard with Firepit is Perfect for Entertaining!
Recent Updates include:
*KITCHEN COMPLETELY RENOVATED with all the bells and whistles!
*PRIMARY BATHROOM and Closet RENOVATION with HEATED FLOORS and Towel Rack
*ALL SECONDARY BATHS have been Renovated!
*Huge Open Air PORCH overlooks FENCED, PRIVATE Backyard with Trex Deck and Firepit!
*ALL FLOORING New/Refinished in 2026!
*NEW Garage Door
*EV Car Charger
*Front and Side WINDOWS REPLACED
*LANDSCAPE Refresh
*DRIVEWAY REPLACED 2019
*Upstairs Laundry
Medlock Bridge is an incredibly active and popular community in Johns Creek, Recently ranked the #1 Place to live in the USA by US News and World Report! Residents enjoy two neighborhood swimming pools, 12 tennis courts, large soccer field area, two playgrounds, a basketball court, a fishing lake, nature trail, and 2 clubhouses! Convenient to Shopping, Highways, Hospitals, close to Avalon and will be minutes to the new Medley development opening Fall 2026 - a 43 acre mixed use destination featuring restaurants, bars, shopping and walking trails/green spaces, as well as year round outdoor entertainment! This home is close to premier shopping, dining, and medical facilities, with easy access to major highways. Across the street from St Ives Country Club, and just minutes to AAC. Several Premier Private schools (Wesleyan, Perimeter, Cornerstone) are just minutes away and the Public Schools rank Top in the State!...
Contact an agent
Home facts
- Year built:1991
- Listing ID #:7773380
- Updated:May 25, 2026 at 01:31 PM
Rooms and interior
- Bedrooms:5
- Total bathrooms:5
- Full bathrooms:5
- Flooring:Ceramic Tile, Hardwood
- Dining Description:Separate Dining Room
- Bathrooms Description:Double Vanity, Separate Tub/Shower
- Kitchen Description:Breakfast Room, Dishwasher, Disposal, Double Oven, Gas Cooktop, Microwave, Pantry, Refrigerator, Solid Surface Counters, View to Family Room
- Bedroom Description:Oversized Master
- Basement Description:Exterior Entry, Finished, Finished Bath, Full, Interior Entry
- Living area:4,014 sq. ft.
Heating and cooling
- Cooling:Ceiling Fan(s), Central Air
- Heating:Forced Air, Natural Gas
- Central air:Yes
Structure and exterior
- Roof:Composition, Shingle
- Year built:1991
- Building area:4,014 sq. ft.
- Lot area:0.27 Acres
- Lot Features:Back Yard, Cul-De-Sac, Front Yard, Landscaped
- Architectural Style:Traditional
- Construction Materials:Brick 3 Sides, Brick Front, HardiPlank Type
- Exterior Features:Covered, Deck, Private Yard, Rear Porch
- Levels:3+ Story
Schools
- High school:Johns Creek
- Middle school:Autrey Mill
- Elementary school:Medlock Bridge
Utilities
- Water:Public, Water Available
- Sewer:Public Sewer, Sewer Available
Finances and disclosures
- Price:$1,000,000
- Price per sq. ft.:$249.13
- Tax amount:$6,316 (2025)
Features and amenities
- Laundry features:Dryer, Laundry Room, Washer
- Amenities:Disappearing Attic Stairs, Entrance Foyer 2 Story, High Ceilings 9 ft Lower, High Ceilings 9 ft Main, High Ceilings 9 ft Upper, Tray Ceiling(s), Walk-In Closet(s)
Parking
- Total parking spaces:2
- Parking description:Attached, Garage, Garage Faces Front, Level Driveway
- Garage spaces:2
 Listings identified with the FMLS IDX logo come from FMLS and are held by brokerage firms other than the owner of this website. The listing brokerage is identified in any listing details. Information is deemed reliable but is not guaranteed. If you believe any FMLS listing contains material that infringes your copyrighted work please click here (https://www.fmls.com/dmca) to review our DMCA policy and learn how to submit a takedown request. ©2026 First Multiple Listing Service, Inc. FIRSTMLS Member Broker: Kendall Chance
New listings near 645 Blakenham Court
- Coming Soon
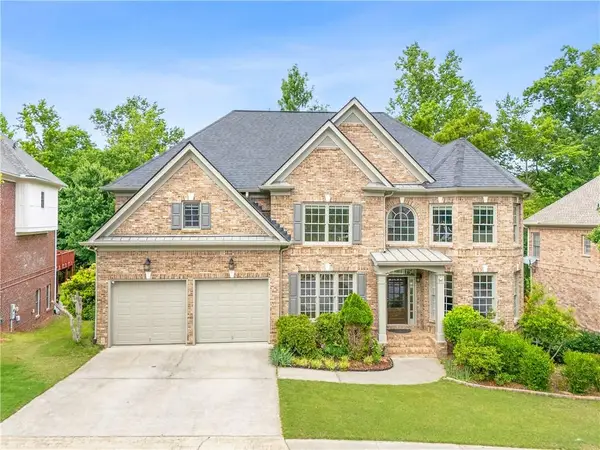 $979,000Coming Soon6 beds 5 baths
6095 Bailey Ridge Drive, Duluth, GA 30097
MLS# 7776137Listed by: ATLANTA REALTY GLOBAL, LLC. - New
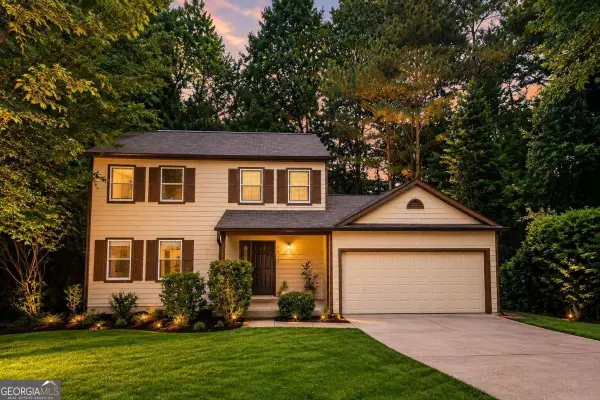 $549,900Active4 beds 4 baths4,058 sq. ft.
10535 Virginia Pine Lane, Alpharetta, GA 30022
MLS# 10770970Listed by: La Rosa Realty Georgia LLC - New
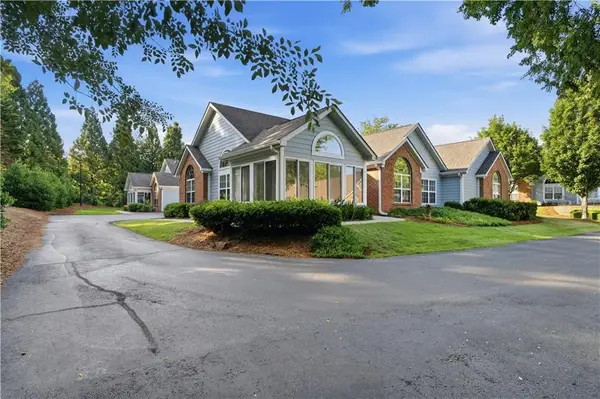 $464,900Active3 beds 2 baths1,500 sq. ft.
33104 Harvest Ridge Lane #33, Alpharetta, GA 30022
MLS# 7775154Listed by: FIRST UNITED REALTY OF GA, INC. - New
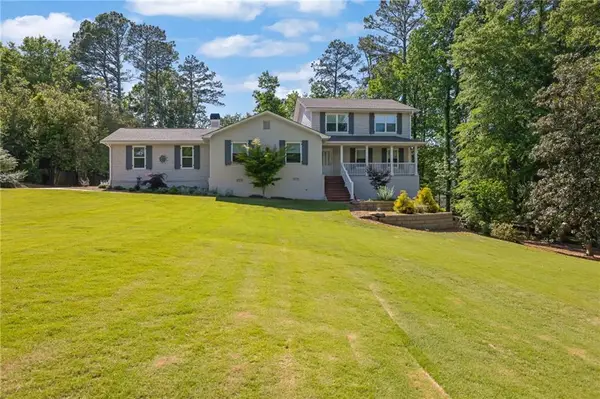 $689,000Active4 beds 5 baths3,234 sq. ft.
130 Randomwood Way, Alpharetta, GA 30022
MLS# 7775800Listed by: CLARK ROSE REALTY, LLC. - New
 $319,900Active0.45 Acres
5505 Hampstead Way, Johns Creek, GA 30097
MLS# 10770392Listed by: Epique Realty - Coming Soon
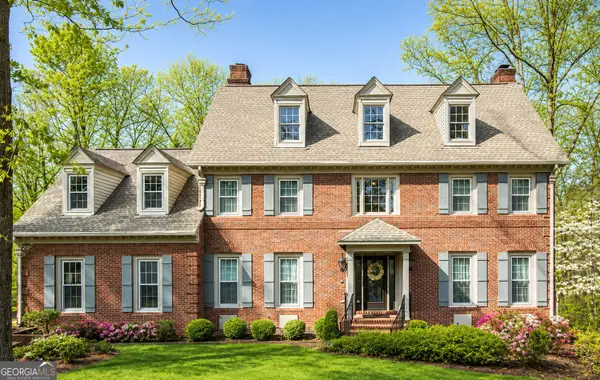 $1,025,000Coming Soon5 beds 4 baths
10025 Farmbrook Lane, Johns Creek, GA 30022
MLS# 10770447Listed by: BHHS Georgia Properties - New
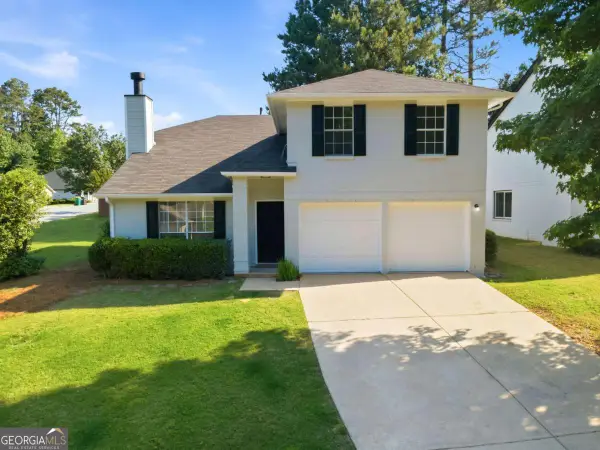 $499,000Active3 beds 3 baths1,982 sq. ft.
11000 Mortons Crossing, Alpharetta, GA 30022
MLS# 10770175Listed by: TOP Brokerage - New
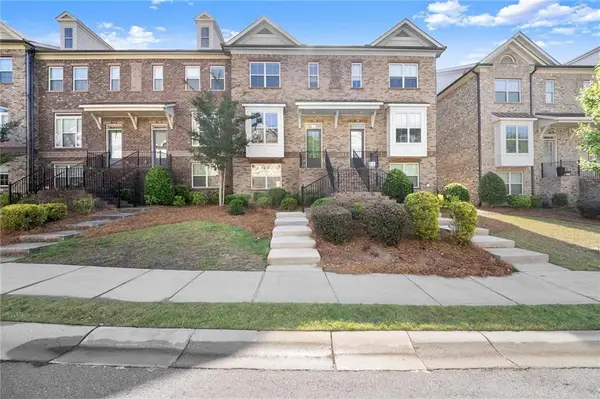 $567,500Active3 beds 4 baths1,884 sq. ft.
120 Laurel Crest Alley, Suwanee, GA 30024
MLS# 7775250Listed by: SOUTHERN CLASSIC REALTORS - New
 $569,000Active3 beds 3 baths1,998 sq. ft.
490 Chippenham Court, Johns Creek, GA 30005
MLS# 7775255Listed by: ATLANTA HOME ESTATE REALTY, INC.


Protect your home and budget from life's surprises with an Assurant Home Warranty, backed by a partner that supports you through every step of homeownership. Explore Plans.
©2026 Century 21 Real Estate LLC. All rights reserved. CENTURY 21®, the CENTURY 21 Logo and C21® are service marks owned by Century 21 Real Estate LLC. Century 21 Real Estate LLC fully supports the principles of the Fair Housing Act and the Equal Opportunity Act. Each office is independently owned and operated. Listing information is deemed reliable but not guaranteed accurate.