
10035 Point View Drive, Jonesboro, GA 30238
Local realty services provided by:CENTURY 21 The Avenues
10035 Point View Drive,Jonesboro, GA 30238
$315,000
- 4 Beds
- 3 Baths
- - sq. ft.
- Single family
- Sold
Listed by: the justin landis group, savy roberts
Office: bolst, inc.
MLS#:7802131
Source:FIRSTMLS
Sorry, we are unable to map this address
Price summary
- Price:$315,000
- Monthly HOA dues:$53.33
About this home
Welcome to this Spacious Traditional Home tucked away in an established Jonesboro community with Swim and Tennis Amenities! Offering over 2,700 square feet, multiple Living Spaces, and a Flexible Floor Plan, this home provides plenty of room to spread out, entertain, and make the space your own. A Covered Front Porch welcomes you inside, where Hardwood Floors and abundant Natural Light flow throughout the main living areas. The Fireside Family Room offers a cozy place to unwind, while an additional Oversized Living Space provides endless flexibility for entertaining, a Media Room, Playroom, or everyday gathering space. A Formal Dining Room connects seamlessly to the Kitchen, featuring Granite Countertops, Recently Upgraded Appliances, including a 2024 Dishwasher and 2025 Refrigerator, abundant Cabinet Storage, and a Breakfast Bar overlooking a spacious Breakfast Area with easy access to the Rear Deck. A Half Bathroom and Laundry Room, complete with a 2023 Washer and Dryer, complete the Main Level. Upstairs, the Oversized Primary Suite serves as a true retreat with Hardwood Floors, a Tray Ceiling, and a beautifully updated Spa-Style Ensuite featuring Dual Vanities, a Freestanding Soaking Tub, Oversized Tiled Shower with Frameless Glass, and designer finishes throughout. Three Additional Bedrooms share a Full Hall Bathroom, offering plenty of space for family, guests, a Home Office, or Flex Space. Outside, enjoy a Large Rear Deck overlooking the spacious Backyard, perfect for grilling, entertaining, pets, or simply relaxing beneath the mature trees. A Two-Car Garage provides additional parking and storage. Enjoy neighborhood Pool and Tennis Courts, plus convenient access to Shopping, Dining, Schools, and major Highways, making it easy to reach everyday essentials and destinations throughout the South Metro Atlanta area. Ask about a special financing incentive! Qualified buyers may receive a lender credit that can be applied toward closing costs or a temporary 1-0 interest rate buydown....
Contact an agent
Home facts
- Year built:1987
- Subdivision & Development:Lake Forest
- Listing ID #:7802131
- Updated:September 15, 2026 at 06:22 AM
Rooms and interior
- Bedrooms:4
- Total bathrooms:3
- Full bathrooms:2
- Half bathrooms:1
- Flooring:Carpet, Ceramic Tile, Hardwood
- Dining Description:Separate Dining Room
- Bathrooms Description:Double Vanity, Separate Tub/Shower, Soaking Tub
- Kitchen Description:Cabinets Stain, Dishwasher, Disposal, Gas Range, Microwave, Pantry, Refrigerator, Stone Counters, View to Family Room
- Bedroom Description:Oversized Master, Sitting Room
Heating and cooling
- Cooling:Ceiling Fan(s), Central Air
- Heating:Central
- Central air:Yes
Structure and exterior
- Roof:Composition
- Year built:1987
- Lot Features:Back Yard, Front Yard, Level, Wooded
- Architectural Style:Traditional
- Construction Materials:Brick Front
- Exterior Features:Deck, Front Porch, Private Yard
- Levels:2 Story
Schools
- High school:Mundys Mill
- Middle school:Mundys Mill
- Elementary school:Kemp - Clayton
Utilities
- Water:Public
- Sewer:Public Sewer
Finances and disclosures
- Price:$315,000
- Tax amount:$4,021 (2025)
Features and amenities
- Laundry features:Dryer, Laundry Room, Main Level, Washer
- Amenities:Entrance Foyer, Tray Ceiling(s), Walk-In Closet(s)
Parking
- Total parking spaces:2
- Parking description:Garage, Garage Door Opener, Garage Faces Front
- Garage spaces:2
 Listings identified with the FMLS IDX logo come from FMLS and are held by brokerage firms other than the owner of this website. The listing brokerage is identified in any listing details. Information is deemed reliable but is not guaranteed. If you believe any FMLS listing contains material that infringes your copyrighted work please click here (https://www.fmls.com/dmca) to review our DMCA policy and learn how to submit a takedown request. ©2026 First Multiple Listing Service, Inc.
New listings near 10035 Point View Drive
- Coming Soon
 $795,000Coming Soon5 beds 5 baths4,870 sq. ft.
3129 Pier I, Jonesboro, GA 30236
MLS# 7833197Listed by: MARK SPAIN REAL ESTATE - Coming Soon
 $795,000Coming Soon5 beds 5 baths4,870 sq. ft.
3129 Pier I, Jonesboro, GA 30236
MLS# 10840528Listed by: Mark Spain Real Estate - Coming Soon
 $3,350,000Coming Soon4 beds 4 baths5,200 sq. ft.
3258 S Bay Drive, Jonesboro, GA 30236
MLS# 7828911Listed by: WATCH REALTY CO. - Coming Soon
 $3,350,000Coming Soon4 beds 5 baths5,200 sq. ft.
3258 S Bay Drive, Jonesboro, GA 30236
MLS# 10834607Listed by: Watch Realty Co - New
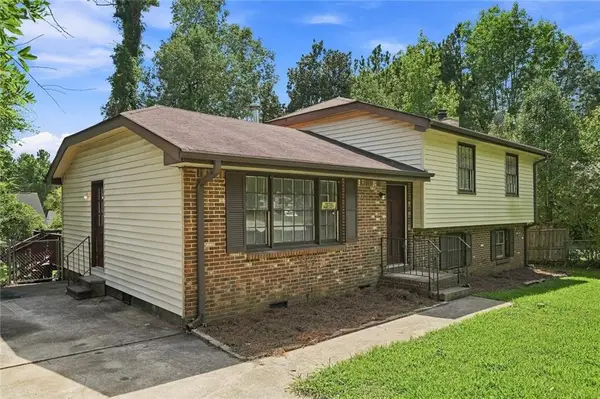 $205,300Active3 beds 2 baths1,201 sq. ft.
8423 Magnolia Drive, Jonesboro, GA 30238
MLS# 7837439Listed by: ELATED REAL ESTATE CORPORATION - New
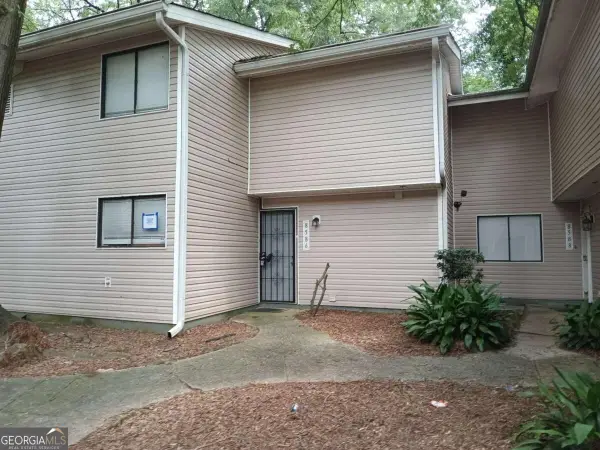 $95,000Active3 beds 3 baths1,514 sq. ft.
8586 Creekwood Way, Jonesboro, GA 30238
MLS# 10845899Listed by: RE/MAX Advantage - New
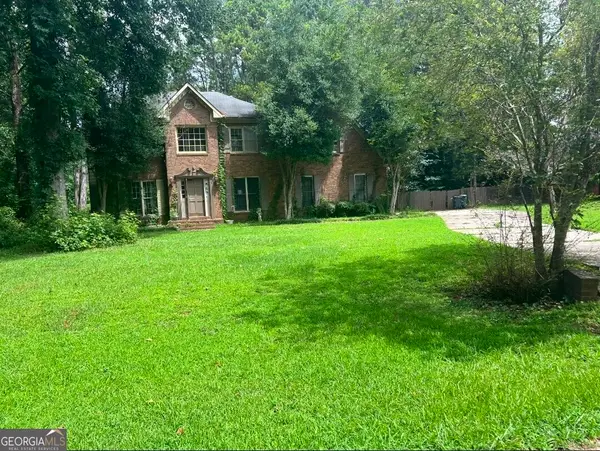 $125,000Active4 beds 3 baths2,290 sq. ft.
603 Hastings Way, Jonesboro, GA 30238
MLS# 10845803Listed by: AusDanBrook Properties, Inc. - New
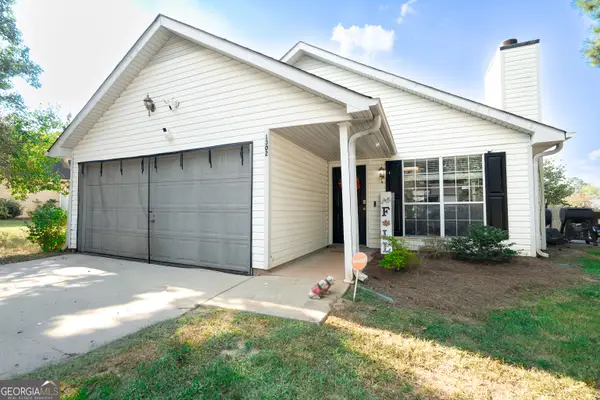 $225,000Active3 beds 2 baths1,152 sq. ft.
1302 Iron Gate Boulevard, Jonesboro, GA 30238
MLS# 10845755Listed by: Coldwell Banker Bullard Realty - New
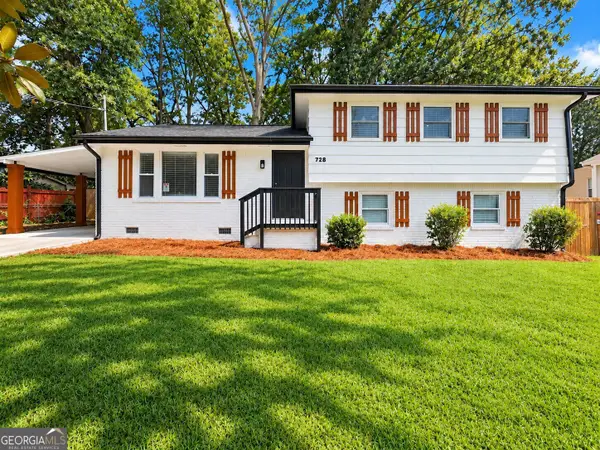 $269,999Active3 beds 3 baths
728 S Carter Dr, Jonesboro, GA 30236
MLS# 10845763Listed by: Realty of America - New
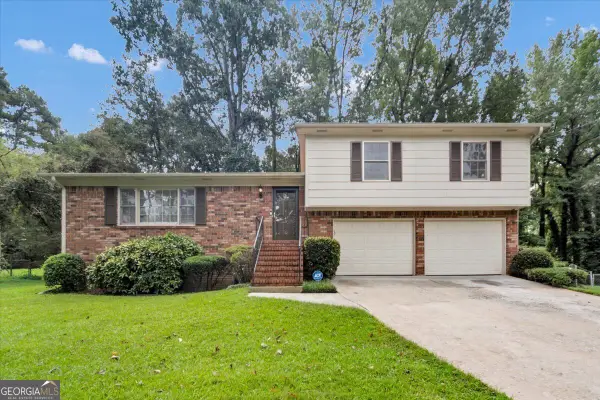 $249,900Active3 beds 2 baths1,452 sq. ft.
2367 Lake Jodeco Road, Jonesboro, GA 30236
MLS# 10845681Listed by: Trelora Realty, Inc.


Protect your home and budget from life's surprises with an Assurant Home Warranty, backed by a partner that supports you through every step of homeownership. Explore Plans.
©2026 Century 21 Real Estate LLC. All rights reserved. CENTURY 21®, the CENTURY 21 Logo and C21® are service marks owned by Century 21 Real Estate LLC. Century 21 Real Estate LLC fully supports the principles of the Fair Housing Act and the Equal Opportunity Act. Each office is independently owned and operated. Listing information is deemed reliable but not guaranteed accurate.