
10488 Tobano Trail, Jonesboro, GA 30238
Local realty services provided by:CENTURY 21 NUWAY REALTY
10488 Tobano Trail,Jonesboro, GA 30238
$255,000
- 3 Beds
- 2 Baths
- - sq. ft.
- Single family
- Sold
Listed by: angie burdeshaw
Office: southside, realtors
MLS#:10813180
Source:METROMLS
Sorry, we are unable to map this address
Price summary
- Price:$255,000
About this home
Welcome home to this inviting ranch-style residence tucked away on a quiet cul-de-sac with a spacious, privacy-fenced backyard perfect for relaxing, entertaining, or play. Beyond the rear fence, the lot is wooded, creating a beautiful natural backdrop and providing added privacy. The bright, airy floor plan is filled with natural light and enhanced by recent cosmetic improvements that give the home a fresh, move-in-ready feel. The kitchen is equipped with a brand-new stainless steel range and microwave and opens to the main living area, where a versatile fireplace can be enjoyed as either a natural gas or wood-burning fireplace. Natural gas service provides added convenience and efficiency, complementing the home's functional layout and comfortable living spaces. The spacious owner's suite offers a relaxing retreat with an ensuite bath featuring a separate soaking tub and shower. Whether you're a first-time buyer, looking to downsize, or simply searching for easy one-level living, this move-in-ready home combines comfort, thoughtful updates, and a desirable setting. Bonus Opportunity: Qualified buyers may be eligible for the Clayton County, Georgia Down Payment Assistance Program. Ask your agent or lender for eligibility requirements and additional details....
Contact an agent
Home facts
- Year built:1997
- Subdivision & Development:Grand Oaks
- Listing ID #:10813180
- Updated:September 15, 2026 at 06:22 AM
Rooms and interior
- Bedrooms:3
- Total bathrooms:2
- Full bathrooms:2
- Dining Description:Living Room/Dining Room Combo
- Bathrooms Description:Separate Shower, Soaking Tub
- Kitchen Description:Breakfast Area, Dishwasher, Microwave, Oven/Range (Combo), Pantry, Refrigerator, Stainless Steel Appliance(s)
- Bedroom Description:Master On Main Level, Walk-In Closet(s)
Heating and cooling
- Cooling:Ceiling Fan(s), Central Air
- Heating:Central, Natural Gas
- Central air:Yes
Structure and exterior
- Roof:Composition
- Year built:1997
- Lot Features:Cul-De-Sac
- Architectural Style:Ranch
- Construction Materials:Vinyl Siding
- Exterior Features:Deck/Patio
- Foundation Description:Slab
- Levels:1 Story
Schools
- High school:Lovejoy
- Middle school:Mundys Mill
- Elementary school:Hawthorne
Utilities
- Water:Public, Water Available
- Sewer:Public Sewer, Sewer Connected
Finances and disclosures
- Price:$255,000
- Tax amount:$3,983 (2025)
Features and amenities
- Appliances:Dishwasher, Gas Water Heater, Microwave, Oven/Range (Combo), Refrigerator, Stainless Steel Appliance(s)
- Laundry features:In Kitchen, Laundry Closet
- Amenities:Gas Water Heater, High Ceilings, Pulldown Attic Stairs
Parking
- Parking description:Attached, Garage, Garage Door Opener
- Garage:Yes
 2026 Georgia MLS. All rights reserved. Information Deem Reliable But Not Guaranteed September 15, 2026
New listings near 10488 Tobano Trail
- Coming Soon
 $795,000Coming Soon5 beds 5 baths4,870 sq. ft.
3129 Pier I, Jonesboro, GA 30236
MLS# 7833197Listed by: MARK SPAIN REAL ESTATE - Coming Soon
 $795,000Coming Soon5 beds 5 baths4,870 sq. ft.
3129 Pier I, Jonesboro, GA 30236
MLS# 10840528Listed by: Mark Spain Real Estate - Coming Soon
 $3,350,000Coming Soon4 beds 4 baths5,200 sq. ft.
3258 S Bay Drive, Jonesboro, GA 30236
MLS# 7828911Listed by: WATCH REALTY CO. - Coming Soon
 $3,350,000Coming Soon4 beds 5 baths5,200 sq. ft.
3258 S Bay Drive, Jonesboro, GA 30236
MLS# 10834607Listed by: Watch Realty Co - New
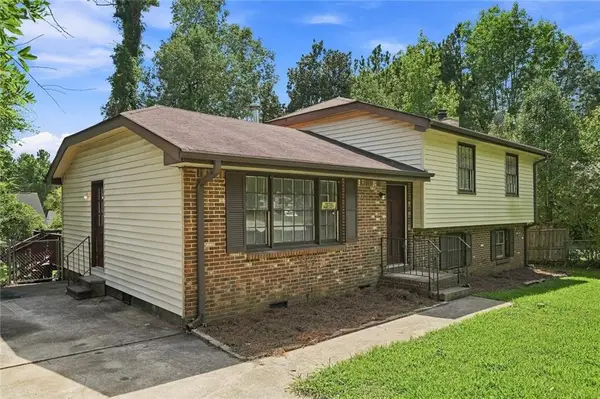 $205,300Active3 beds 2 baths1,201 sq. ft.
8423 Magnolia Drive, Jonesboro, GA 30238
MLS# 7837439Listed by: ELATED REAL ESTATE CORPORATION - New
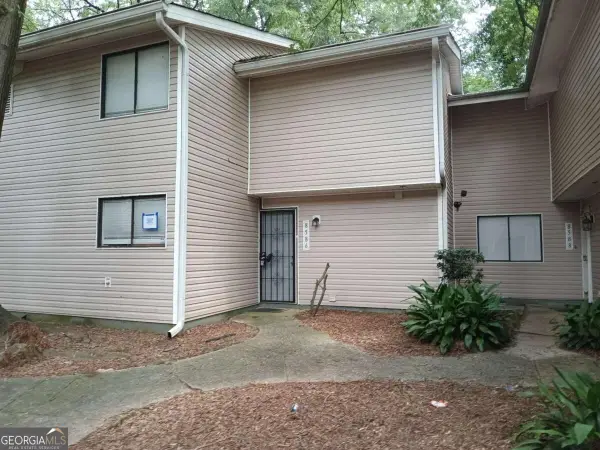 $95,000Active3 beds 3 baths1,514 sq. ft.
8586 Creekwood Way, Jonesboro, GA 30238
MLS# 10845899Listed by: RE/MAX Advantage - New
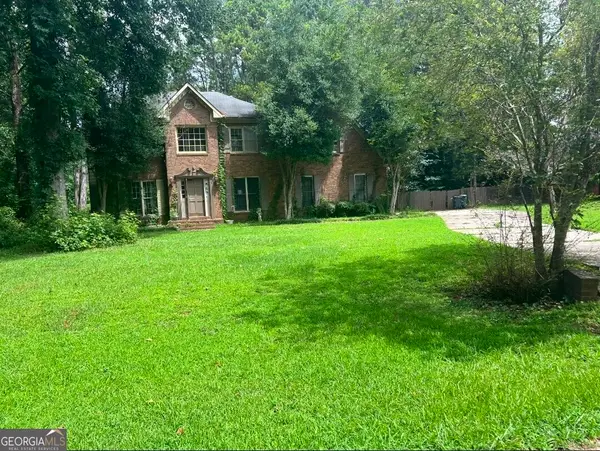 $125,000Active4 beds 3 baths2,290 sq. ft.
603 Hastings Way, Jonesboro, GA 30238
MLS# 10845803Listed by: AusDanBrook Properties, Inc. - New
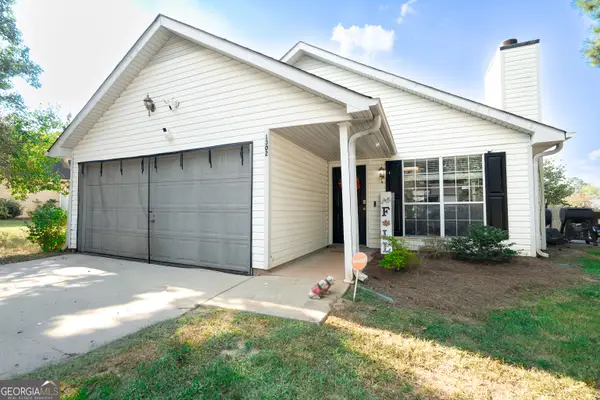 $225,000Active3 beds 2 baths1,152 sq. ft.
1302 Iron Gate Boulevard, Jonesboro, GA 30238
MLS# 10845755Listed by: Coldwell Banker Bullard Realty - New
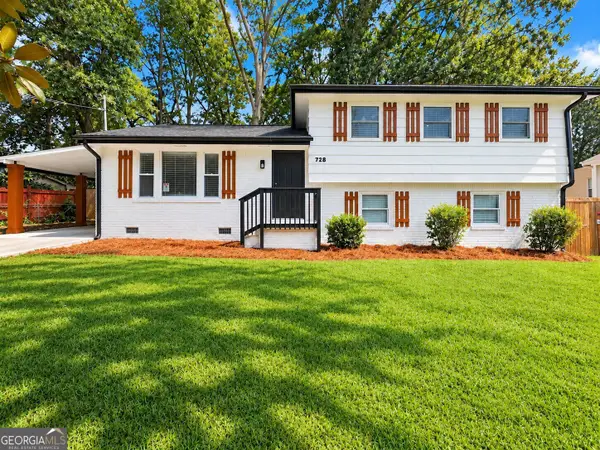 $269,999Active3 beds 3 baths
728 S Carter Dr, Jonesboro, GA 30236
MLS# 10845763Listed by: Realty of America - New
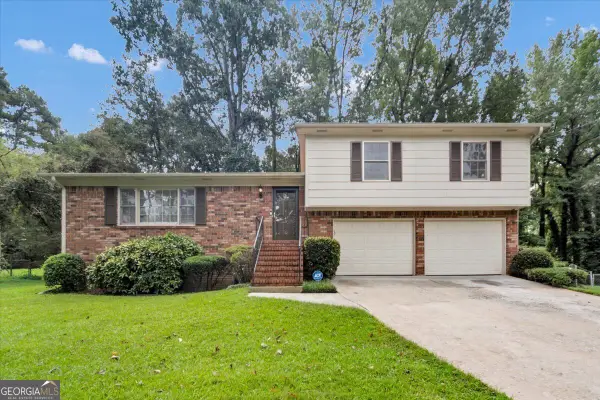 $249,900Active3 beds 2 baths1,452 sq. ft.
2367 Lake Jodeco Road, Jonesboro, GA 30236
MLS# 10845681Listed by: Trelora Realty, Inc.


Protect your home and budget from life's surprises with an Assurant Home Warranty, backed by a partner that supports you through every step of homeownership. Explore Plans.
©2026 Century 21 Real Estate LLC. All rights reserved. CENTURY 21®, the CENTURY 21 Logo and C21® are service marks owned by Century 21 Real Estate LLC. Century 21 Real Estate LLC fully supports the principles of the Fair Housing Act and the Equal Opportunity Act. Each office is independently owned and operated. Listing information is deemed reliable but not guaranteed accurate.