
1531 Interlaken Pass, Jonesboro, GA 30238
Local realty services provided by:CENTURY 21 Adams-Harvey & Associates
1531 Interlaken Pass,Jonesboro, GA 30238
$230,000
- 3 Beds
- 4 Baths
- 3,241 sq. ft.
- Single family
- Active
Listed by: tina graham
Office: exp realty
MLS#:10842550
Source:METROMLS
Price summary
- Price:$230,000
- Price per sq. ft.:$70.97
About this home
Investor Special. Contact agent for more info.
Contact an agent
Home facts
- Year built:1992
- Subdivision & Development:Curries Crossing
- Listing ID #:10842550
- Updated:September 10, 2026 at 11:21 AM
Rooms and interior
- Bedrooms:3
- Total bathrooms:4
- Full bathrooms:2
- Half bathrooms:2
- Flooring:Laminate
- Kitchen Description:Refrigerator
- Basement Description:Bath/Stubbed
- Living area:3,241 sq. ft.
Heating and cooling
- Cooling:Ceiling Fan(s), Central Air
- Heating:Central
- Central air:Yes
Structure and exterior
- Roof:Composition
- Year built:1992
- Building area:3,241 sq. ft.
- Lot area:1 Acres
- Lot Features:Sloped
- Architectural Style:Traditional
- Construction Materials:Concrete, Stucco
- Levels:3+ Story
Schools
- High school:Mundys Mill
- Middle school:Mundys Mill
- Elementary school:Kemp
Utilities
- Water:Public, Water Available
- Sewer:Public Sewer
Finances and disclosures
- Price:$230,000
- Price per sq. ft.:$70.97
- Tax amount:$2,000 (2025)
Features and amenities
- Appliances:Refrigerator
- Laundry features:In Kitchen
- Amenities:In-Law Floorplan
Parking
- Parking description:Attached
 2026 Georgia MLS. All rights reserved. Information Deem Reliable But Not Guaranteed September 10, 2026 METROMLS Member Broker: Shane Phillips
New listings near 1531 Interlaken Pass
- Coming Soon
 $795,000Coming Soon5 beds 5 baths4,870 sq. ft.
3129 Pier I, Jonesboro, GA 30236
MLS# 7833197Listed by: MARK SPAIN REAL ESTATE - Coming Soon
 $795,000Coming Soon5 beds 5 baths4,870 sq. ft.
3129 Pier I, Jonesboro, GA 30236
MLS# 10840528Listed by: Mark Spain Real Estate - Coming Soon
 $242,000Coming Soon3 beds 2 baths1,378 sq. ft.
312 W Downing Court, Jonesboro, GA 30238
MLS# 10837906Listed by: Engel & Völkers Atlanta - Coming Soon
 $3,350,000Coming Soon4 beds 4 baths5,200 sq. ft.
3258 S Bay Drive, Jonesboro, GA 30236
MLS# 7828911Listed by: WATCH REALTY CO. - Coming Soon
 $3,350,000Coming Soon4 beds 5 baths5,200 sq. ft.
3258 S Bay Drive, Jonesboro, GA 30236
MLS# 10834607Listed by: Watch Realty Co - New
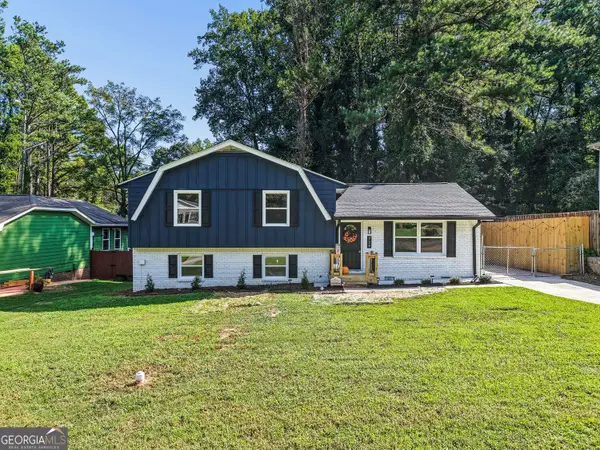 $275,000Active4 beds 2 baths1,884 sq. ft.
729 Winter Ln, Jonesboro, GA 30238
MLS# 10842444Listed by: Ascend Realty Group - New
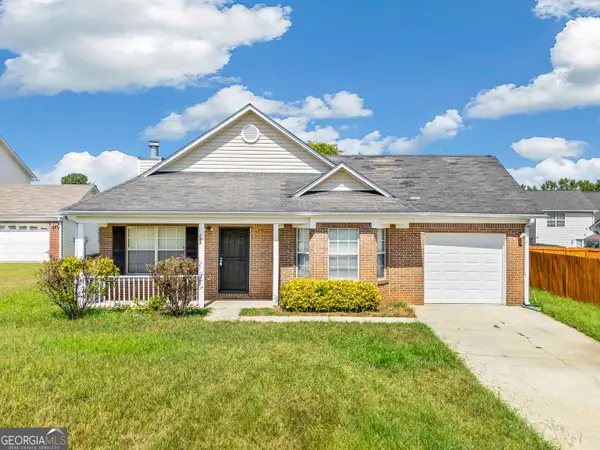 $244,000Active3 beds 2 baths1,444 sq. ft.
247 Marsh Glen Drive, Jonesboro, GA 30238
MLS# 10842427Listed by: C-Star Realty GA - New
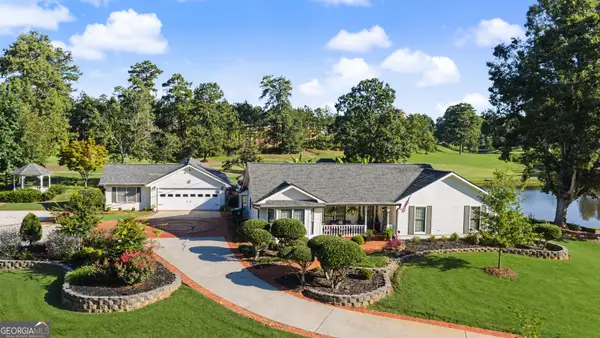 $625,000Active5 beds 4 baths2,704 sq. ft.
2928 Walt Stephens Road, Jonesboro, GA 30236
MLS# 10842177Listed by: HomeSmart - New
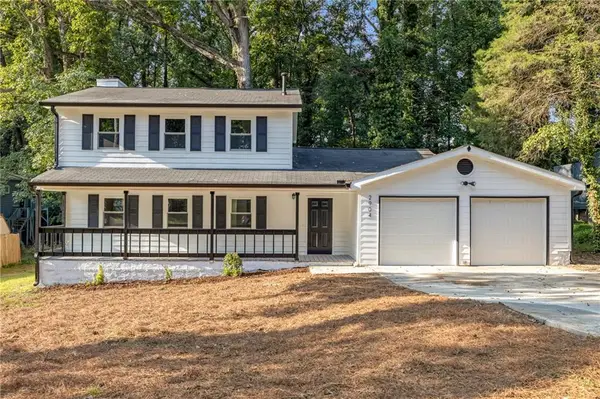 $325,000Active4 beds 3 baths1,690 sq. ft.
2904 Wood Hollow Lane, Jonesboro, GA 30236
MLS# 7834345Listed by: NORTHGROUP REAL ESTATE


Protect your home and budget from life's surprises with an Assurant Home Warranty, backed by a partner that supports you through every step of homeownership. Explore Plans.
©2026 Century 21 Real Estate LLC. All rights reserved. CENTURY 21®, the CENTURY 21 Logo and C21® are service marks owned by Century 21 Real Estate LLC. Century 21 Real Estate LLC fully supports the principles of the Fair Housing Act and the Equal Opportunity Act. Each office is independently owned and operated. Listing information is deemed reliable but not guaranteed accurate.