
1992 Kunuga Drive, Jonesboro, GA 30236
Local realty services provided by:CENTURY 21 The Avenues
1992 Kunuga Drive,Jonesboro, GA 30236
$469,998
- 6 Beds
- 4 Baths
- 2,580 sq. ft.
- Single family
- Pending
Listed by: jorge montilla
Office: exp realty, llc.
MLS#:7749316
Source:FIRSTMLS
Price summary
- Price:$469,998
- Price per sq. ft.:$182.17
About this home
Back on the market through no fault of the seller. Appraised for over $10,000 above asking price, giving buyers added confidence in value from day one. Fully updated ranch-style home with a finished basement in a quiet, established Jonesboro neighborhood, just a short walk from Lake Spivey. Sitting on just over an acre with no HOA, this move-in ready property offers space, flexibility, and major recent upgrades throughout. Improvements include a new roof, updated plumbing, new HVAC systems, water heater, and all new interior and exterior doors. The main level features four spacious bedrooms and two and a half bathrooms, fresh paint, brand new flooring, and a beautifully updated kitchen with new cabinets and appliances. A two-car garage adds everyday convenience. The finished basement creates incredible extra living space with two additional bedrooms, a full bathroom, loft area perfect for an office, media room, or playroom, plus a large second living area with kitchenette ideal for guests, in-laws, or multi-generational living. Step outside to a newly built deck overlooking a private backyard with plenty of room to entertain, relax, or create your dream outdoor space. With over an acre of land, no HOA restrictions, strong appraised value, and a prime location near Lake Spivey, this home is a rare opportunity for buyers looking for space, updates, and long-term value. Schedule your showing today before it is gone....
Contact an agent
Home facts
- Year built:1973
- Listing ID #:7749316
- Updated:May 26, 2026 at 07:17 AM
Rooms and interior
- Bedrooms:6
- Total bathrooms:4
- Full bathrooms:3
- Half bathrooms:1
- Flooring:Hardwood
- Dining Description:Great Room, Open Concept
- Bathrooms Description:Double Vanity, Separate Tub/Shower, Soaking Tub
- Kitchen Description:Breakfast Bar, Cabinets Stain, Dishwasher, Eat-in Kitchen, Electric Cooktop, Electric Oven, Electric Range, Kitchen Island, Microwave, Refrigerator, Solid Surface Counters, Stone Counters, View to Family Room
- Bedroom Description:Master on Main
- Basement Description:Exterior Entry, Finished, Finished Bath, Full, Interior Entry
- Living area:2,580 sq. ft.
Heating and cooling
- Cooling:Ceiling Fan(s), Central Air, Zoned
- Heating:Central, Electric, Heat Pump, Zoned
- Central air:Yes
Structure and exterior
- Roof:Composition
- Year built:1973
- Building area:2,580 sq. ft.
- Lot area:1.03 Acres
- Lot Features:Level, Wooded
- Architectural Style:Ranch, Traditional
- Construction Materials:Stone, Wood Siding
- Exterior Features:Covered, Deck
- Levels:2 Story
Schools
- High school:Jonesboro
- Middle school:M.D. Roberts
- Elementary school:Arnold
Utilities
- Water:Public, Water Available
- Sewer:Septic Tank, Sewer Available
Finances and disclosures
- Price:$469,998
- Price per sq. ft.:$182.17
- Tax amount:$2,146 (2025)
Features and amenities
- Laundry features:Dryer, Laundry Room, Main Level
- Amenities:Gas Water Heater, High Ceilings 9 ft Main, Walk-In Closet(s), Wet Bar
Parking
- Parking description:Attached, Garage, Kitchen Level
- Garage spaces:2
 Listings identified with the FMLS IDX logo come from FMLS and are held by brokerage firms other than the owner of this website. The listing brokerage is identified in any listing details. Information is deemed reliable but is not guaranteed. If you believe any FMLS listing contains material that infringes your copyrighted work please click here (https://www.fmls.com/dmca) to review our DMCA policy and learn how to submit a takedown request. ©2026 First Multiple Listing Service, Inc.
New listings near 1992 Kunuga Drive
- New
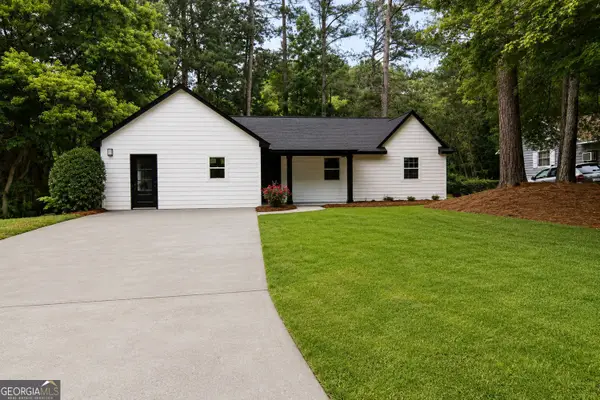 $280,000Active4 beds 3 baths1,228 sq. ft.
418 Martin Drive, Jonesboro, GA 30238
MLS# 10771306Listed by: Virtual Properties Realty.com - New
 $315,990Active3 beds 3 baths1,695 sq. ft.
1301 Harmony Ridge Court, Jonesboro, GA 30238
MLS# 7775324Listed by: ROCKHAVEN REALTY, LLC - New
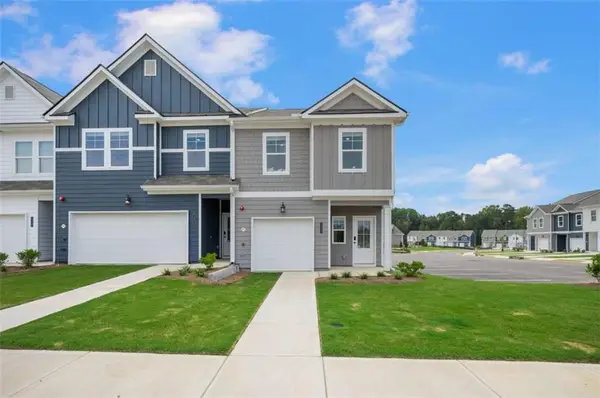 $278,990Active3 beds 3 baths
9448 Maple Grove Lane #LOT 61, Jonesboro, GA 30238
MLS# 7775833Listed by: ROCKHAVEN REALTY, LLC - New
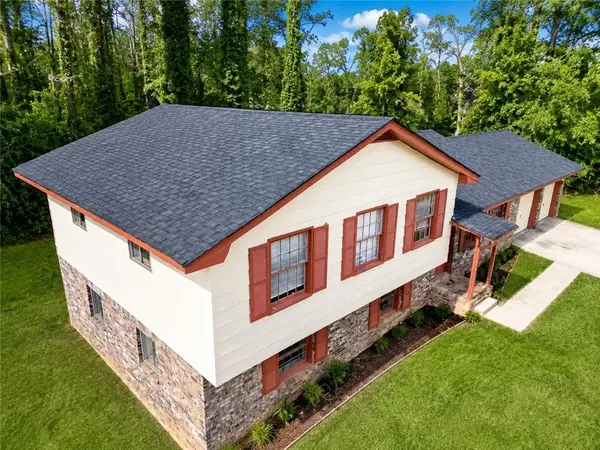 $245,000Active5 beds 3 baths1,903 sq. ft.
8317 Attica Court, Jonesboro, GA 30238
MLS# 7775886Listed by: COLDWELL BANKER REALTY  $278,990Active3 beds 3 baths
9448 Maple Grove Lane #LOT 61, Jonesboro, GA 30238
MLS# 10661924Listed by: Rockhaven Realty- New
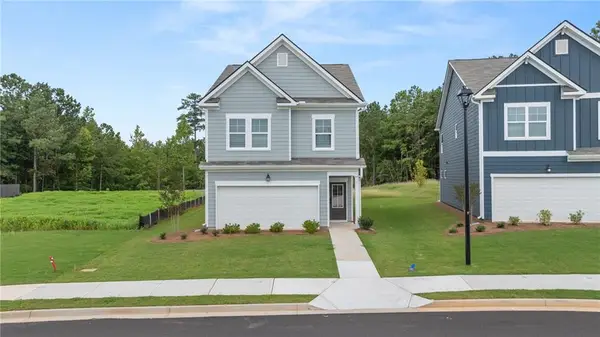 $333,990Active3 beds 3 baths1,864 sq. ft.
1253 Meadowbrook Drive, Jonesboro, GA 30238
MLS# 7775825Listed by: ROCKHAVEN REALTY, LLC - New
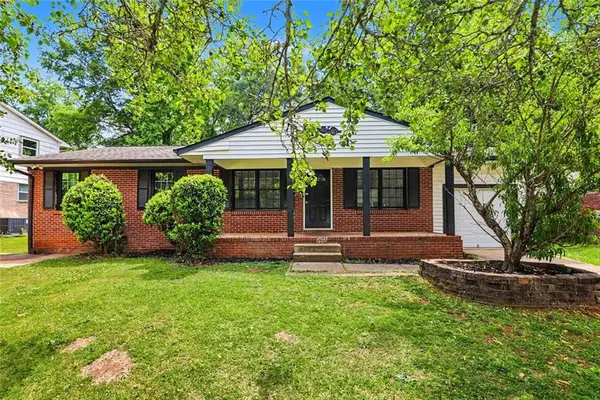 $284,900Active5 beds 3 baths1,916 sq. ft.
10646 Eagle Drive, Jonesboro, GA 30238
MLS# 7775578Listed by: ENTERA REALTY, LLC - New
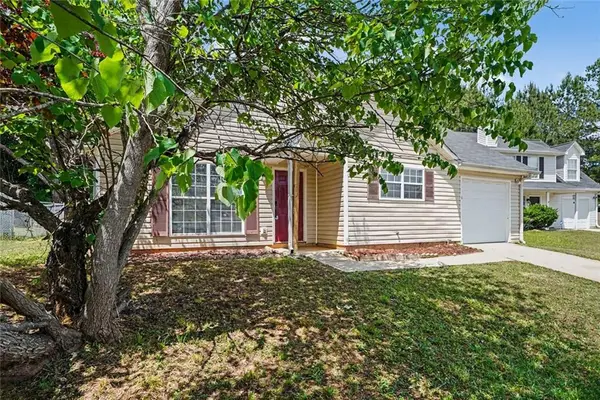 $214,900Active3 beds 2 baths1,320 sq. ft.
187 Inverness Drive, Jonesboro, GA 30238
MLS# 7775588Listed by: ENTERA REALTY, LLC - New
 $315,000Active5 beds 3 baths2,575 sq. ft.
1535 Lake Jodeco Road, Jonesboro, GA 30236
MLS# 10770584Listed by: Keller Williams Premier - New
 $289,900Active3 beds 3 baths
257 Marsh Glen Drive, Jonesboro, GA 30238
MLS# 10770304Listed by: Virtual Properties Realty.com


Protect your home and budget from life's surprises with an Assurant Home Warranty, backed by a partner that supports you through every step of homeownership. Explore Plans.
©2026 Century 21 Real Estate LLC. All rights reserved. CENTURY 21®, the CENTURY 21 Logo and C21® are service marks owned by Century 21 Real Estate LLC. Century 21 Real Estate LLC fully supports the principles of the Fair Housing Act and the Equal Opportunity Act. Each office is independently owned and operated. Listing information is deemed reliable but not guaranteed accurate.