273 Country Club Drive, Jonesboro, GA 30238
Local realty services provided by:CENTURY 21 Novus
273 Country Club Drive,Jonesboro, GA 30238
$130,000
- 3 Beds
- 3 Baths
- 1,392 sq. ft.
- Townhouse
- Active
Listed by: timmothy b mccann
Office: coldwell banker realty
MLS#:7798114
Source:FIRSTMLS
Price summary
- Price:$130,000
- Price per sq. ft.:$93.39
- Monthly HOA dues:$285
About this home
100% financing available! Investor alert in Country Green Village! Opportunity is knocking at 273 Country Club Dr in Jonesboro. This 3-bedroom, 2.5-bath home offers the perfect chance for a buyer with vision to create value in a well-located community. Whether you are an owner-occupant looking to build equity or an investor searching for your next long-term hold, this property has the kind of upside that is becoming harder to find at this price point. The home features a functional floor plan, private front entry, rear patio space, and rear patio area with plenty of potential for the right renovation plan. This is a fixer-upper and will require considerable repairs, so bring your contractor, creativity, and strategy. With the right improvements, this could be transformed into a strong equity play or income-producing asset. Location is one of the biggest advantages, with convenient access to Tara Blvd, I-75, I-85, I-285, Hartsfield-Jackson Atlanta International Airport, Southern Regional Medical Center, Clayton State University, FedEx Ground, Southlake-area shopping, Fayette Pavilion, restaurants, grocery stores, schools, parks, and everyday services. For buyers looking near Clayton County’s major employment centers, transportation routes, and shopping corridors, this is an opportunity worth serious consideration. Value-add opportunity, strong location, 100% financing available, and plenty of potential. Bring your vision and make this one shine....
Contact an agent
Home facts
- Year built:1974
- Subdivision & Development:Country Green Village
- Listing ID #:7798114
- Updated:August 31, 2026 at 01:49 PM
Rooms and interior
- Bedrooms:3
- Total bathrooms:3
- Full bathrooms:2
- Half bathrooms:1
- Flooring:Carpet
- Dining Description:Open Concept
- Kitchen Description:Breakfast Bar, Dishwasher, Disposal, Solid Surface Counters
- Living area:1,392 sq. ft.
Heating and cooling
- Cooling:Central Air
- Heating:Central
- Central air:Yes
Structure and exterior
- Roof:Composition, Concrete
- Year built:1974
- Building area:1,392 sq. ft.
- Lot Features:Back Yard, Front Yard
- Architectural Style:Traditional
- Construction Materials:Frame
- Levels:2 Story
Schools
- High school:Mundys Mill
- Middle school:Pointe South
- Elementary school:Kemp - Clayton
Utilities
- Water:Public
- Sewer:Public Sewer
Finances and disclosures
- Price:$130,000
- Price per sq. ft.:$93.39
- Tax amount:$1,814 (2025)
Features and amenities
- Laundry features:In Hall
- Amenities:Entrance Foyer
Parking
- Total parking spaces:2
- Parking description:Assigned
 Listings identified with the FMLS IDX logo come from FMLS and are held by brokerage firms other than the owner of this website. The listing brokerage is identified in any listing details. Information is deemed reliable but is not guaranteed. If you believe any FMLS listing contains material that infringes your copyrighted work please click here (https://www.fmls.com/dmca) to review our DMCA policy and learn how to submit a takedown request. ©2026 First Multiple Listing Service, Inc. FIRSTMLS Member Broker: Kendall Chance
New listings near 273 Country Club Drive
- Coming Soon
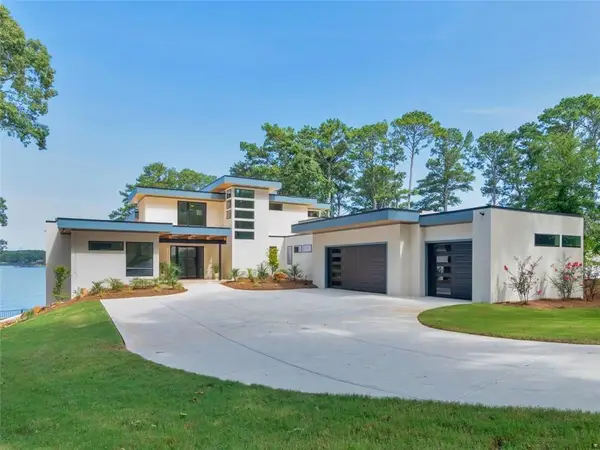 $3,350,000Coming Soon4 beds 4 baths5,200 sq. ft.
3258 S Bay Drive, Jonesboro, GA 30236
MLS# 7828911Listed by: WATCH REALTY CO. - Coming Soon
 $3,350,000Coming Soon4 beds 5 baths5,200 sq. ft.
3258 S Bay Drive, Jonesboro, GA 30236
MLS# 10834607Listed by: Watch Realty Co - Coming Soon
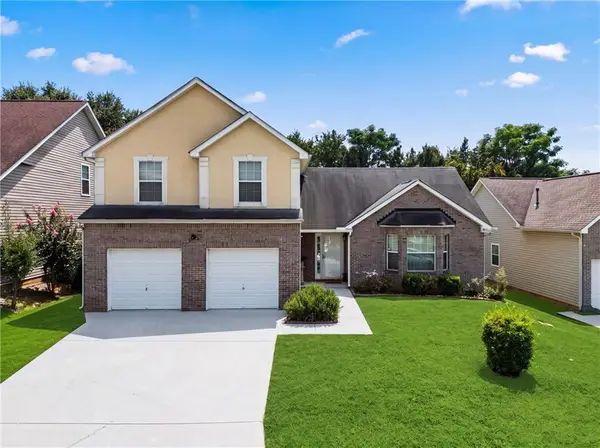
 $275,000Coming Soon3 beds 3 baths2,036 sq. ft.
1753 Deer Crossing Circle, Jonesboro, GA 30236
MLS# 7812240Listed by: CENTURY 21 CONNECT REALTY - Coming Soon
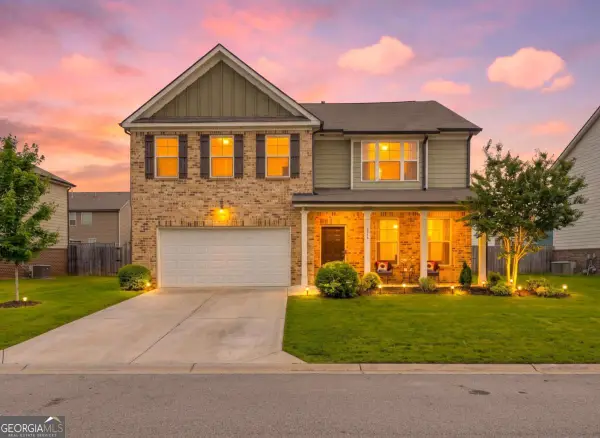 $334,900Coming Soon4 beds 3 baths2,601 sq. ft.
372 Layfield Drive, Jonesboro, GA 30238
MLS# 10827875Listed by: eXp Realty - Coming Soon
 $334,900Coming Soon4 beds 3 baths2,601 sq. ft.
372 Layfield Drive, Jonesboro, GA 30238
MLS# 7821889Listed by: EXP REALTY, LLC. - Coming Soon
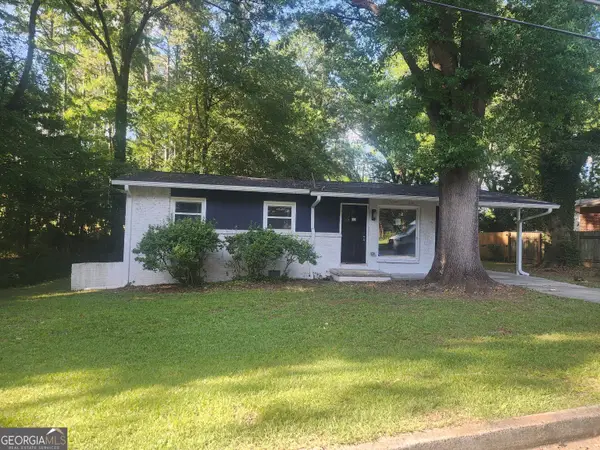 $234,000Coming Soon3 beds 2 baths1,405 sq. ft.
108 Pine Circle, Jonesboro, GA 30236
MLS# 10819711Listed by: Wrights Realty Group of Georgia - New
 $210,000Active3 beds 2 baths1,444 sq. ft.
10200 Commons Crossing, Jonesboro, GA 30238
MLS# 7829802Listed by: MARKET SOUTH PROPERTIES, INC. - New
 $355,000Active4 beds 3 baths2,400 sq. ft.
387 Windy Lane, Jonesboro, GA 30238
MLS# 10836122Listed by: Sunrise Home Marketing, LLC - New
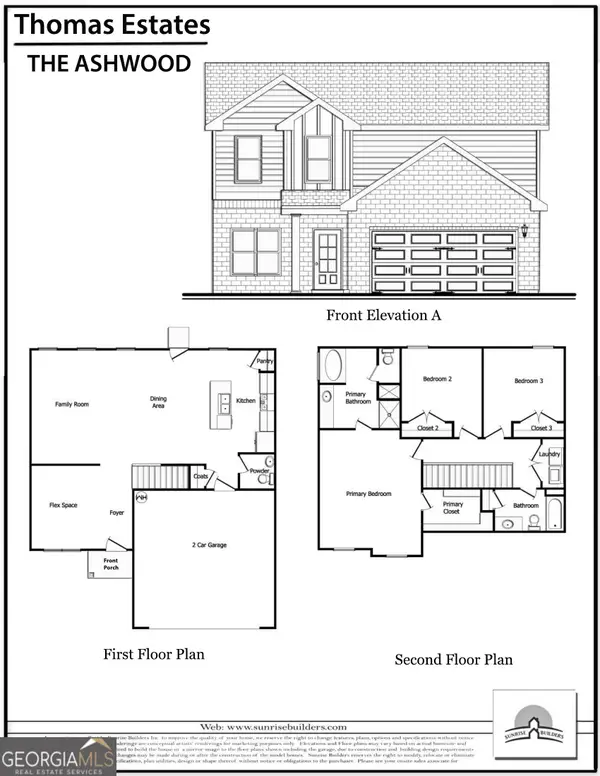 $339,900Active3 beds 3 baths1,846 sq. ft.
415 Windy Lane, Jonesboro, GA 30238
MLS# 10836123Listed by: Sunrise Home Marketing, LLC - New
 $265,000Active3 beds 2 baths1,275 sq. ft.
8839 Channing Drive, Jonesboro, GA 30238
MLS# 10835893Listed by: CMC Realty ERA Powered


Protect your home and budget from life's surprises with an Assurant Home Warranty, backed by a partner that supports you through every step of homeownership. Explore Plans.
©2026 Century 21 Real Estate LLC. All rights reserved. CENTURY 21®, the CENTURY 21 Logo and C21® are service marks owned by Century 21 Real Estate LLC. Century 21 Real Estate LLC fully supports the principles of the Fair Housing Act and the Equal Opportunity Act. Each office is independently owned and operated. Listing information is deemed reliable but not guaranteed accurate.