
3282 South Bay Drive, Jonesboro, GA 30236
Local realty services provided by:CENTURY 21 NUWAY REALTY
3282 South Bay Drive,Jonesboro, GA 30236
$1,300,000
- 4 Beds
- 5 Baths
- - sq. ft.
- Single family
- Sold
Listed by: lane farmer
Office: keller williams realty atl. partners
MLS#:10813925
Source:METROMLS
Sorry, we are unable to map this address
Price summary
- Price:$1,300,000
- Monthly HOA dues:$70.83
About this home
Experience stunning views of Lake Spivey in this exceptional all-brick ranch with a fully finished basement. From the moment you enter, expansive lake views create a lasting impression. The spacious primary suite offers complete panoramic water views that make every morning feel like a getaway. With attached two-car garages on both the main and lower levels, there's no shortage of space for vehicles, storage, a workshop, or recreational equipment. Whether hosting family and friends, relaxing on the deck, or winding down as the sun sets over the lake, this home offers the perfect balance of comfort, elegance, and lakefront living. A rare opportunity to live on beautiful Lake Spivey, this exceptional property was under contract before ever reaching the open market.
Contact an agent
Home facts
- Year built:1970
- Subdivision & Development:Lake Spivey Estates-South Bay
- Listing ID #:10813925
- Updated:September 19, 2026 at 06:32 AM
Rooms and interior
- Bedrooms:4
- Total bathrooms:5
- Full bathrooms:4
- Half bathrooms:1
- Flooring:Hardwood, Tile
- Kitchen Description:Kitchen Island, Oven/Range (Combo), Pantry, Refrigerator
- Bedroom Description:Master On Main Level
- Basement Description:Full
Heating and cooling
- Cooling:Central Air
- Heating:Central
- Central air:Yes
Structure and exterior
- Roof:Composition
- Year built:1970
- Architectural Style:Traditional
- Construction Materials:Brick
- Exterior Features:Deck, Dock
- Levels:1 Story
Schools
- High school:Jonesboro
- Middle school:Roberts
- Elementary school:Suder
Utilities
- Water:Public, Water Available
- Sewer:Septic Tank
Finances and disclosures
- Price:$1,300,000
- Tax amount:$12,303 (25)
Features and amenities
- Appliances:Oven/Range (Combo), Refrigerator
Parking
- Total parking spaces:4
- Parking description:Attached, Garage
- Garage:Yes
 2026 Georgia MLS. All rights reserved. Information Deem Reliable But Not Guaranteed September 19, 2026
New listings near 3282 South Bay Drive
- Coming Soon
 $235,000Coming Soon3 beds 2 baths1,400 sq. ft.
163 Woodwind, Jonesboro, GA 30238
MLS# 10849394Listed by: Atlanta REO Brokers Inc. - Coming Soon
 $255,000Coming Soon2 beds 2 baths1,622 sq. ft.
7574 Elliott Drives, Jonesboro, GA 30236
MLS# 10848708Listed by: Maximum One Grt. Atl. REALTORS - Coming Soon
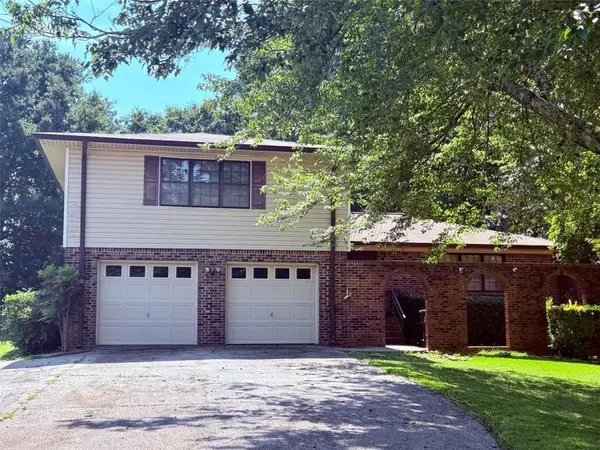 $249,000Coming Soon3 beds 3 baths1,587 sq. ft.
8872 Teal Court, Jonesboro, GA 30236
MLS# 7838100Listed by: WATKINS REAL ESTATE ASSOCIATES - Coming Soon
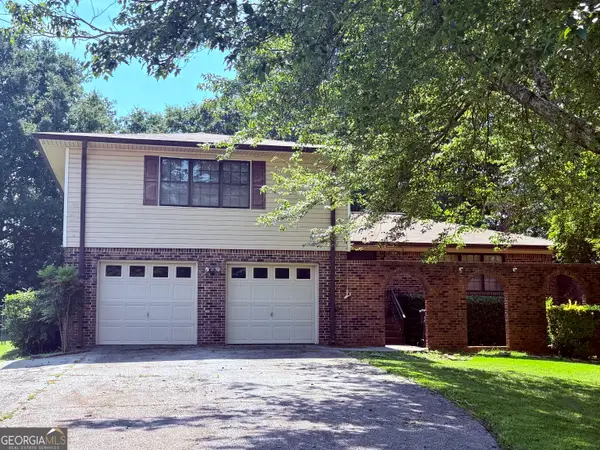 $249,000Coming Soon3 beds 3 baths1,587 sq. ft.
8872 Teal Court, Jonesboro, GA 30236
MLS# 10846277Listed by: Watkins Real Estate Associates - Coming Soon
 $3,350,000Coming Soon4 beds 4 baths5,200 sq. ft.
3258 S Bay Drive, Jonesboro, GA 30236
MLS# 7828911Listed by: WATCH REALTY CO. - Coming Soon
 $3,350,000Coming Soon4 beds 5 baths5,200 sq. ft.
3258 S Bay Drive, Jonesboro, GA 30236
MLS# 10834607Listed by: Watch Realty Co - New
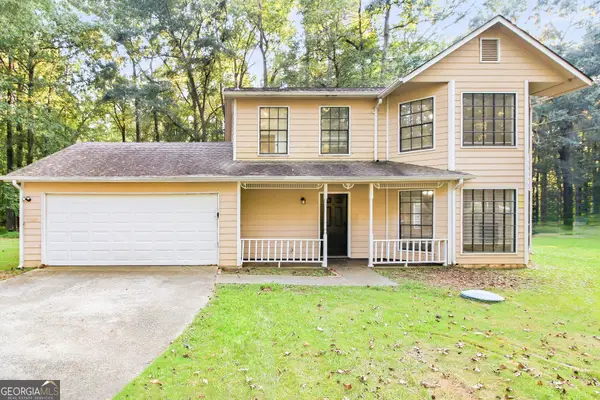 $365,000Active3 beds 3 baths1,768 sq. ft.
135 N Creek Trail, Jonesboro, GA 30238
MLS# 10849406Listed by: EveryState - New
 $274,999Active3 beds 2 baths1,350 sq. ft.
7585 Haley Drive, Jonesboro, GA 30236
MLS# 10849142Listed by: Mark Spain Real Estate - New
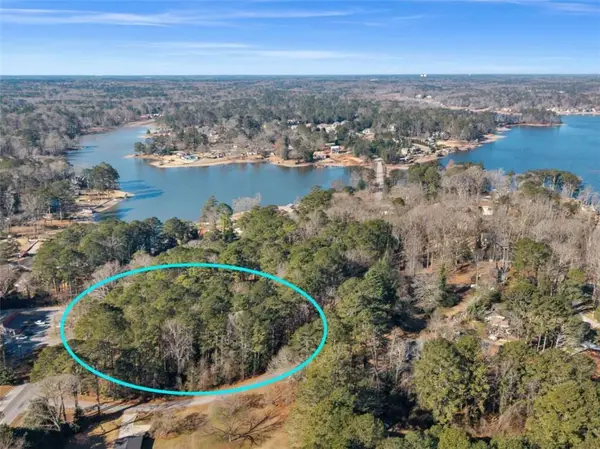 $199,000Active1 Acres
0 South Bay, Jonesboro, GA 30236
MLS# 7840226Listed by: KELLER WILLIAMS REALTY ATL PART - New
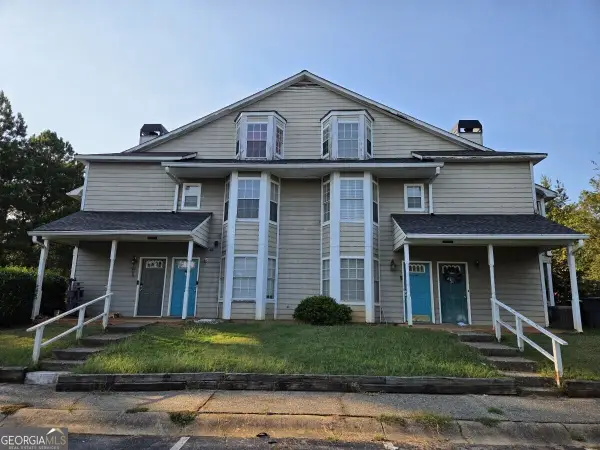 $119,000Active2 beds 2 baths
9412 Cypress Lane, Jonesboro, GA 30238
MLS# 10848624Listed by: RE/MAX Metro Atlanta Cityside


Protect your home and budget from life's surprises with an Assurant Home Warranty, backed by a partner that supports you through every step of homeownership. Explore Plans.
©2026 Century 21 Real Estate LLC. All rights reserved. CENTURY 21®, the CENTURY 21 Logo and C21® are service marks owned by Century 21 Real Estate LLC. Century 21 Real Estate LLC fully supports the principles of the Fair Housing Act and the Equal Opportunity Act. Each office is independently owned and operated. Listing information is deemed reliable but not guaranteed accurate.