
3681 Chestnut Lake Court, Jonesboro, GA 30236
Local realty services provided by:CENTURY 21 North East
3681 Chestnut Lake Court,Jonesboro, GA 30236
$225,000
- 3 Beds
- 3 Baths
- 2,402 sq. ft.
- Single family
- Active
Listed by: robert payne
Office: keller williams realty atl. partners
MLS#:10816157
Source:METROMLS
Price summary
- Price:$225,000
- Price per sq. ft.:$93.67
About this home
*Back On Market At No Fault Of the Seller* Welcome to this charming and affordable residence located in the desirable Lake Spivey Community, conveniently situated just minutes from I-75 and surrounded by the vibrant areas of Jonesboro, Stockbridge, and McDonough. This home is set back on a serene, tree-lined street, providing a peaceful atmosphere while still being close to modern conveniences. Upon entering, you'll find yourself in a formal living room that ushers in natural light, seamlessly flowing into a dedicated dining area ideal for gatherings. The updated kitchen boasts contemporary cabinetry, sleek countertops, and stainless steel appliances, making it a perfect spot for culinary enthusiasts. Adjacent to the kitchen is a cozy breakfast area, enhancing the thoughtful layout of the main level. The lower level is thoughtfully designed, featuring a spacious den or recreation room that can serve multiple purposes, from family movie nights to a home gym. Additionally, this level includes a laundry area, a half bathroom, and two versatile flex spaces, suitable for an office or hobby room. Moving upstairs, the primary suite is complete with an ensuite bathroom, providing a private retreat. Two guest bedrooms share a well-appointed full bathroom, catering to family or visitors with comfort. Outdoor entertaining is a delight in the backyard, showcased by a newly finished cedar-covered patio, perfect for BBQs or serene afternoons. The backyard also features a storage shed, ensuring ample storage options. Notably, the property is outfitted with updated flooring, fresh interior paint, and enhanced lighting throughout, making it move-in ready. Located just minutes from quality shopping options, including the new Jodeco Rd Costco & Sprouts, as well as dining options like Chickfila, Chipotle, First Watch, Five Guys, Whataburger, Starbucks, and more, residents can enjoy both convenience and comfort. Additionally, outdoor enthusiasts will appreciate the close proximity to Clayton County International Park, which features a water park, recreation center, dog park, amphitheater, and expansive trails for leisurely strolls. This property is an ideal combination of location, amenities, and affordability, making it a must-see....
Contact an agent
Home facts
- Year built:1979
- Subdivision & Development:Chestnut Lake
- Listing ID #:10816157
- Updated:September 18, 2026 at 11:32 AM
Rooms and interior
- Bedrooms:3
- Total bathrooms:3
- Full bathrooms:2
- Half bathrooms:1
- Flooring:Hardwood, Laminate, Tile, Vinyl
- Dining Description:Separate Room
- Kitchen Description:Breakfast Room, Cooktop, Country Kitchen, Dishwasher, Microwave, Refrigerator, Stainless Steel Appliance(s)
- Living area:2,402 sq. ft.
Heating and cooling
- Cooling:Central Air
- Heating:Central
- Central air:Yes
Structure and exterior
- Roof:Composition
- Year built:1979
- Building area:2,402 sq. ft.
- Lot Features:Sloped
- Architectural Style:Country/Rustic, Traditional
- Construction Materials:Wood Siding
- Exterior Features:Deck/Patio
- Foundation Description:Slab
- Levels:2 Story
Schools
- High school:Dutchtown
- Middle school:Dutchtown
- Elementary school:Pates Creek
Utilities
- Water:Public, Water Available
- Sewer:Septic Tank
Finances and disclosures
- Price:$225,000
- Price per sq. ft.:$93.67
- Tax amount:$3,806 (25)
Features and amenities
- Appliances:Cooktop, Dishwasher, Microwave, Refrigerator, Stainless Steel Appliance(s)
- Laundry features:Laundry
- Amenities:High Ceilings, Vaulted Ceiling(s)
Parking
- Parking description:Off Street Parking, Parking Pad
 2026 Georgia MLS. All rights reserved. Information Deem Reliable But Not Guaranteed September 18, 2026 METROMLS Member Broker: Jim D’Amico
New listings near 3681 Chestnut Lake Court
- Coming Soon
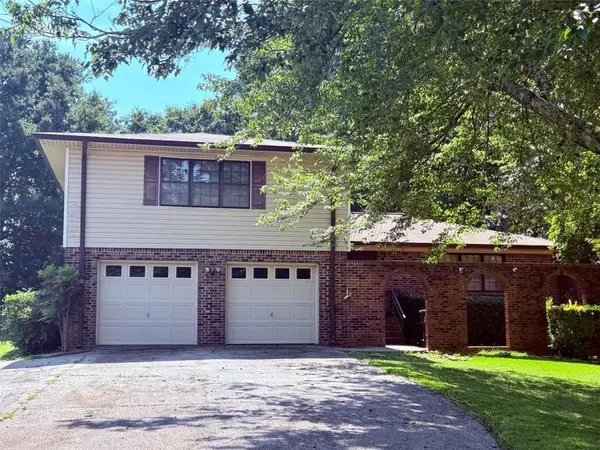 $249,000Coming Soon3 beds 3 baths1,587 sq. ft.
8872 Teal Court, Jonesboro, GA 30236
MLS# 7838100Listed by: WATKINS REAL ESTATE ASSOCIATES - Coming Soon
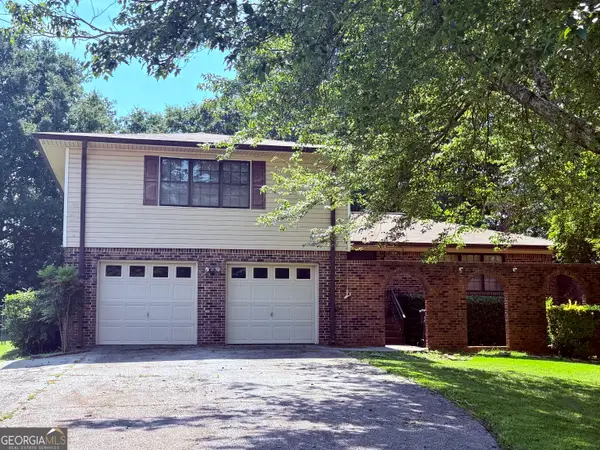 $249,000Coming Soon3 beds 3 baths1,587 sq. ft.
8872 Teal Court, Jonesboro, GA 30236
MLS# 10846277Listed by: Watkins Real Estate Associates - Coming Soon
 $3,350,000Coming Soon4 beds 4 baths5,200 sq. ft.
3258 S Bay Drive, Jonesboro, GA 30236
MLS# 7828911Listed by: WATCH REALTY CO. - Coming Soon
 $3,350,000Coming Soon4 beds 5 baths5,200 sq. ft.
3258 S Bay Drive, Jonesboro, GA 30236
MLS# 10834607Listed by: Watch Realty Co - New
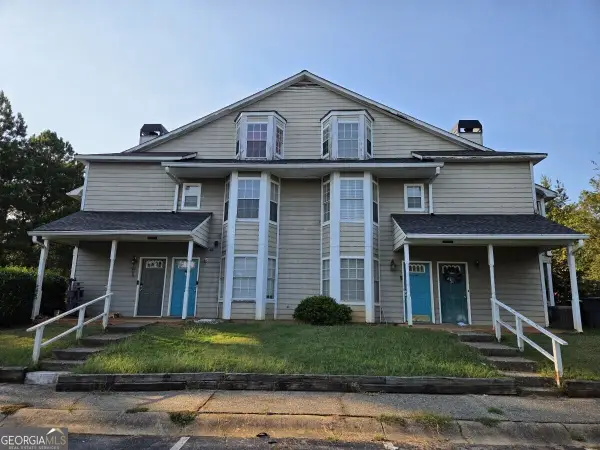 $119,000Active2 beds 2 baths
9412 Cypress Lane, Jonesboro, GA 30238
MLS# 10848624Listed by: RE/MAX Metro Atlanta Cityside - New
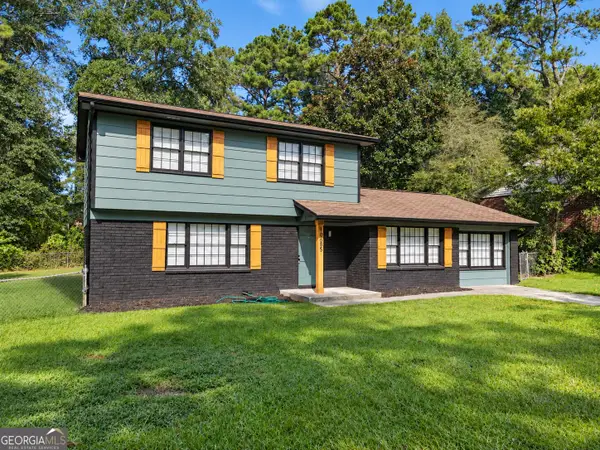 $289,900Active4 beds 3 baths1,998 sq. ft.
10685 Sandpiper Road, Jonesboro, GA 30238
MLS# 10848423Listed by: Keller Williams Southern Premier RE - New
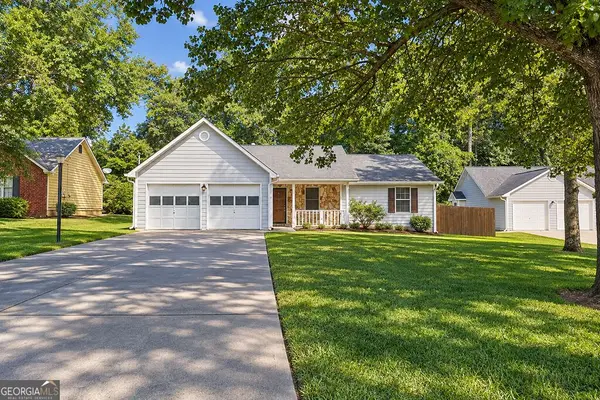 $225,000Active3 beds 2 baths1,392 sq. ft.
10436 Tara Pointe Drive, Jonesboro, GA 30238
MLS# 10848453Listed by: NorthGroup Real Estate Inc - New
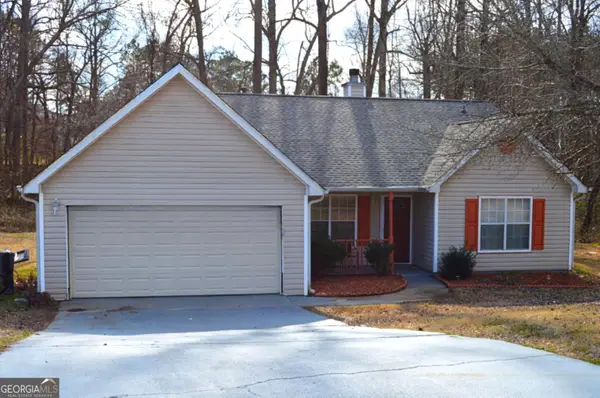 $232,900Active3 beds 2 baths1,450 sq. ft.
10282 Commons Crossing, Jonesboro, GA 30238
MLS# 10848396Listed by: eXp Realty - New
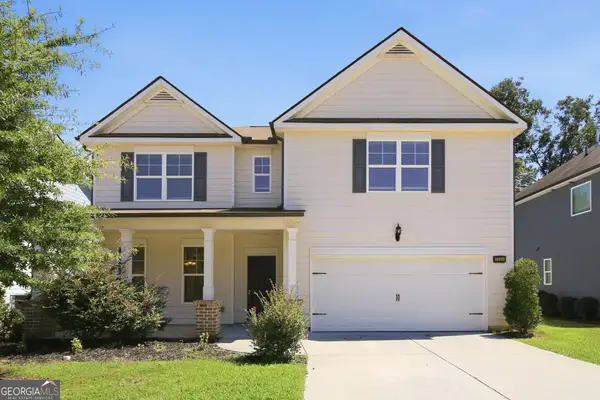 $360,000Active4 beds 3 baths2,371 sq. ft.
1320 Grove Park Lane, Jonesboro, GA 30236
MLS# 10848166Listed by: EveryState - New
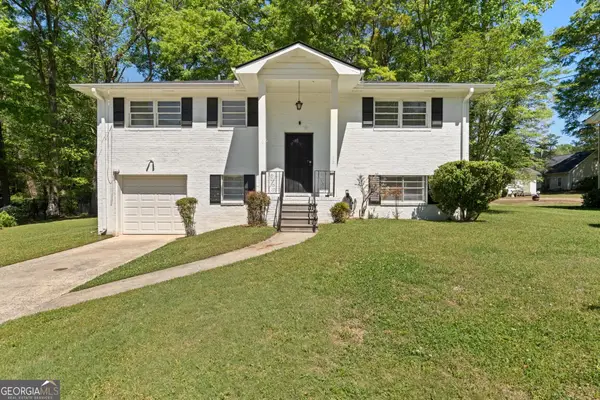 $264,500Active4 beds 2 baths1,800 sq. ft.
206 Evenview Circle, Jonesboro, GA 30236
MLS# 10848215Listed by: Susan Clowdus Real Estate


Protect your home and budget from life's surprises with an Assurant Home Warranty, backed by a partner that supports you through every step of homeownership. Explore Plans.
©2026 Century 21 Real Estate LLC. All rights reserved. CENTURY 21®, the CENTURY 21 Logo and C21® are service marks owned by Century 21 Real Estate LLC. Century 21 Real Estate LLC fully supports the principles of the Fair Housing Act and the Equal Opportunity Act. Each office is independently owned and operated. Listing information is deemed reliable but not guaranteed accurate.