
427 Windy Lane, Jonesboro, GA 30238
Local realty services provided by:CENTURY 21 Novus
427 Windy Lane,Jonesboro, GA 30238
$358,077
- 3 Beds
- 3 Baths
- 1,966 sq. ft.
- Single family
- Active
Listed by: darrell james
Office: sunrise home marketing, llc
MLS#:10817409
Source:METROMLS
Price summary
- Price:$358,077
- Price per sq. ft.:$182.13
- Monthly HOA dues:$45.83
About this home
LIMITED-TIME BUYER INCENTIVE! Qualified buyers may receive up to $17,500 in down payment assistance PLUS up to $12,000 in seller-paid closing costs when using the preferred lender-that's up to $29,500 in potential assistance! Eligibility and program requirements apply. Contact the preferred lender for qualification and details (Matt Lipp.. Georgia Banking Company 770-862-7760) The Ellington is a thoughtfully designed new construction home featuring 3 bedrooms, 2.5 bathrooms, a spacious loft, and an open floor plan with a comfortable flow throughout the main level. The kitchen features quartz countertops, a wall oven, separate cooktop, plenty of cabinet space, and a large island overlooking the family room. Quartz countertops are featured throughout the home, while luxury vinyl plank (LVP) flooring extends throughout the main level. Upstairs, the loft provides additional living space that can easily work as a media room, home office, playroom, or flex space. The spacious owner's suite includes a walk-in closet and private bath with a tiled shower and quartz countertops. Two additional bedrooms and a full bath complete the second floor. Step outside to the covered rear patio, a great spot to enjoy your morning coffee or relax at the end of the day. The community also offers a dog park, playground with gazebo, and bocce ball court. Schedule your showing today!...
Contact an agent
Home facts
- Year built:2026
- Subdivision & Development:Thomas Estates
- Listing ID #:10817409
- Updated:September 18, 2026 at 01:38 PM
Rooms and interior
- Bedrooms:3
- Total bathrooms:3
- Full bathrooms:2
- Half bathrooms:1
- Flooring:Carpet, Tile, Vinyl
- Bathrooms Description:Double Vanity, Separate Shower, Soaking Tub, Tile Bath
- Kitchen Description:Cooktop, Dishwasher, Ice Maker, Microwave, Oven (Wall), Stainless Steel Appliance(s)
- Bedroom Description:Walk-In Closet(s)
- Living area:1,966 sq. ft.
Heating and cooling
- Cooling:Ceiling Fan(s), Electric
- Heating:Electric
Structure and exterior
- Roof:Composition
- Year built:2026
- Building area:1,966 sq. ft.
- Lot area:0.19 Acres
- Architectural Style:Brick/Frame
- Construction Materials:Concrete
- Exterior Features:Deck/Patio
- Foundation Description:Slab
- Levels:2 Story
Schools
- High school:Mundys Mill
- Middle school:Pointe South
- Elementary school:Kemp
Utilities
- Water:Public
- Sewer:Public Sewer, Sewer Connected
Finances and disclosures
- Price:$358,077
- Price per sq. ft.:$182.13
Features and amenities
- Appliances:Cooktop, Dishwasher, Electric Water Heater, Microwave, Oven (Wall), Stainless Steel Appliance(s)
- Laundry features:In Hall, Laundry, Laundry Closet
- Amenities:Carbon Monoxide Detector(s), Double Pane Windows, Electric Water Heater, Pulldown Attic Stairs, Smoke Detector(s)
Parking
- Parking description:Attached, Garage
- Garage:Yes
 2026 Georgia MLS. All rights reserved. Information Deem Reliable But Not Guaranteed September 18, 2026 METROMLS Member Broker: Curtis North
New listings near 427 Windy Lane
- Coming Soon
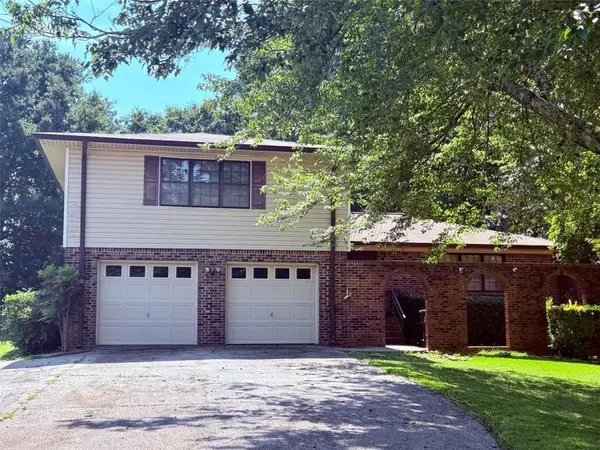 $249,000Coming Soon3 beds 3 baths1,587 sq. ft.
8872 Teal Court, Jonesboro, GA 30236
MLS# 7838100Listed by: WATKINS REAL ESTATE ASSOCIATES - Coming Soon
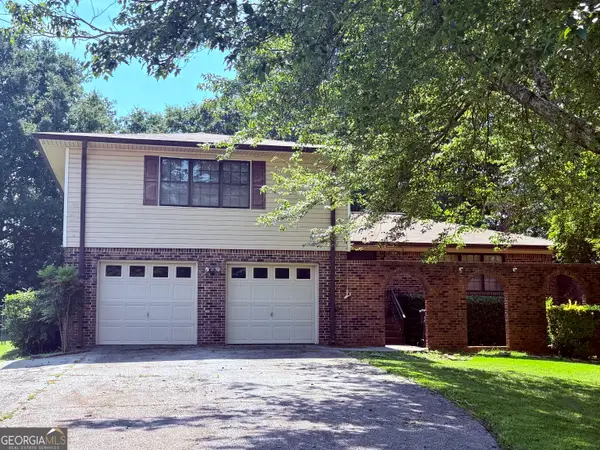 $249,000Coming Soon3 beds 3 baths1,587 sq. ft.
8872 Teal Court, Jonesboro, GA 30236
MLS# 10846277Listed by: Watkins Real Estate Associates - Coming Soon
 $3,350,000Coming Soon4 beds 4 baths5,200 sq. ft.
3258 S Bay Drive, Jonesboro, GA 30236
MLS# 7828911Listed by: WATCH REALTY CO. - Coming Soon
 $3,350,000Coming Soon4 beds 5 baths5,200 sq. ft.
3258 S Bay Drive, Jonesboro, GA 30236
MLS# 10834607Listed by: Watch Realty Co - New
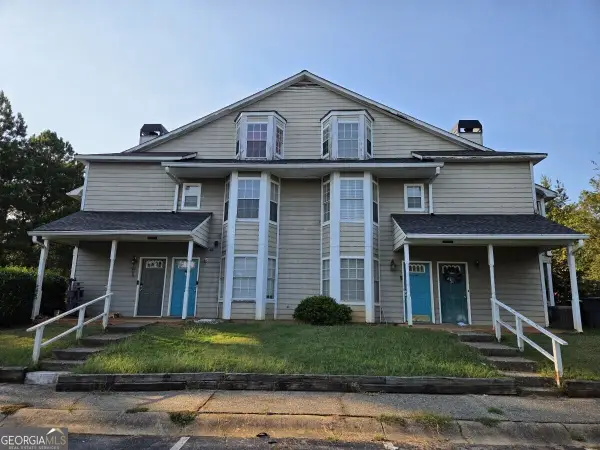 $119,000Active2 beds 2 baths
9412 Cypress Lane, Jonesboro, GA 30238
MLS# 10848624Listed by: RE/MAX Metro Atlanta Cityside - New
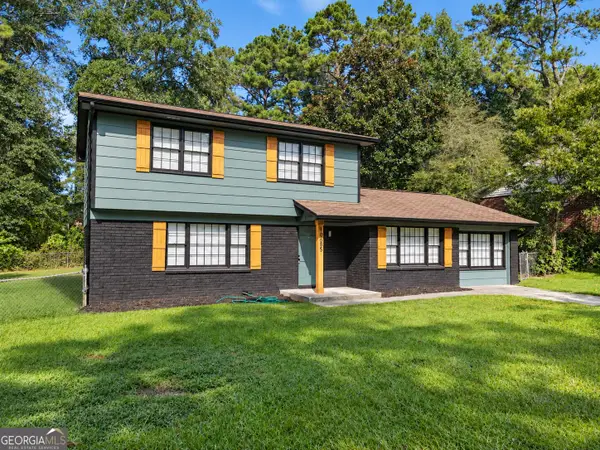 $289,900Active4 beds 3 baths1,998 sq. ft.
10685 Sandpiper Road, Jonesboro, GA 30238
MLS# 10848423Listed by: Keller Williams Southern Premier RE - New
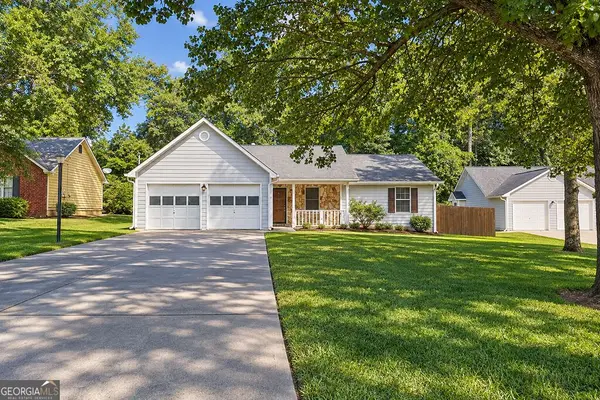 $225,000Active3 beds 2 baths1,392 sq. ft.
10436 Tara Pointe Drive, Jonesboro, GA 30238
MLS# 10848453Listed by: NorthGroup Real Estate Inc - New
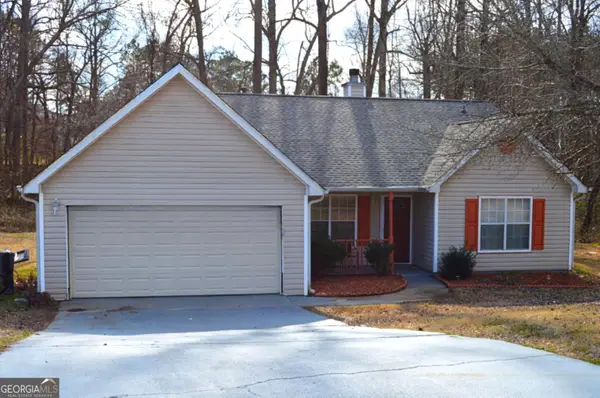 $232,900Active3 beds 2 baths1,450 sq. ft.
10282 Commons Crossing, Jonesboro, GA 30238
MLS# 10848396Listed by: eXp Realty - New
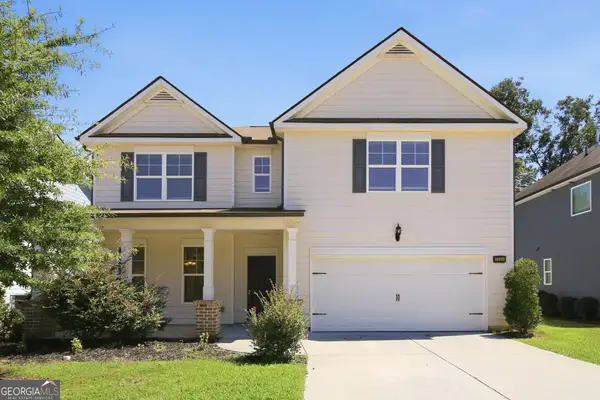 $360,000Active4 beds 3 baths2,371 sq. ft.
1320 Grove Park Lane, Jonesboro, GA 30236
MLS# 10848166Listed by: EveryState - New
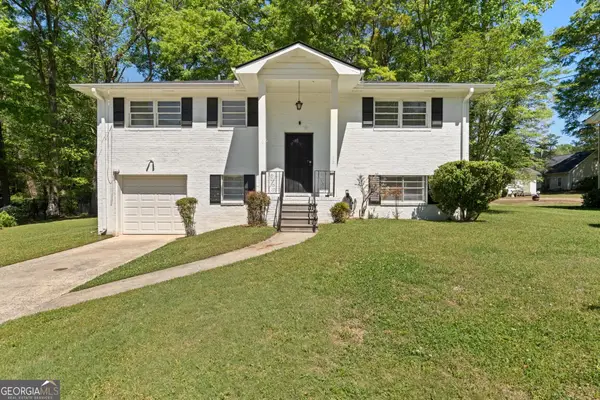 $264,500Active4 beds 2 baths1,800 sq. ft.
206 Evenview Circle, Jonesboro, GA 30236
MLS# 10848215Listed by: Susan Clowdus Real Estate


Protect your home and budget from life's surprises with an Assurant Home Warranty, backed by a partner that supports you through every step of homeownership. Explore Plans.
©2026 Century 21 Real Estate LLC. All rights reserved. CENTURY 21®, the CENTURY 21 Logo and C21® are service marks owned by Century 21 Real Estate LLC. Century 21 Real Estate LLC fully supports the principles of the Fair Housing Act and the Equal Opportunity Act. Each office is independently owned and operated. Listing information is deemed reliable but not guaranteed accurate.