
7644 Livingston Drive, Jonesboro, GA 30236
Local realty services provided by:CENTURY 21 Adams-Harvey & Associates
7644 Livingston Drive,Jonesboro, GA 30236
$250,000
- 2 Beds
- 2 Baths
- 1,669 sq. ft.
- Single family
- Coming Soon
Listed by: jeffrey ducreay
Office: exp realty
MLS#:10879449
Source:METROMLS
Price summary
- Price:$250,000
- Price per sq. ft.:$149.79
- Monthly HOA dues:$158.33
About this home
Brick on all four sides, an architectural shingle roof, and a single level layout built for easy living come together in this two bedroom, two bath ranch in a 55+ community. Built in 1996 with 1,669 square feet, the home pairs classic brick curb appeal with a low maintenance lifestyle, so you can spend more time enjoying your days and less time on upkeep. Inside, a spacious living room with vaulted ceilings and a fireplace makes a warm setting for quiet evenings or hosting friends. ThereCOs no carpet anywhere in the home, so the floors stay clean and easy to care for. A separate dining room is ready for holiday dinners and gatherings, and the open kitchen flows into the living space. The breakfast bar is a casual spot for morning coffee, quick meals, or talking with guests while you cook. The primary suite feels like a retreat, with a tray ceiling and a private bath that includes dual sinks and a separate tub and shower. The second bedroom and full bath work well for overnight guests, a home office, or a hobby room. Out back, the covered brick porch with a ceiling fan extends your living space outdoors. ItCOs a comfortable place for relaxed mornings and warm Georgia evenings in any season. Set on a lot of 7,494 square feet, the yard is easy to manage without demanding upkeep. The durable brick construction and architectural roof offer lasting value and peace of mind, making this home a solid investment for years to come. Jonesboro puts you near shopping and dining, with access to the greater Atlanta area. Schedule your private showing today....
Contact an agent
Home facts
- Year built:1996
- Subdivision & Development:Wrights Walk
- Listing ID #:10879449
- Updated:October 28, 2026 at 08:33 PM
Rooms and interior
- Bedrooms:2
- Total bathrooms:2
- Full bathrooms:2
- Flooring:Carpet, Vinyl
- Bathrooms Description:Double Vanity
- Kitchen Description:Breakfast Area, Dishwasher, Disposal, Kitchen Island, Microwave, Refrigerator
- Bedroom Description:Master On Main Level, Walk-In Closet(s)
- Living area:1,669 sq. ft.
Heating and cooling
- Cooling:Central Air
- Heating:Central
- Central air:Yes
Structure and exterior
- Year built:1996
- Building area:1,669 sq. ft.
- Lot area:0.17 Acres
- Lot Features:Level
- Architectural Style:Ranch
- Foundation Description:Slab
- Levels:1 Story
Schools
- High school:Jonesboro
- Middle school:Jonesboro
- Elementary school:Jackson
Utilities
- Water:Public
- Sewer:Public Sewer
Finances and disclosures
- Price:$250,000
- Price per sq. ft.:$149.79
- Tax amount:$38 (2025)
Features and amenities
- Appliances:Dishwasher, Disposal, Microwave, Refrigerator
- Laundry features:Laundry, Laundry Closet
- Amenities:Carbon Monoxide Detector(s), Smoke Detector(s), Tray Ceiling(s)
Parking
- Total parking spaces:2
- Parking description:Attached, Garage
- Garage:Yes
 2026 Georgia MLS. All rights reserved. Information Deem Reliable But Not Guaranteed October 28, 2026 METROMLS Member Broker: Shane Phillips
New listings near 7644 Livingston Drive
- Coming Soon
 $325,000Coming Soon4 beds 3 baths2,109 sq. ft.
9566 Fairdale Avenue, Jonesboro, GA 30236
MLS# 10875594Listed by: Wrights Realty Group of Georgia - New
 $250,000Active3 beds 2 baths1,328 sq. ft.
343 Martin Drive, Jonesboro, GA 30238
MLS# 7860421Listed by: RIGHT PATH REALTY - New
 $224,000Active3 beds 3 baths1,454 sq. ft.
1902 Old Dogwood, Jonesboro, GA 30238
MLS# 10880343Listed by: Joe Stockdale Real Estate - New
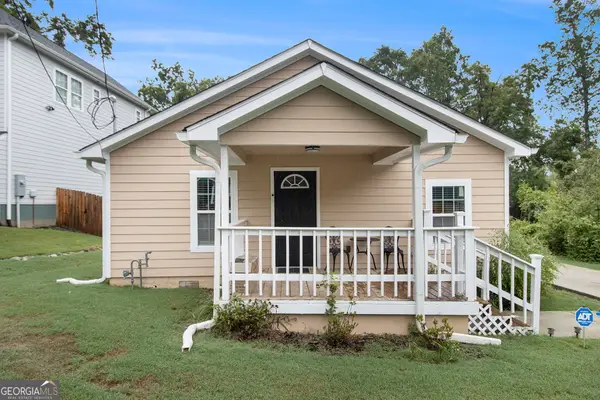 $259,000Active3 beds 2 baths1,408 sq. ft.
213 King Street, Jonesboro, GA 30236
MLS# 10880088Listed by: Keller Williams Realty Atl. Partners - New
 $110,000Active0.89 Acres
0 Tara Boulevard, Jonesboro, GA 30238
MLS# 10879496Listed by: Unlock Realty Group - New
 $285,000Active4 beds 3 baths2,192 sq. ft.
8288 Reinosa Way, Jonesboro, GA 30236
MLS# 10879219Listed by: Keller Williams Atlanta Midtown - New
 $339,290Active3 beds 3 baths1,864 sq. ft.
1306 Harmony Ridge Court, Jonesboro, GA 30238
MLS# 10878957Listed by: Rockhaven Realty - New
 $274,990Active3 beds 3 baths1,467 sq. ft.
9468 Maple Grove Lane #LOT 67, Jonesboro, GA 30238
MLS# 10878963Listed by: Rockhaven Realty - New
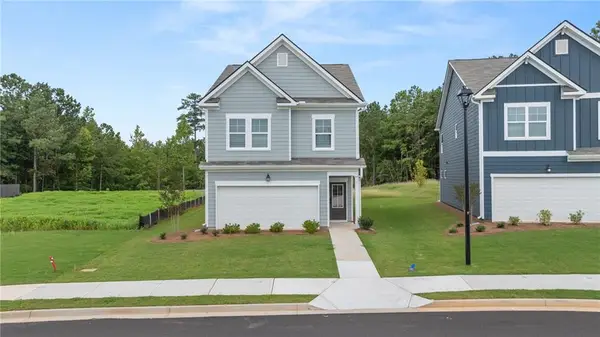 $358,990Active4 beds 4 baths2,441 sq. ft.
1284 Riverstone Road, Jonesboro, GA 30238
MLS# 7858942Listed by: ROCKHAVEN REALTY, LLC


Protect your home and budget from life's surprises with an Assurant Home Warranty, backed by a partner that supports you through every step of homeownership. Explore Plans.
©2026 Century 21 Real Estate LLC. All rights reserved. CENTURY 21®, the CENTURY 21 Logo and C21® are service marks owned by Century 21 Real Estate LLC. Century 21 Real Estate LLC fully supports the principles of the Fair Housing Act and the Equal Opportunity Act. Each office is independently owned and operated. Listing information is deemed reliable but not guaranteed accurate.