
8878 Burnham Way, Jonesboro, GA 30238
Local realty services provided by:CENTURY 21 Results
8878 Burnham Way,Jonesboro, GA 30238
$245,000
- 4 Beds
- 2 Baths
- 1,400 sq. ft.
- Single family
- Active
Listed by: douglas parson
Office: drake realty, inc.
MLS#:10761357
Source:METROMLS
Price summary
- Price:$245,000
- Price per sq. ft.:$175
About this home
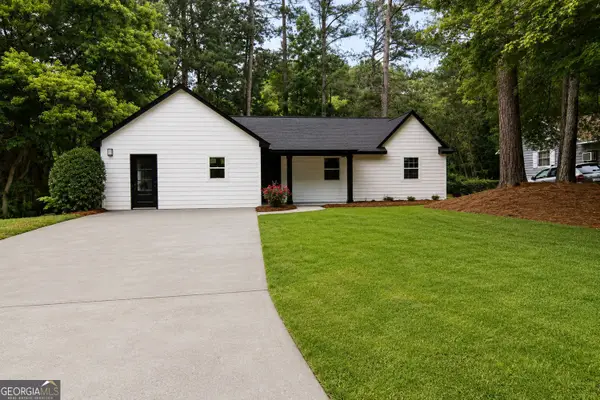
Welcome home to this fully renovated 4-bedroom, 2-bath beauty featuring a huge backyard and modern finishes throughout! Nestled on a quiet cul-de-sac, this home offers the perfect blend of style, comfort, and convenience. Step inside to discover a bright, open layout with a sleek modern look, updated finishes, and stainless steel appliances in the beautifully upgraded kitchen. Every detail has been thoughtfully designed to create a fresh, move-in ready space you'll love coming home to. Enjoy spacious bedrooms, updated bathrooms, and plenty of room to relax or entertain indoors and out. The oversized backyard is perfect for gatherings, pets, play, or simply unwinding in your own private retreat. Conveniently located near Fayette Pavilion, schools, shopping, dining, and just 25 minutes from Atlanta Airport, this home offers easy access to everything you need while still providing a peaceful neighborhood setting.
Contact an agent
Home facts
- Year built:1974
- Listing ID #:10761357
- Updated:May 26, 2026 at 10:42 AM
Rooms and interior
- Bedrooms:4
- Total bathrooms:2
- Full bathrooms:2
- Flooring:Carpet, Hardwood
- Kitchen Description:Dishwasher, Disposal, Ice Maker, Microwave, Oven/Range (Combo), Refrigerator
- Living area:1,400 sq. ft.
Heating and cooling
- Cooling:Central Air
- Heating:Central
- Central air:Yes
Structure and exterior
- Roof:Composition
- Year built:1974
- Building area:1,400 sq. ft.
- Lot Features:Cul-De-Sac
- Architectural Style:Ranch
- Construction Materials:Concrete, Wood Siding
- Levels:1 Story
Schools
- High school:Mundys Mill
- Middle school:Pointe South
- Elementary school:Pointe South
Utilities
- Water:Public
- Sewer:Public Sewer
Finances and disclosures
- Price:$245,000
- Price per sq. ft.:$175
- Tax amount:$2,906 (25)
Features and amenities
- Appliances:Dishwasher, Disposal, Microwave, Oven/Range (Combo), Refrigerator
- Laundry features:Common Area
Parking
- Parking description:Parking Pad
 2026 Georgia MLS. All rights reserved. Information Deem Reliable But Not Guaranteed May 26, 2026
New listings near 8878 Burnham Way
- New
 $280,000Active4 beds 3 baths1,228 sq. ft.
418 Martin Drive, Jonesboro, GA 30238
MLS# 10771306Listed by: Virtual Properties Realty.com - New
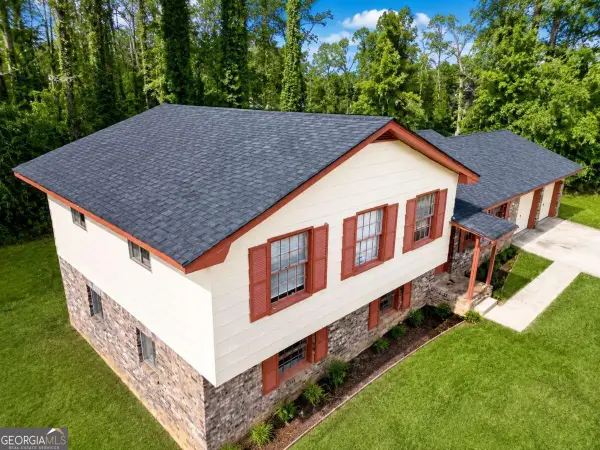 $245,000Active5 beds 3 baths1,903 sq. ft.
8317 Attica Court, Jonesboro, GA 30238
MLS# 10770892Listed by: Coldwell Banker Realty - New
 $315,990Active3 beds 3 baths1,695 sq. ft.
1301 Harmony Ridge Court, Jonesboro, GA 30238
MLS# 7775324Listed by: ROCKHAVEN REALTY, LLC - New
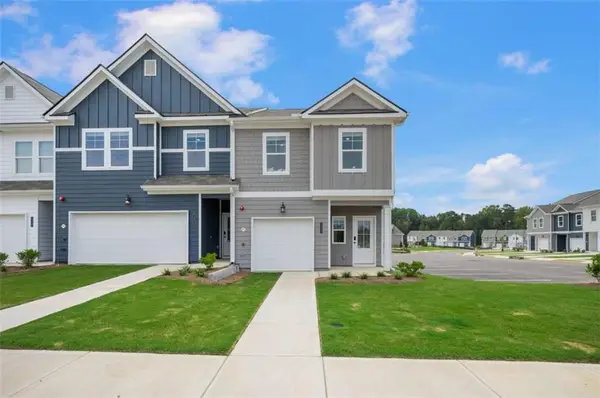 $278,990Active3 beds 3 baths
9448 Maple Grove Lane #LOT 61, Jonesboro, GA 30238
MLS# 7775833Listed by: ROCKHAVEN REALTY, LLC  $278,990Active3 beds 3 baths
9448 Maple Grove Lane #LOT 61, Jonesboro, GA 30238
MLS# 10661924Listed by: Rockhaven Realty- New
 $333,990Active3 beds 3 baths
1253 Meadowbrook Drive, Jonesboro, GA 30238
MLS# 10770789Listed by: Rockhaven Realty - New
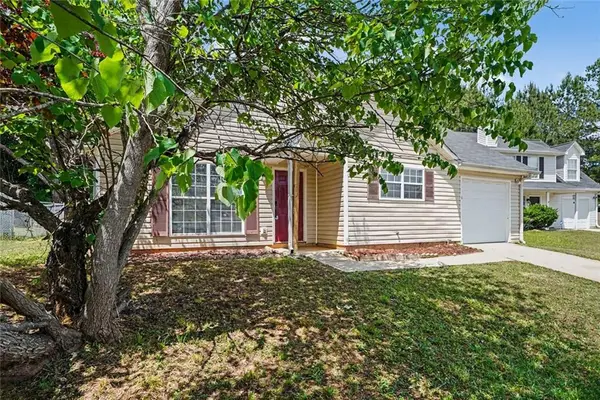 $214,900Active3 beds 2 baths1,320 sq. ft.
187 Inverness Drive, Jonesboro, GA 30238
MLS# 7775588Listed by: ENTERA REALTY, LLC - New
 $315,000Active5 beds 3 baths2,575 sq. ft.
1535 Lake Jodeco Road, Jonesboro, GA 30236
MLS# 10770584Listed by: Keller Williams Premier - New
 $284,900Active5 beds 3 baths1,916 sq. ft.
10646 Eagle Drive, Jonesboro, GA 30238
MLS# 10770463Listed by: Entera Realty - New
 $289,900Active3 beds 3 baths
257 Marsh Glen Drive, Jonesboro, GA 30238
MLS# 10770304Listed by: Virtual Properties Realty.com


Protect your home and budget from life's surprises with an Assurant Home Warranty, backed by a partner that supports you through every step of homeownership. Explore Plans.
©2026 Century 21 Real Estate LLC. All rights reserved. CENTURY 21®, the CENTURY 21 Logo and C21® are service marks owned by Century 21 Real Estate LLC. Century 21 Real Estate LLC fully supports the principles of the Fair Housing Act and the Equal Opportunity Act. Each office is independently owned and operated. Listing information is deemed reliable but not guaranteed accurate.