
8926 Ashton Road, Jonesboro, GA 30238
Local realty services provided by:CENTURY 21 The Avenues
8926 Ashton Road,Jonesboro, GA 30238
$280,000
- 3 Beds
- 3 Baths
- 1,775 sq. ft.
- Single family
- Active
Listed by: toni collins
Office: genesis signature properties
MLS#:7815368
Source:FIRSTMLS
Price summary
- Price:$280,000
- Price per sq. ft.:$157.75
About this home
Welcome to this beautifully maintained 3 bedroom, 3 bathroom home in Jonesboro, where comfortable living meets inviting outdoor spaces. The home is move in ready and features updated bathrooms with stylish tile flooring and tile showers, offering a fresh and updated feel. Step outside to enjoy an in ground pool, spacious deck with hot tub, and fire pit, creating plenty of opportunities to relax and entertain. A versatile exterior flex space adds even more functionality and can be used as a home office, fitness area, recreation room, or additional storage, depending on your needs. Located in a quiet residential setting with convenient access to local dining, shopping, and everyday essentials, this home offers a comfortable place to settle in and make your own. May qualify for down payment assistance through a preferred lender. Eligibility and approval are subject to lender guidelines.
Contact an agent
Home facts
- Year built:1970
- Subdivision & Development:Flint River Estates
- Listing ID #:7815368
- Updated:September 18, 2026 at 01:24 PM
Rooms and interior
- Bedrooms:3
- Total bathrooms:3
- Full bathrooms:3
- Flooring:Ceramic Tile, Hardwood
- Bathrooms Description:Double Vanity, Shower Only
- Kitchen Description:Breakfast Bar, Eat-in Kitchen, Gas Cooktop, Gas Oven, Refrigerator, Stone Counters
- Bedroom Description:Master on Main
- Living area:1,775 sq. ft.
Heating and cooling
- Cooling:Ceiling Fan(s), Central Air
- Heating:Central
- Central air:Yes
Structure and exterior
- Roof:Composition
- Year built:1970
- Building area:1,775 sq. ft.
- Lot area:0.27 Acres
- Lot Features:Back Yard, Front Yard, Level
- Architectural Style:Ranch
- Construction Materials:Frame
- Exterior Features:Deck
- Levels:1 Story
Schools
- High school:Mundys Mill
- Middle school:Pointe South
- Elementary school:Brown - Clayton
Utilities
- Water:Public, Water Available
- Sewer:Public Sewer
Finances and disclosures
- Price:$280,000
- Price per sq. ft.:$157.75
- Tax amount:$2,638 (2025)
Features and amenities
- Laundry features:Dryer, Main Level, Washer
- Amenities:Walk-In Closet(s)
- Pool features:In Ground
Parking
- Parking description:Driveway
 Listings identified with the FMLS IDX logo come from FMLS and are held by brokerage firms other than the owner of this website. The listing brokerage is identified in any listing details. Information is deemed reliable but is not guaranteed. If you believe any FMLS listing contains material that infringes your copyrighted work please click here (https://www.fmls.com/dmca) to review our DMCA policy and learn how to submit a takedown request. ©2026 First Multiple Listing Service, Inc.
New listings near 8926 Ashton Road
- Coming Soon
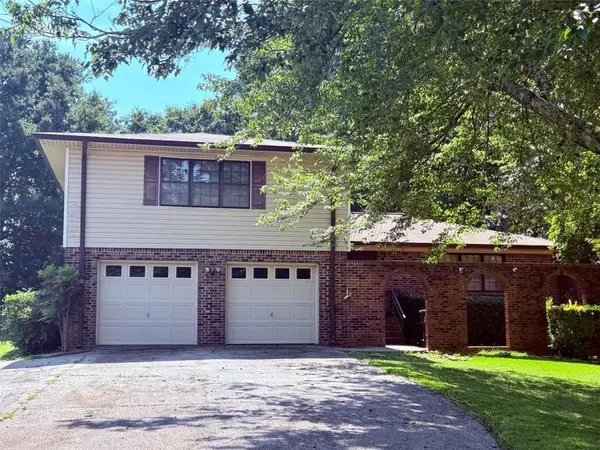 $249,000Coming Soon3 beds 3 baths1,587 sq. ft.
8872 Teal Court, Jonesboro, GA 30236
MLS# 7838100Listed by: WATKINS REAL ESTATE ASSOCIATES - Coming Soon
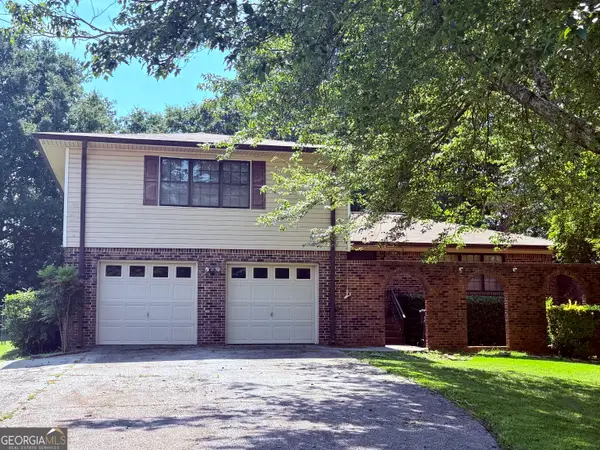 $249,000Coming Soon3 beds 3 baths1,587 sq. ft.
8872 Teal Court, Jonesboro, GA 30236
MLS# 10846277Listed by: Watkins Real Estate Associates - Coming Soon
 $3,350,000Coming Soon4 beds 4 baths5,200 sq. ft.
3258 S Bay Drive, Jonesboro, GA 30236
MLS# 7828911Listed by: WATCH REALTY CO. - Coming Soon
 $3,350,000Coming Soon4 beds 5 baths5,200 sq. ft.
3258 S Bay Drive, Jonesboro, GA 30236
MLS# 10834607Listed by: Watch Realty Co - New
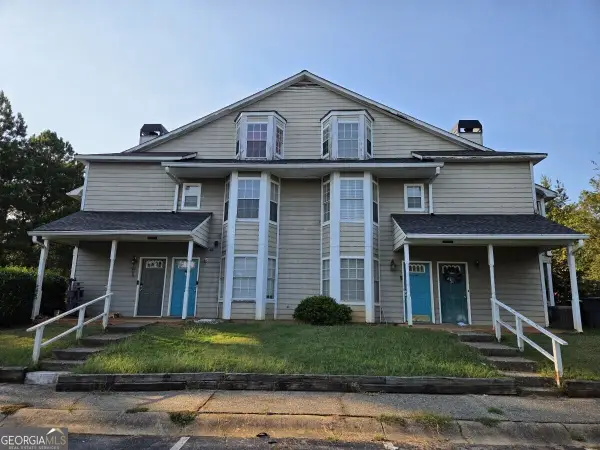 $119,000Active2 beds 2 baths
9412 Cypress Lane, Jonesboro, GA 30238
MLS# 10848624Listed by: RE/MAX Metro Atlanta Cityside - New
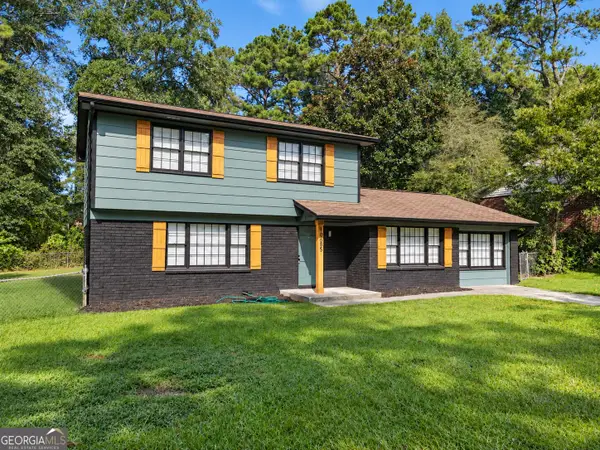 $289,900Active4 beds 3 baths1,998 sq. ft.
10685 Sandpiper Road, Jonesboro, GA 30238
MLS# 10848423Listed by: Keller Williams Southern Premier RE - New
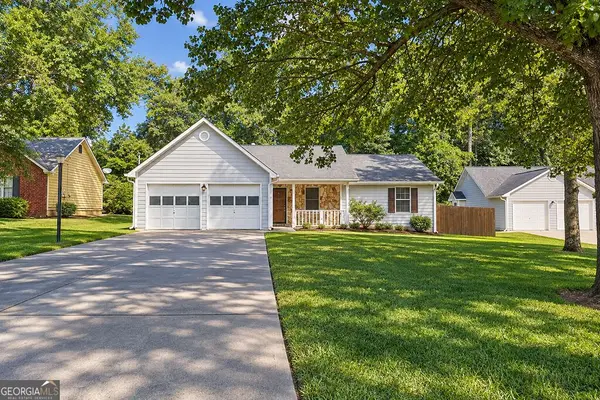 $225,000Active3 beds 2 baths1,392 sq. ft.
10436 Tara Pointe Drive, Jonesboro, GA 30238
MLS# 10848453Listed by: NorthGroup Real Estate Inc - New
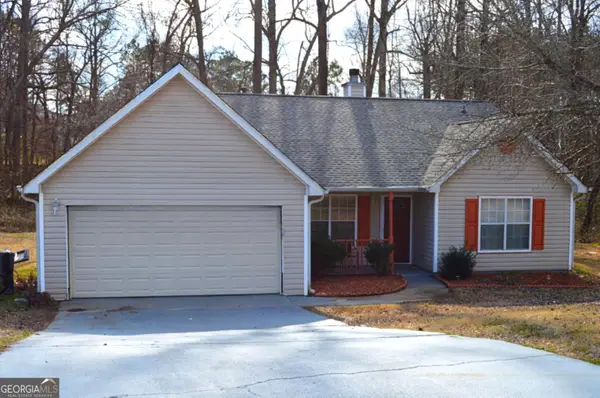 $232,900Active3 beds 2 baths1,450 sq. ft.
10282 Commons Crossing, Jonesboro, GA 30238
MLS# 10848396Listed by: eXp Realty - New
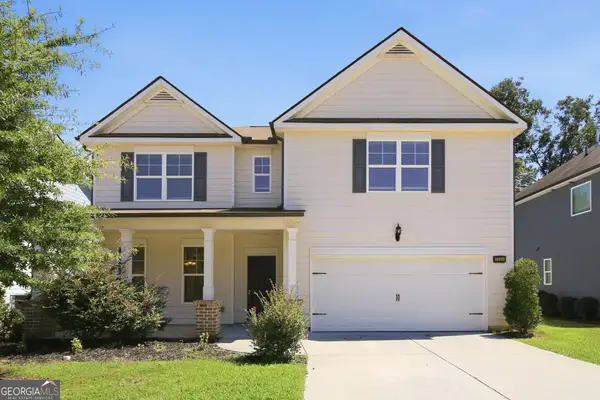 $360,000Active4 beds 3 baths2,371 sq. ft.
1320 Grove Park Lane, Jonesboro, GA 30236
MLS# 10848166Listed by: EveryState - New
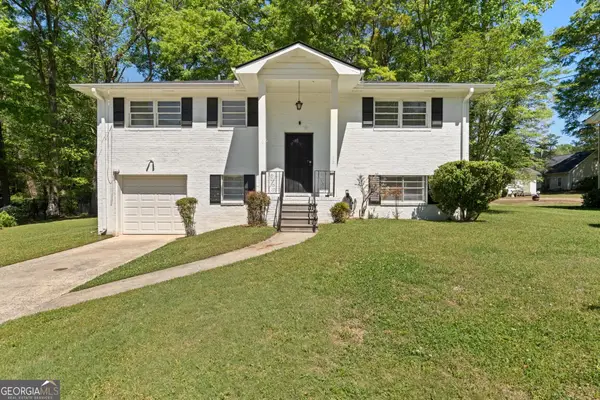 $264,500Active4 beds 2 baths1,800 sq. ft.
206 Evenview Circle, Jonesboro, GA 30236
MLS# 10848215Listed by: Susan Clowdus Real Estate


Protect your home and budget from life's surprises with an Assurant Home Warranty, backed by a partner that supports you through every step of homeownership. Explore Plans.
©2026 Century 21 Real Estate LLC. All rights reserved. CENTURY 21®, the CENTURY 21 Logo and C21® are service marks owned by Century 21 Real Estate LLC. Century 21 Real Estate LLC fully supports the principles of the Fair Housing Act and the Equal Opportunity Act. Each office is independently owned and operated. Listing information is deemed reliable but not guaranteed accurate.