
9562 Briar Creek Court, Jonesboro, GA 30238
Local realty services provided by:CENTURY 21 The Avenues
9562 Briar Creek Court,Jonesboro, GA 30238
$265,000
- 4 Beds
- 2 Baths
- - sq. ft.
- Single family
- Sold
Listed by: angela r aull
Office: homesmart
MLS#:7814271
Source:FIRSTMLS
Sorry, we are unable to map this address
Price summary
- Price:$265,000
About this home
Freshly updated, move-in ready, and tucked away on a quiet cul-de-sac with no HOA...this Jonesboro home is the opportunity you've been waiting for! Offering 4 bedrooms, 2 baths, and 1,506 sf on a beautifully maintained 0.43 acre lot, this split-level home combines modern updates with flexible living spaces and everyday convenience.
The bright eat-in kitchen has been refreshed with new stainless steel appliances, countertops, sink, and a stylish backsplash, creating a space you'll enjoy cooking and gathering in. New flooring throughout includes quality LVP in the main living areas and plush carpet in the bedrooms. Just steps away, the sunken family room features a beautiful floor to ceiling brick fireplace and an open view into the kitchen, making it ideal for entertaining or relaxing at the end of the day. The lower-level bedroom provides endless flexibility as a guest room, home office, playroom, or workout space. Just off the kitchen, the screened patio provides a comfortable place to enjoy your morning coffee or unwind at the end of the day.
Upstairs, the owner's suite offers two closets and an updated private bath with a new vanity. The two additional bedrooms are ample and share a refreshed full bath. The outdoors isn't to be outdoor with a long driveway, well manicured lawn and beautiful trees allowing for shade and privacy. The oversized two-car garage includes built-in cabinetry, creating the perfect workshop or storage area, and has recent improvements including new garage doors and opener.
Conveniently located near shopping, schools, major highways, and Hartsfield-Jackson Atlanta International Airport, this home offers the updates, location, and lifestyle you've been looking for. Come see it in person and discover why it feels like home the moment you arrive!...
Contact an agent
Home facts
- Year built:1984
- Subdivision & Development:The Springs
- Listing ID #:7814271
- Updated:September 19, 2026 at 06:32 AM
Rooms and interior
- Bedrooms:4
- Total bathrooms:2
- Full bathrooms:2
- Flooring:Carpet, Vinyl
- Bathrooms Description:Separate His/Hers, Shower Only
- Kitchen Description:Cabinets White, Dishwasher, Disposal, Eat-in Kitchen, Gas Range, Laminate Counters, Microwave, View to Family Room
Heating and cooling
- Cooling:Ceiling Fan(s), Central Air
- Heating:Central, Natural Gas
- Central air:Yes
Structure and exterior
- Roof:Composition, Shingle
- Year built:1984
- Lot Features:Back Yard, Cul-De-Sac, Front Yard, Landscaped
- Architectural Style:Traditional
- Construction Materials:Brick Front, HardiPlank Type
- Exterior Features:Patio, Screened, Side Porch
- Levels:Multi/Split
Schools
- High school:Mundys Mill
- Middle school:Mundys Mill
- Elementary school:Kemp - Clayton
Utilities
- Water:Public, Water Available
- Sewer:Public Sewer, Sewer Available
Finances and disclosures
- Price:$265,000
- Tax amount:$2,927 (2025)
Features and amenities
- Laundry features:Lower Level
- Amenities:Entrance Foyer, Gas Water Heater, High Speed Internet, His and Hers Closets
Parking
- Total parking spaces:2
- Parking description:Attached, Driveway, Garage, Garage Door Opener, Garage Faces Front
- Garage spaces:2
 Listings identified with the FMLS IDX logo come from FMLS and are held by brokerage firms other than the owner of this website. The listing brokerage is identified in any listing details. Information is deemed reliable but is not guaranteed. If you believe any FMLS listing contains material that infringes your copyrighted work please click here (https://www.fmls.com/dmca) to review our DMCA policy and learn how to submit a takedown request. ©2026 First Multiple Listing Service, Inc.
New listings near 9562 Briar Creek Court
- Coming Soon
 $235,000Coming Soon3 beds 2 baths1,400 sq. ft.
163 Woodwind, Jonesboro, GA 30238
MLS# 10849394Listed by: Atlanta REO Brokers Inc. - Coming Soon
 $255,000Coming Soon2 beds 2 baths1,622 sq. ft.
7574 Elliott Drives, Jonesboro, GA 30236
MLS# 10848708Listed by: Maximum One Grt. Atl. REALTORS - Coming Soon
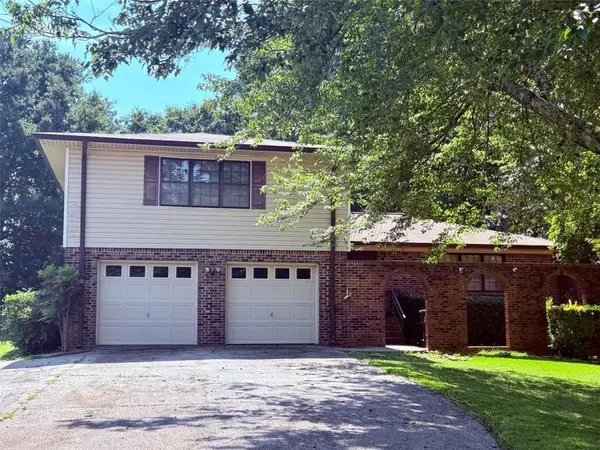 $249,000Coming Soon3 beds 3 baths1,587 sq. ft.
8872 Teal Court, Jonesboro, GA 30236
MLS# 7838100Listed by: WATKINS REAL ESTATE ASSOCIATES - Coming Soon
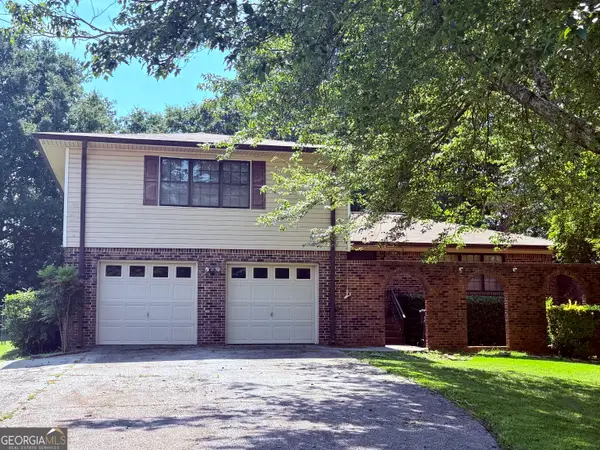 $249,000Coming Soon3 beds 3 baths1,587 sq. ft.
8872 Teal Court, Jonesboro, GA 30236
MLS# 10846277Listed by: Watkins Real Estate Associates - Coming Soon
 $3,350,000Coming Soon4 beds 4 baths5,200 sq. ft.
3258 S Bay Drive, Jonesboro, GA 30236
MLS# 7828911Listed by: WATCH REALTY CO. - Coming Soon
 $3,350,000Coming Soon4 beds 5 baths5,200 sq. ft.
3258 S Bay Drive, Jonesboro, GA 30236
MLS# 10834607Listed by: Watch Realty Co - New
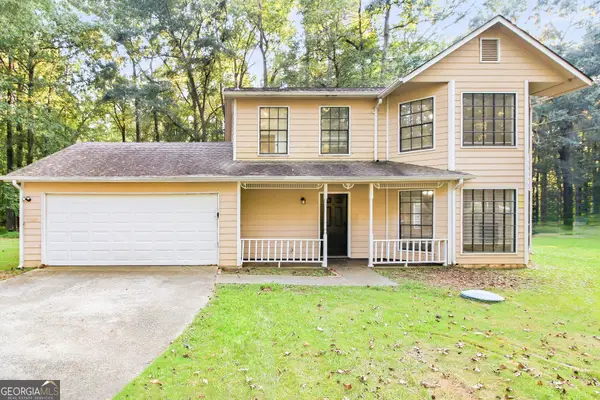 $365,000Active3 beds 3 baths1,768 sq. ft.
135 N Creek Trail, Jonesboro, GA 30238
MLS# 10849406Listed by: EveryState - New
 $274,999Active3 beds 2 baths1,350 sq. ft.
7585 Haley Drive, Jonesboro, GA 30236
MLS# 10849142Listed by: Mark Spain Real Estate - New
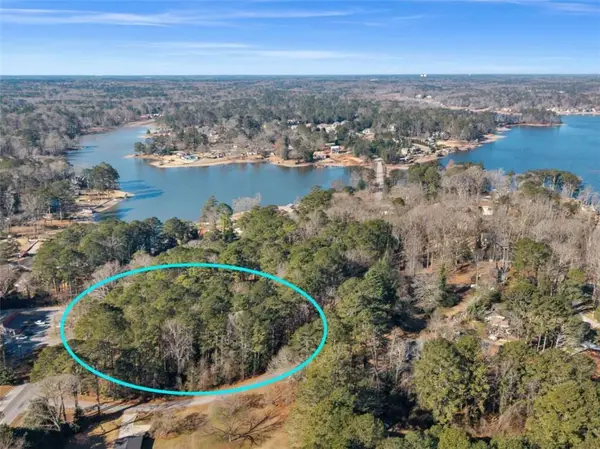 $199,000Active1 Acres
0 South Bay, Jonesboro, GA 30236
MLS# 7840226Listed by: KELLER WILLIAMS REALTY ATL PART - New
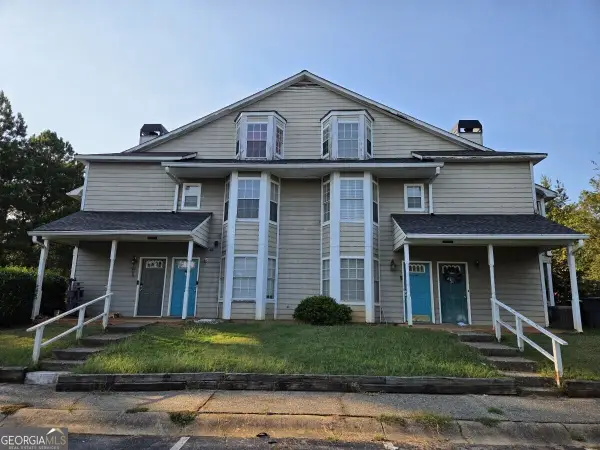 $119,000Active2 beds 2 baths
9412 Cypress Lane, Jonesboro, GA 30238
MLS# 10848624Listed by: RE/MAX Metro Atlanta Cityside


Protect your home and budget from life's surprises with an Assurant Home Warranty, backed by a partner that supports you through every step of homeownership. Explore Plans.
©2026 Century 21 Real Estate LLC. All rights reserved. CENTURY 21®, the CENTURY 21 Logo and C21® are service marks owned by Century 21 Real Estate LLC. Century 21 Real Estate LLC fully supports the principles of the Fair Housing Act and the Equal Opportunity Act. Each office is independently owned and operated. Listing information is deemed reliable but not guaranteed accurate.