
9883 Byrne Drive, Jonesboro, GA 30236
Local realty services provided by:CENTURY 21 Results
9883 Byrne Drive,Jonesboro, GA 30236
$360,000
- 4 Beds
- 3 Baths
- 2,276 sq. ft.
- Single family
- Active
Listed by: mark spain, demetrious bush
Office: mark spain real estate
MLS#:10817001
Source:METROMLS
Price summary
- Price:$360,000
- Price per sq. ft.:$158.17
- Monthly HOA dues:$83.33
About this home
Welcome home to this beautifully maintained, move-in-ready residence in the heart of Jonesboro! Boasting 4 massive bedrooms and 2.5 bathrooms, this home offers generous space for everyone. The heart of the home is a stunning chef's kitchen featuring gorgeous granite countertops, an eat-in breakfast area, and an open layout that flows seamlessly into the family great room-perfect for entertaining. The home also features a dedicated formal dining room for special occasions. Step outside to a massive, fully fenced-in backyard featuring a huge, versatile shed, ideal for a she-shed, man cave, or playhouse. Ideally located near shopping and major routes, this home is a must-see!"
Contact an agent
Home facts
- Year built:2020
- Subdivision & Development:FEAGIN WOODS
- Listing ID #:10817001
- Updated:September 19, 2026 at 04:27 AM
Rooms and interior
- Bedrooms:4
- Total bathrooms:3
- Full bathrooms:2
- Half bathrooms:1
- Flooring:Carpet, Hardwood, Tile
- Bathrooms Description:Double Vanity
- Kitchen Description:Breakfast Area, Breakfast Bar, Dishwasher, Kitchen Island, Microwave, Refrigerator, Walk-in Pantry
- Living area:2,276 sq. ft.
Heating and cooling
- Cooling:Electric
- Heating:Forced Air, Heat Pump
Structure and exterior
- Year built:2020
- Building area:2,276 sq. ft.
- Lot area:0.24 Acres
- Lot Features:Cul-De-Sac, Level, Private
- Construction Materials:Brick, Concrete
- Foundation Description:Slab
- Levels:2 Story
Schools
- High school:Lovejoy
- Middle school:Other
- Elementary school:Kemp
Utilities
- Water:Private, Water Available
- Sewer:Public Sewer
Finances and disclosures
- Price:$360,000
- Price per sq. ft.:$158.17
- Tax amount:$3,814 (2025)
Features and amenities
- Appliances:Dishwasher, Dryer, Electric Water Heater, Microwave, Refrigerator, Washer
- Laundry features:Dryer, In Hall, Laundry Closet, Upper Level, Washer
- Amenities:Carbon Monoxide Detector(s), Electric Water Heater, Security System, Smoke Detector(s)
Parking
- Total parking spaces:4
- Parking description:Attached, Garage, Garage Door Opener
- Garage:Yes
 2026 Georgia MLS. All rights reserved. Information Deem Reliable But Not Guaranteed September 19, 2026
New listings near 9883 Byrne Drive
- Coming Soon
 $235,000Coming Soon3 beds 2 baths1,400 sq. ft.
163 Woodwind, Jonesboro, GA 30238
MLS# 10849394Listed by: Atlanta REO Brokers Inc. - Coming Soon
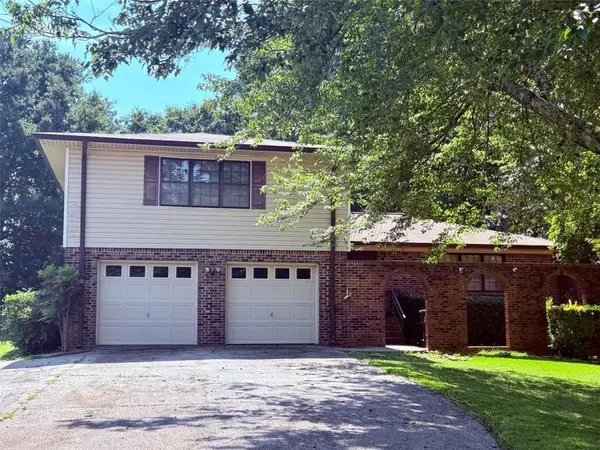 $249,000Coming Soon3 beds 3 baths1,587 sq. ft.
8872 Teal Court, Jonesboro, GA 30236
MLS# 7838100Listed by: WATKINS REAL ESTATE ASSOCIATES - Coming Soon
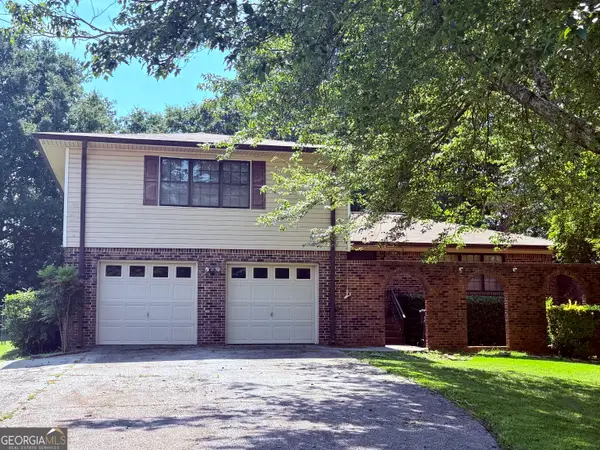 $249,000Coming Soon3 beds 3 baths1,587 sq. ft.
8872 Teal Court, Jonesboro, GA 30236
MLS# 10846277Listed by: Watkins Real Estate Associates - Coming Soon
 $3,350,000Coming Soon4 beds 4 baths5,200 sq. ft.
3258 S Bay Drive, Jonesboro, GA 30236
MLS# 7828911Listed by: WATCH REALTY CO. - Coming Soon
 $3,350,000Coming Soon4 beds 5 baths5,200 sq. ft.
3258 S Bay Drive, Jonesboro, GA 30236
MLS# 10834607Listed by: Watch Realty Co - New
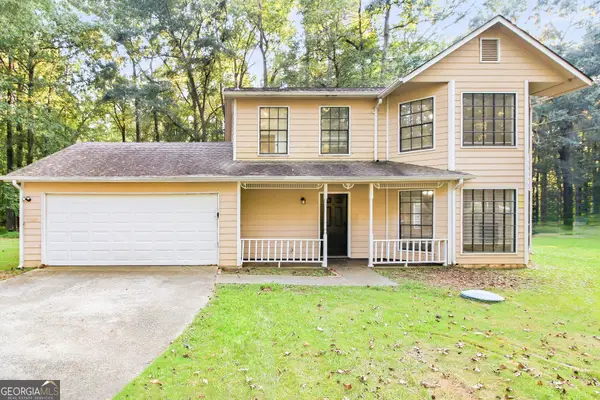 $365,000Active3 beds 3 baths1,768 sq. ft.
135 N Creek Trail, Jonesboro, GA 30238
MLS# 10849406Listed by: EveryState - New
 $274,999Active3 beds 2 baths1,350 sq. ft.
7585 Haley Drive, Jonesboro, GA 30236
MLS# 10849142Listed by: Mark Spain Real Estate - New
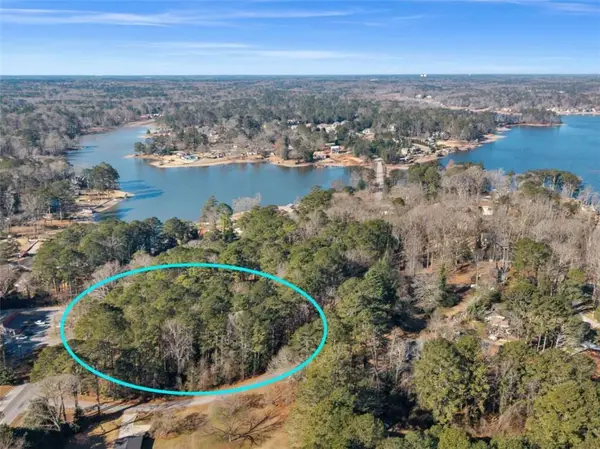 $199,000Active1 Acres
0 South Bay, Jonesboro, GA 30236
MLS# 7840226Listed by: KELLER WILLIAMS REALTY ATL PART - New
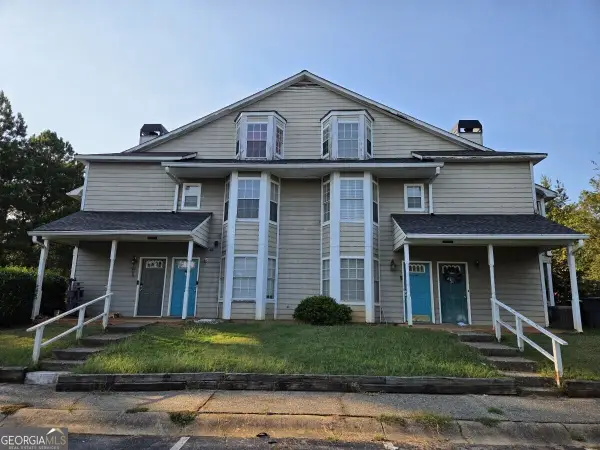 $119,000Active2 beds 2 baths
9412 Cypress Lane, Jonesboro, GA 30238
MLS# 10848624Listed by: RE/MAX Metro Atlanta Cityside - New
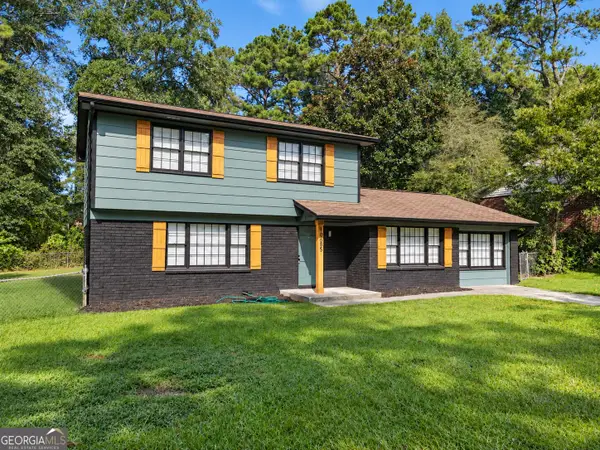 $289,900Active4 beds 3 baths1,998 sq. ft.
10685 Sandpiper Road, Jonesboro, GA 30238
MLS# 10848423Listed by: Keller Williams Southern Premier RE


Protect your home and budget from life's surprises with an Assurant Home Warranty, backed by a partner that supports you through every step of homeownership. Explore Plans.
©2026 Century 21 Real Estate LLC. All rights reserved. CENTURY 21®, the CENTURY 21 Logo and C21® are service marks owned by Century 21 Real Estate LLC. Century 21 Real Estate LLC fully supports the principles of the Fair Housing Act and the Equal Opportunity Act. Each office is independently owned and operated. Listing information is deemed reliable but not guaranteed accurate.