
100 Country Lane, Kathleen, GA 31047
Local realty services provided by:CENTURY 21 Homes & Investments
100 Country Lane,Kathleen, GA 31047
$1,377,000
- 4 Beds
- 7 Baths
- 7,625 sq. ft.
- Single family
- Active
Listed by: bill waldorf
Office: rpi real estate services
MLS#:266579
Source:GA_CGMLS
Price summary
- Price:$1,377,000
- Price per sq. ft.:$180.59
About this home
Perfect School Zones go with this lovely Spanish Style Mansion. Located in beautiful Country Estates on a 2.32 Acre Lot. This is a custom-built house by one of the most distinguished builders in America. The custom brickwork is truly a work of art and the many features make this home among the finest in Houston County. Please refer to the features section and pictures to get the true feel of this luxurious home.
Contact an agent
Home facts
- Year built:2005
- Subdivision & Development:COUNTRY ESTATES
- Listing ID #:266579
- Added:1 day(s) ago
- Updated:October 29, 2026 at 12:46 AM
Rooms and interior
- Bedrooms:4
- Total bathrooms:7
- Full bathrooms:4
- Half bathrooms:3
- Flooring:Engineered Hardwood, Tile
- Dining Description:Combo
- Kitchen Description:Dishwasher, Disposal, Microwave, Refrigerator
- Living area:7,625 sq. ft.
Heating and cooling
- Cooling:Heat Pump
- Heating:Heat Pump
Structure and exterior
- Year built:2005
- Building area:7,625 sq. ft.
- Lot area:2.32 Acres
- Construction Materials:Brick Partial, Stucco
- Exterior Features:Deck, Patio, Porch
- Levels:2 Story or More
Schools
- High school:Veterans
- Middle school:Bonaire
- Elementary school:Hilltop
Utilities
- Water:City/County
- Sewer:Septic Tank
Finances and disclosures
- Price:$1,377,000
- Price per sq. ft.:$180.59
Features and amenities
- Amenities:Security Features
Parking
- Parking description:Attached, Garage
- Garage spaces:4
- Carport spaces:4
New listings near 100 Country Lane
- New
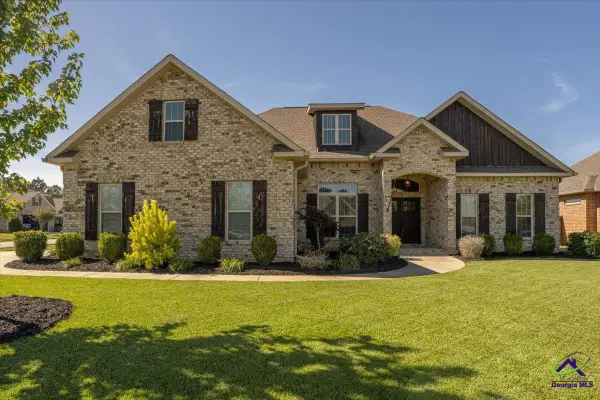 $410,000Active4 beds 3 baths2,270 sq. ft.
200 Bobtail Run, Kathleen, GA 31047
MLS# 266554Listed by: LANDMARK REALTY - New
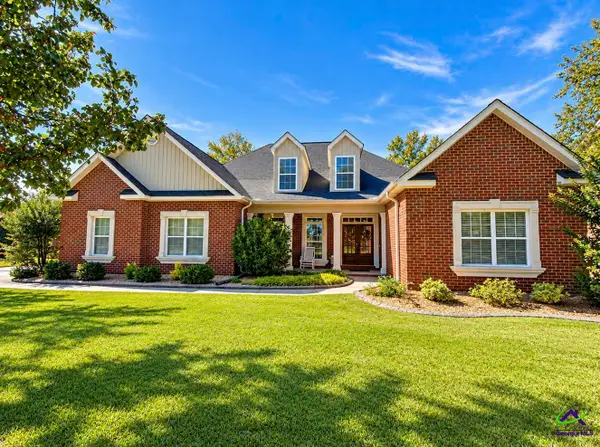 $549,900Active5 beds 4 baths3,244 sq. ft.
410 Sawtooth Court, Kathleen, GA 31047
MLS# 266556Listed by: SOUTHERN CLASSIC REALTORS - New
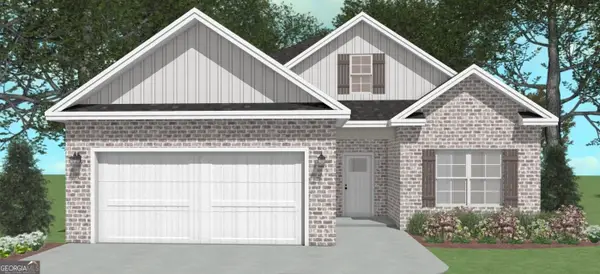 $294,338Active3 beds 2 baths1,574 sq. ft.
318 Lily Rose Bend, Kathleen, GA 31047
MLS# 10879834Listed by: Driggers Team Real Estate
 $478,170Pending4 beds 3 baths2,530 sq. ft.
105 Cattail Cove, Kathleen, GA 31047
MLS# 266531Listed by: LANDMARK REALTY- New
 $299,200Active3 beds 2 baths1,600 sq. ft.
320 Lily Rose Bend, Kathleen, GA 31047
MLS# 10879464Listed by: Driggers Team Real Estate - New
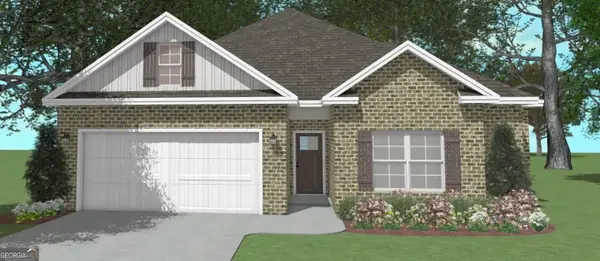 $299,200Active3 beds 2 baths1,600 sq. ft.
322 Lily Rose Bend, Kathleen, GA 31047
MLS# 10879397Listed by: Driggers Team Real Estate  $434,720Pending4 beds 2 baths2,288 sq. ft.
108 Dewy Sky Trace, Kathleen, GA 31047
MLS# 266520Listed by: DRIGGERS TEAM REAL ESTATE- New
 $42,000Active0.41 Acres
111 Little Farm Lane, Kathleen, GA 31047
MLS# 10879200Listed by: Southern Classic Realtors - New
 $375,000Active4 beds 2 baths2,160 sq. ft.
101 Grenville Court, Kathleen, GA 31047
MLS# 10878660Listed by: Southern Classic Realtors


Protect your home and budget from life's surprises with an Assurant Home Warranty, backed by a partner that supports you through every step of homeownership. Explore Plans.
©2026 Century 21 Real Estate LLC. All rights reserved. CENTURY 21®, the CENTURY 21 Logo and C21® are service marks owned by Century 21 Real Estate LLC. Century 21 Real Estate LLC fully supports the principles of the Fair Housing Act and the Equal Opportunity Act. Each office is independently owned and operated. Listing information is deemed reliable but not guaranteed accurate.