
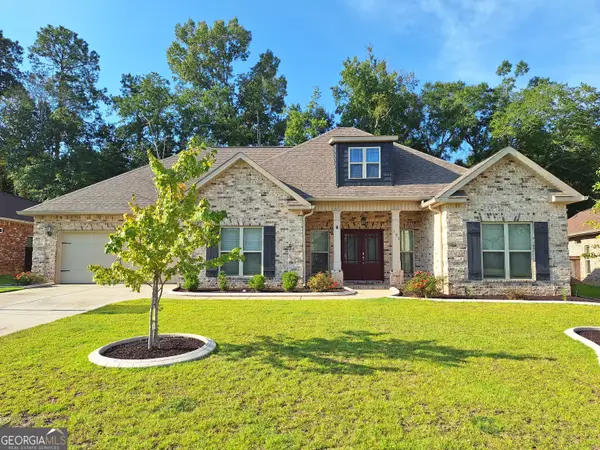
102 Planters Ridge Trail, Kathleen, GA 31047
Local realty services provided by:CENTURY 21 Homes & Investments
Listed by: tonya chulawat
Office: landmark realty
MLS#:264867
Source:GA_CGMLS
Price summary
- Price:$520,000
- Price per sq. ft.:$199.08
About this home
** Click on link for video tour. Better than new with a heated saltwater pool! Built in 2023, this exceptional 5-bedroom, 3-bath home offers approximately 2,612 square feet of thoughtfully designed living space in the highly desirable Banks at Planters Ridge subdivision. Loaded with upgrades, this home offers the perfect combination of comfort, style, and functionality. The flexible floor plan features the primary suite and two additional bedrooms on the main level, along with a spacious flex room that’s perfect for a home office, playroom, or fitness room. Upstairs, you’ll find two additional bedrooms, a full bath, and a second generous flex space ideal for a media room, game room, hobby room, or guest retreat. Step outside to your own private backyard oasis featuring a 16’ x 34’ heated saltwater pool with an attached spa, professionally installed in 2024, making it perfect for relaxing or entertaining year-round. The outdoor living space also includes a screened-in back porch, privacy-fenced backyard and extended irrigation system. Additional upgrades include a custom-designed primary closet system, gutters and blinds. Why wait for new construction when you can enjoy a home that’s already complete with premium upgrades inside and out? please call HCBOE to confirm current school zones....
Contact an agent
Home facts
- Year built:2023
- Subdivision & Development:THE BANKS AT PLANTERS RIDGE
- Listing ID #:264867
- Added:19 day(s) ago
- Updated:August 29, 2026 at 11:47 PM
Rooms and interior
- Bedrooms:5
- Total bathrooms:3
- Full bathrooms:3
- Flooring:Carpet, Luxury Vinyl Plank, Tile
- Dining Description:Combo
- Kitchen Description:Dishwasher, In Wall Oven, Microwave, Smooth Top Range
- Living area:2,612 sq. ft.
Heating and cooling
- Cooling:Central Electric
- Heating:Central Electric
Structure and exterior
- Year built:2023
- Building area:2,612 sq. ft.
- Lot area:0.42 Acres
- Construction Materials:Brick (4 Sides), Fiber Cement Siding
- Exterior Features:Porch, Privacy Fence, Screened Porch
- Levels:1.5 Story
Schools
- High school:Veterans
- Middle school:Perry
- Elementary school:Matt Arthur
Utilities
- Water:City/County
- Sewer:City/County
Finances and disclosures
- Price:$520,000
- Price per sq. ft.:$199.08
Features and amenities
- Amenities:Attic Storage, Ceiling Fans, Garage Door Opener, Jetted Tub, Screened Porch, Sprinkler System, Storm Windows, Window Blinds
- Pool features:In Ground Pool
Parking
- Parking description:Garage
- Garage spaces:3
- Carport spaces:3
New listings near 102 Planters Ridge Trail
- New
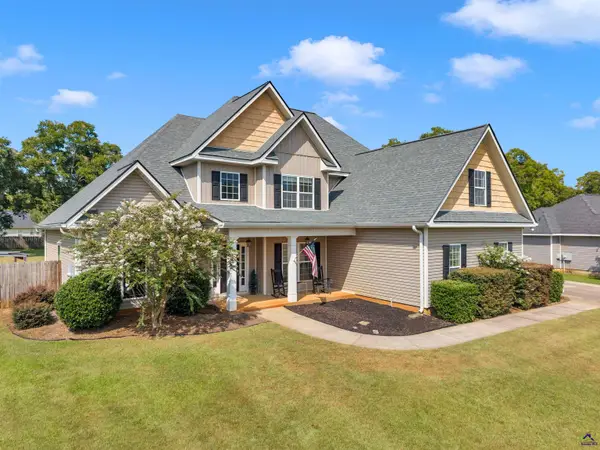 $449,000Active4 beds 3 baths2,859 sq. ft.
125 Pond Drive, Kathleen, GA 31047
MLS# 265280Listed by: LANDMARK REALTY - New
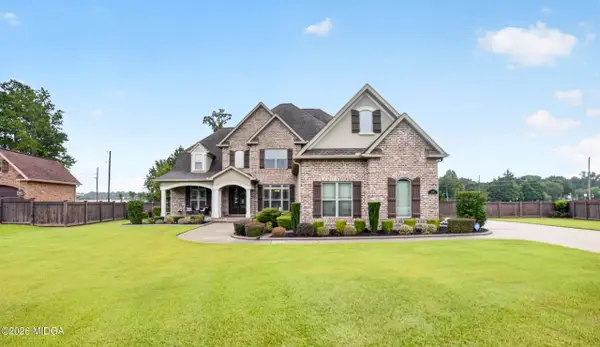 $705,000Active4 beds 4 baths3,405 sq. ft.
506 Southern Woods Trail, Kathleen, GA 31047
MLS# 185721Listed by: REAL BROKER, LLC - New
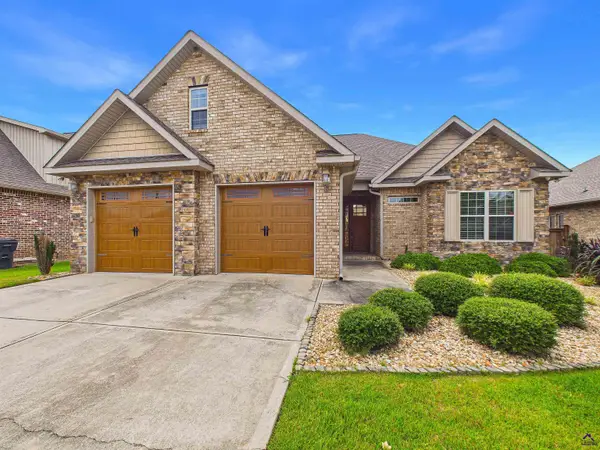 $399,900Active4 beds 3 baths2,259 sq. ft.
334 Rolling Acres Drive, Kathleen, GA 31047
MLS# 265274Listed by: LANDMARK REALTY 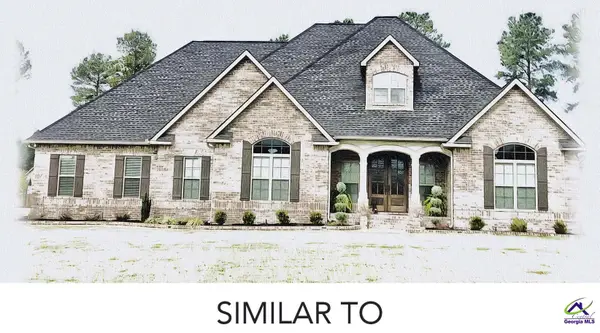 $594,268Pending4 beds 4 baths3,161 sq. ft.
101 Rox Fox Lane, Kathleen, GA 31047
MLS# 265272Listed by: LANDMARK REALTY- New
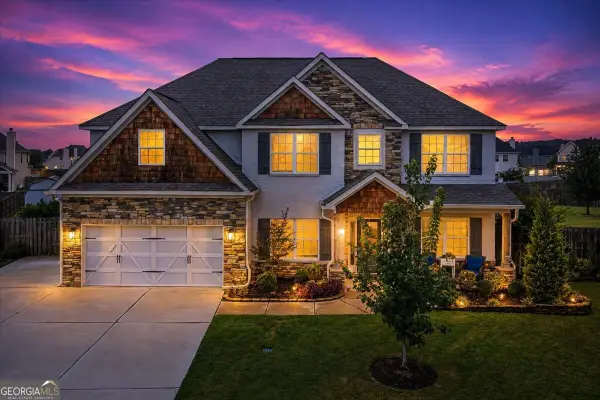 $477,900Active5 beds 3 baths3,145 sq. ft.
5 Star Moss Court, Kathleen, GA 31047
MLS# 10835654Listed by: Landmark Realty
- New
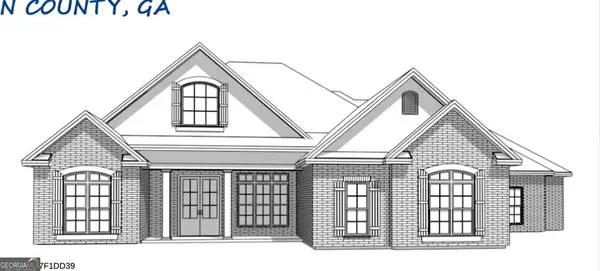 $598,241Active4 beds 4 baths2,947 sq. ft.
303 Pridgen Pass, Perry, GA 31069
MLS# 10834755Listed by: Landmark Realty 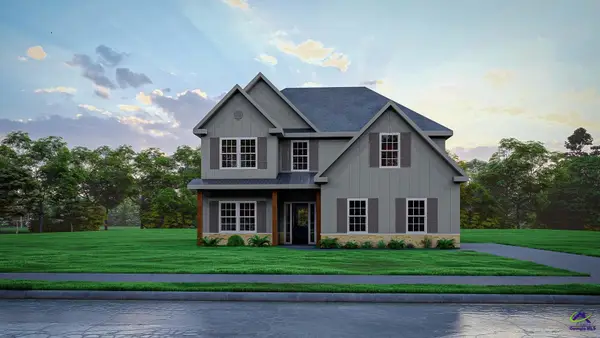 $420,900Pending5 beds 3 baths2,637 sq. ft.
503 O'Brien Drive, Kathleen, GA 31047
MLS# 265231Listed by: HUGHSTON HOMES MARKETING, INC- New
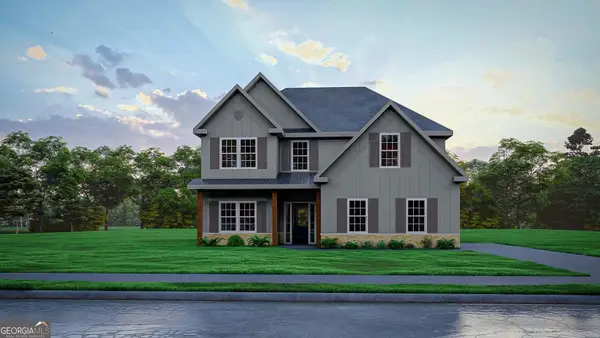 $420,900Active5 beds 3 baths2,637 sq. ft.
503 O'brien Drive #46, Kathleen, GA 31047
MLS# 10834469Listed by: Hughston Homes Marketing - New
 $425,000Active4 beds 3 baths2,301 sq. ft.
121 Windborne Court, Kathleen, GA 31047
MLS# 10833958Listed by: MF Real Estate Firm - New
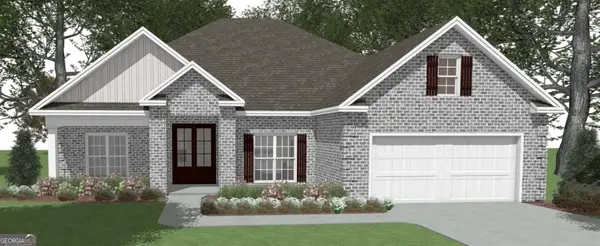 $389,521Active4 beds 2 baths2,083 sq. ft.
219 Brook Hollow Court, Kathleen, GA 31047
MLS# 10833126Listed by: Driggers Team Real Estate


Protect your home and budget from life's surprises with an Assurant Home Warranty, backed by a partner that supports you through every step of homeownership. Explore Plans.
©2026 Century 21 Real Estate LLC. All rights reserved. CENTURY 21®, the CENTURY 21 Logo and C21® are service marks owned by Century 21 Real Estate LLC. Century 21 Real Estate LLC fully supports the principles of the Fair Housing Act and the Equal Opportunity Act. Each office is independently owned and operated. Listing information is deemed reliable but not guaranteed accurate.