
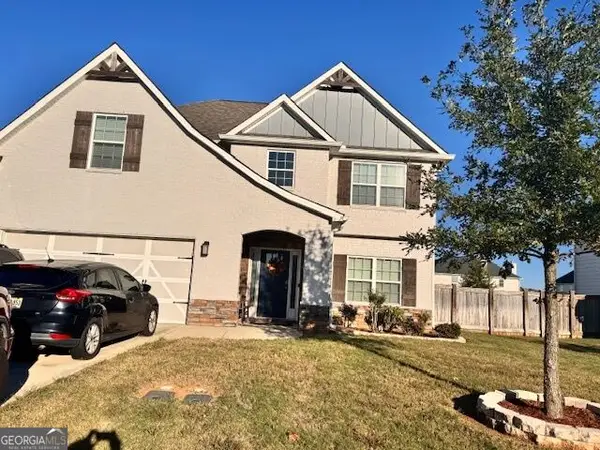
104 Ferruginous Court, Kathleen, GA 31047
Local realty services provided by:CENTURY 21 Homes & Investments
104 Ferruginous Court,Kathleen, GA 31047
$425,000
- 3 Beds
- 2 Baths
- 2,429 sq. ft.
- Single family
- Pending
Listed by: cindy lasseter-gibbs
Office: landmark realty
MLS#:265501
Source:GA_CGMLS
Price summary
- Price:$425,000
- Price per sq. ft.:$174.97
About this home
Welcome home to this 3-bedroom, 2-bathroom home offering 2,429 square feet of spacious and thoughtfully designed living space, situated on a desirable corner lot in a welcoming sidewalk community. From the moment you enter the foyer, you’ll appreciate the spacious layout and attention to detail throughout. The home features a formal dining room perfect for family meals or entertaining, along with a large great room centered around a cozy fireplace, creating a warm and inviting gathering space. The spacious eat-in kitchen is designed for both everyday living and entertaining, featuring custom cabinetry, a breakfast bar, an island, smooth cooktop and wall oven that provides plenty of workspace and seating. Just off the kitchen, a convenient mudroom area with a pantry and an oversized laundry room that is both functional and stylish, featuring shiplap walls and custom cabinets for additional storage. The spacious primary suite offers a private retreat with an additional office, study, or hobby room, providing flexible space to fit your lifestyle. The primary bathroom features two separate vanities, two linen closets, walk in closet and a large tiled walk-in shower complete with two shower heads. Step outside and discover even more living and entertaining space. Relax on the screened-in porch, gather on the outdoor patio that offers a fire pit and pergola. The privacy-fenced backyard provides a wonderful outdoor retreat, while the corner-lot setting adds to the home's appeal. The two car garage offers an attic lift system in order to make moving items into the attic a breeze. This is a home you will want to see in person....
Contact an agent
Home facts
- Year built:2019
- Subdivision & Development:HAWK'S LANDING
- Listing ID #:265501
- Added:45 day(s) ago
- Updated:October 16, 2026 at 07:56 AM
Rooms and interior
- Bedrooms:3
- Total bathrooms:2
- Full bathrooms:2
- Flooring:Carpet, Engineered Hardwood, Tile
- Dining Description:Separate
- Kitchen Description:Dishwasher, Disposal, In Wall Oven, Microwave, Smooth Top Range
- Living area:2,429 sq. ft.
Heating and cooling
- Cooling:Central Electric, Heat Pump
- Heating:Central Electric, Heat Pump
Structure and exterior
- Year built:2019
- Building area:2,429 sq. ft.
- Lot area:0.37 Acres
- Construction Materials:Brick (4 Sides)
- Exterior Features:Privacy Fence, Screened Porch
- Levels:1 Story
Schools
- High school:Veterans
- Middle school:Perry
- Elementary school:Matt Arthur
Utilities
- Water:City/County
- Sewer:City/County
Finances and disclosures
- Price:$425,000
- Price per sq. ft.:$174.97
Features and amenities
- Amenities:Attic Storage, Cable TV, Ceiling Fans, Double Pane Windows, Garage Door Opener, Jetted Tub, Screened Porch, Security System, Sprinkler System, Window Blinds
Parking
- Parking description:Attached, Garage
- Garage spaces:2
- Carport spaces:2
New listings near 104 Ferruginous Court
- New
 $375,000Active4 beds 2 baths2,160 sq. ft.
101 Grenville Court, Kathleen, GA 31047
MLS# 10878660Listed by: Southern Classic Realtors
- New
 $74,900Active3 beds 2 baths1,052 sq. ft.
106 Faye Drive, Bonaire, GA 31005
MLS# 10877921Listed by: Southern Classic Realtors - New
 $419,900Active5 beds 3 baths2,864 sq. ft.
218 Baxter Drive #11, Kathleen, GA 31047
MLS# 10877565Listed by: Hughston Homes Marketing - New
 $419,900Active5 beds 3 baths2,864 sq. ft.
218 Baxter Drive, Kathleen, GA 31047
MLS# 266466Listed by: HUGHSTON HOMES MARKETING, INC - New
 $405,000Active4 beds 3 baths2,599 sq. ft.
127 Weeping Moss Way, Kathleen, GA 31047
MLS# 10876717Listed by: Deuce Tucker Realty Group LLC - New
 $341,100Active4 beds 2 baths1,989 sq. ft.
107 James David Court, Perry, GA 31069
MLS# 266448Listed by: KEG REALTORS - New
 $384,900Active4 beds 3 baths2,406 sq. ft.
300 Baxter Drive, Kathleen, GA 31047
MLS# 266439Listed by: HUGHSTON HOMES MARKETING, INC - New
 $289,850Active3 beds 2 baths1,550 sq. ft.
326 Lily Rose Bend, Kathleen, GA 31047
MLS# 10875936Listed by: Driggers Team Real Estate - New
 $308,550Active3 beds 2 baths1,650 sq. ft.
324 Lily Rose Bend, Kathleen, GA 31047
MLS# 10876004Listed by: Driggers Team Real Estate - New
 $294,338Active3 beds 2 baths1,574 sq. ft.
328 Lily Rose Bend, Kathleen, GA 31047
MLS# 10875520Listed by: Driggers Team Real Estate


Protect your home and budget from life's surprises with an Assurant Home Warranty, backed by a partner that supports you through every step of homeownership. Explore Plans.
©2026 Century 21 Real Estate LLC. All rights reserved. CENTURY 21®, the CENTURY 21 Logo and C21® are service marks owned by Century 21 Real Estate LLC. Century 21 Real Estate LLC fully supports the principles of the Fair Housing Act and the Equal Opportunity Act. Each office is independently owned and operated. Listing information is deemed reliable but not guaranteed accurate.