
123 Highland Point Drive, Kathleen, GA 31047
Local realty services provided by:CENTURY 21 Homes & Investments
123 Highland Point Drive,Kathleen, GA 31047
$284,900
- 3 Beds
- 2 Baths
- 1,621 sq. ft.
- Single family
- Active
Listed by: brandi faircloth, vickie lovett
Office: robins realty group llc.
MLS#:264335
Source:GA_CGMLS
Price summary
- Price:$284,900
- Price per sq. ft.:$175.76
About this home
Welcome home to 123 Highland Point Drive! A spacious covered front porch creates an inviting first impression and sets the stage for all this home has to offer. Inside, you’ll find 1,621 square feet featuring three bedrooms and two bathrooms with a thoughtful layout. The living room showcases beautiful hardwood floors, a coffered ceiling, and a fireplace, while the eat-in kitchen offers wood cabinetry, granite countertops, a breakfast bar, and plenty of space for dining. Tile flooring extends through the kitchen and bathrooms, with carpet in each of the bedrooms for added comfort. The primary suite features a double tray ceiling and an ensuite bathroom complete with a double vanity, separate shower, soaking tub, and a large walk-in closet. Just inside from the garage, a built-in desk provides a convenient space for organizing everyday essentials or working from home. Step outside to the covered back porch overlooking the spacious fenced backyard, offering plenty of room to enjoy outdoor living. This well-maintained home combines comfort, functionality, and attractive finishes throughout....
Contact an agent
Home facts
- Year built:2015
- Listing ID #:264335
- Added:1 day(s) ago
- Updated:July 18, 2026 at 02:59 PM
Rooms and interior
- Bedrooms:3
- Total bathrooms:2
- Full bathrooms:2
- Flooring:Carpet, Engineered Hardwood, Tile
- Dining Description:Combo
- Kitchen Description:Dishwasher, Disposal, Electric Range, Microwave, Refrigerator
- Living area:1,621 sq. ft.
Heating and cooling
- Cooling:Central Electric
- Heating:Central Electric
Structure and exterior
- Year built:2015
- Building area:1,621 sq. ft.
- Construction Materials:Stone, Vinyl Siding
- Exterior Features:Porch, Privacy Fence
- Levels:1 Story
Schools
- High school:Perry
- Middle school:Mossy Creek
- Elementary school:Langston
Utilities
- Water:City/County
- Sewer:City/County
Finances and disclosures
- Price:$284,900
- Price per sq. ft.:$175.76
Features and amenities
- Amenities:Attic Storage, Ceiling Fans, Garden Tub, Window Blinds
Parking
- Parking description:Attached, Garage
- Garage spaces:2
- Carport spaces:2
New listings near 123 Highland Point Drive
- New
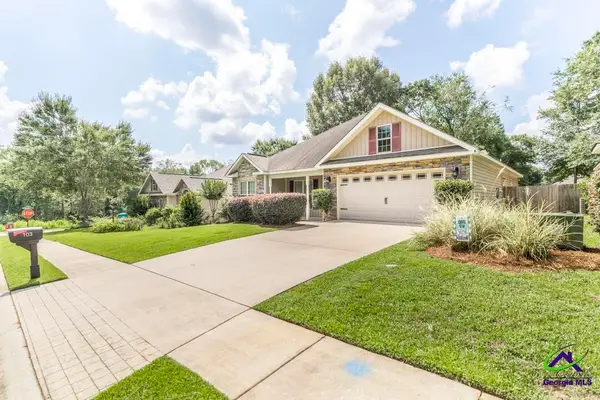 $264,900Active3 beds 2 baths1,462 sq. ft.
103 Weatherwood Road, Kathleen, GA 31047
MLS# 264329Listed by: SOUTHERN CLASSIC REALTORS - New
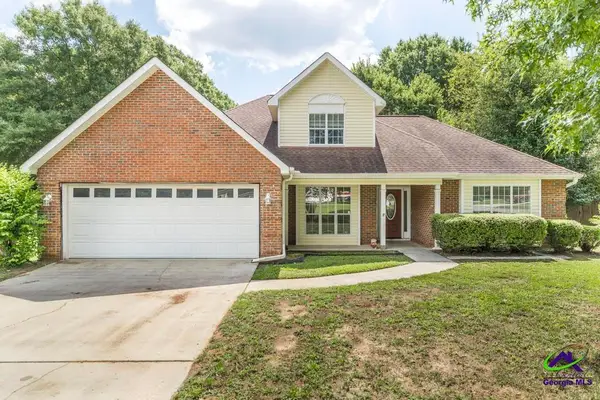 $250,000Active3 beds 3 baths1,743 sq. ft.
103 Kestral Way, Kathleen, GA 31047
MLS# 264330Listed by: LANDMARK REALTY - New
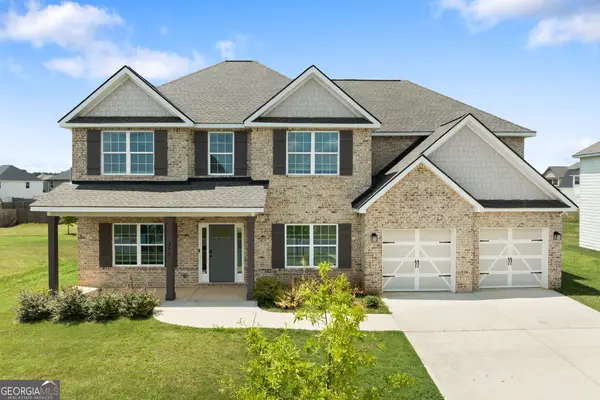 $515,900Active5 beds 4 baths3,325 sq. ft.
302 Weeping Moss Way, Kathleen, GA 31047
MLS# 10807379Listed by: Metro Realty
- New
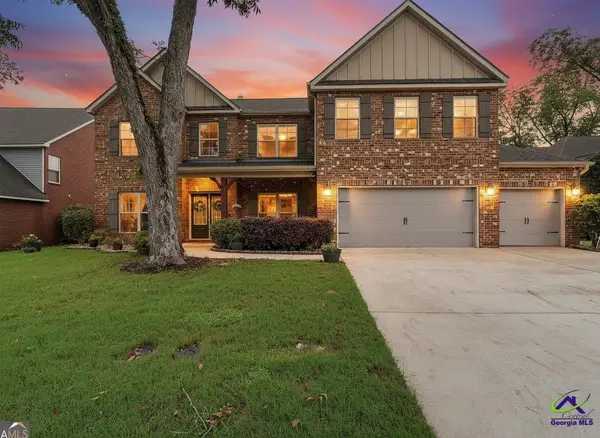 $519,000Active5 beds 4 baths4,197 sq. ft.
206 Red Hawk Pointe, Kathleen, GA 31047
MLS# 264311Listed by: SOUTHERN CLASSIC REALTORS - New
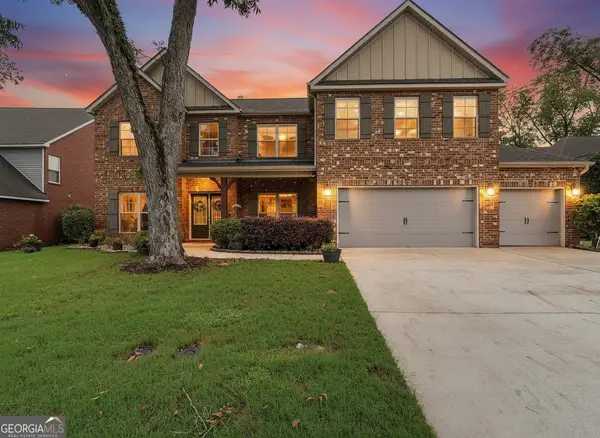 $519,000Active5 beds 4 baths4,197 sq. ft.
206 Red Hawk Point, Kathleen, GA 31047
MLS# 10807285Listed by: Southern Classic Realtors 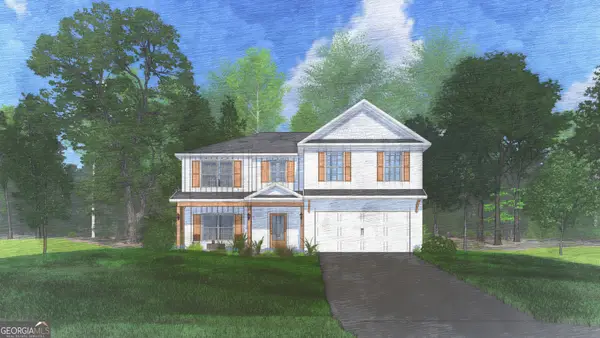 $419,900Active5 beds 3 baths2,864 sq. ft.
514 O'brien Drive #36, Kathleen, GA 31047
MLS# 10759216Listed by: Hughston Homes Marketing $419,900Pending5 beds 3 baths2,864 sq. ft.
514 O'Brien Drive, Kathleen, GA 31047
MLS# 262786Listed by: HUGHSTON HOMES MARKETING, INC- Open Sun, 5 to 7pmNew
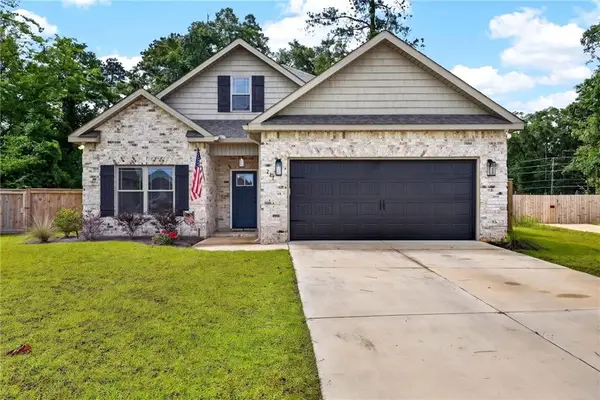 $324,900Active3 beds 2 baths1,563 sq. ft.
217 Willowbrook Lane, Kathleen, GA 31047
MLS# 7805300Listed by: BERKSHIRE HATHAWAY HOMESERVICES GEORGIA PROPERTIES 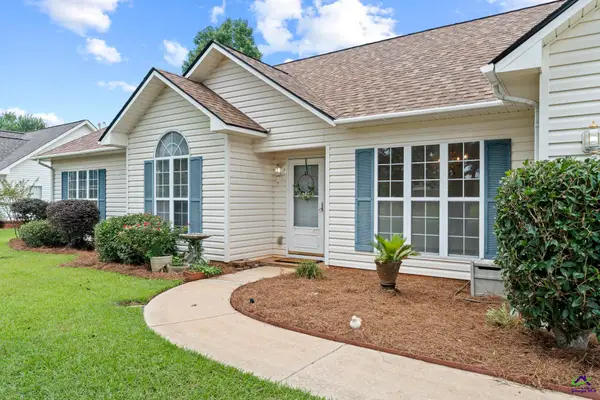 $319,900Pending4 beds 2 baths1,967 sq. ft.
141 Spring Chase Circle, Kathleen, GA 31047
MLS# 264236Listed by: REAL BROKER LLC


Protect your home and budget from life's surprises with an Assurant Home Warranty, backed by a partner that supports you through every step of homeownership. Explore Plans.
©2026 Century 21 Real Estate LLC. All rights reserved. CENTURY 21®, the CENTURY 21 Logo and C21® are service marks owned by Century 21 Real Estate LLC. Century 21 Real Estate LLC fully supports the principles of the Fair Housing Act and the Equal Opportunity Act. Each office is independently owned and operated. Listing information is deemed reliable but not guaranteed accurate.