
134 Harner Road, Kathleen, GA 31047
Local realty services provided by:CENTURY 21 Homes & Investments
134 Harner Road,Kathleen, GA 31047
$1,495,000
- 5 Beds
- 5 Baths
- 4,391 sq. ft.
- Single family
- Active
Listed by: gwen giles
Office: golden key realty
MLS#:267023
Source:GA_CGMLS
Price summary
- Price:$1,495,000
- Price per sq. ft.:$340.47
About this home
Exceptional Property! 10+ acres, horse barn with 4 stalls, pole barn, fenced and cross fenced, phenomenal pool, entertainment building that has 1200 sqft with a full outdoor kitchen. Third bay of garage is heated and cooled and converted to work out center. Don't miss it - this is exceptional!
Contact an agent
Home facts
- Year built:2012
- Subdivision & Development:None
- Listing ID #:267023
- Added:1 day(s) ago
- Updated:November 21, 2026 at 05:44 AM
Rooms and interior
- Bedrooms:5
- Total bathrooms:5
- Full bathrooms:5
- Flooring:Hardwood, Tile
- Dining Description:Separate
- Kitchen Description:Dishwasher, Disposal, Gas Range, Microwave, Multiple Ovens, Refrigerator
- Living area:4,391 sq. ft.
Heating and cooling
- Cooling:Central Electric
- Heating:Central Electric
Structure and exterior
- Year built:2012
- Building area:4,391 sq. ft.
- Lot area:11 Acres
- Construction Materials:Brick (4 Sides)
- Exterior Features:Fence, Patio
- Levels:1.5 Story
Schools
- High school:Perry
- Middle school:Mossy Creek
- Elementary school:Langston
Utilities
- Water:City/County
- Sewer:Septic Tank
Finances and disclosures
- Price:$1,495,000
- Price per sq. ft.:$340.47
Features and amenities
- Amenities:Attic Storage, Cable TV, Ceiling Fans, Double Pane Windows, Exercise Area, Garage Door Opener, Jetted Tub, Multiple HVAC, Security System, Sprinkler System, Surround Sound, Underground Utilities, Window Blinds
- Pool features:In Ground Pool
Parking
- Parking description:Attached, Garage
- Garage spaces:3
- Carport spaces:3
New listings near 134 Harner Road
- Coming Soon
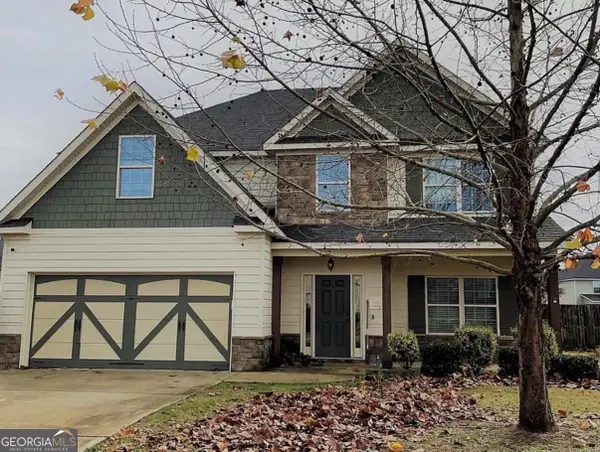 $340,000Coming Soon4 beds 3 baths2,613 sq. ft.
104 Brown Thrasher Lane, Kathleen, GA 31047
MLS# 10893789Listed by: Keller Williams Realty Middle GA
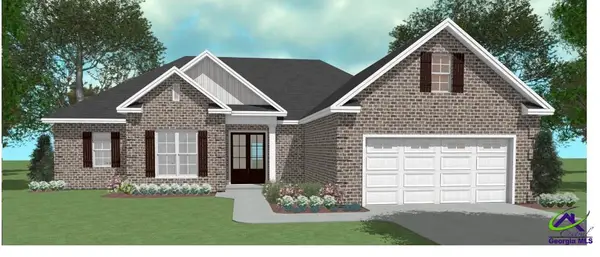 $416,367Pending4 beds 3 baths2,203 sq. ft.
111 Dewey Sky Trace, Kathleen, GA 31047
MLS# 267004Listed by: LANDMARK REALTY- New
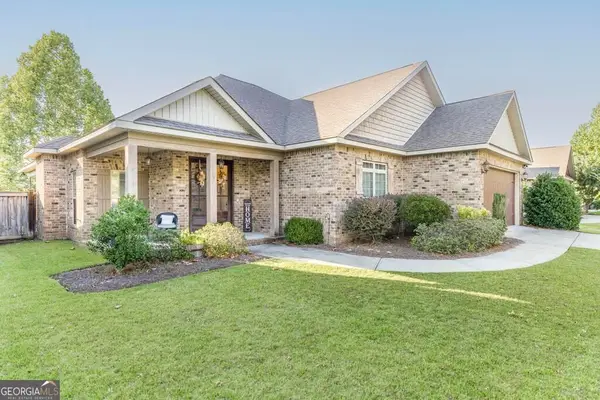 $365,000Active-- beds -- baths
314 Rolling Acres Drive, Kathleen, GA 31047
MLS# 10892879Listed by: Southern Classic Realtors - New
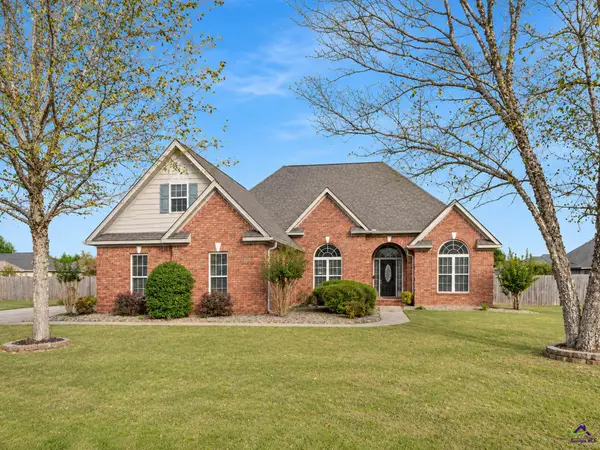 $443,500Active4 beds 4 baths2,534 sq. ft.
204 Hathersage Drive, Kathleen, GA 31047
MLS# 266975Listed by: FICKLING & COMPANY - New
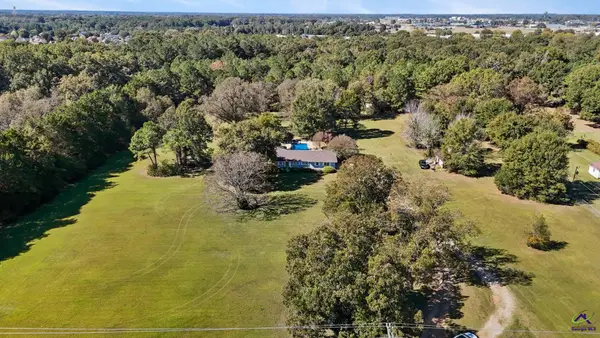 $1,199,999Active3 beds 2 baths1,989 sq. ft.
1401 S Houston Lake Road, Kathleen, GA 31047
MLS# 266957Listed by: REAL BROKER LLC - New
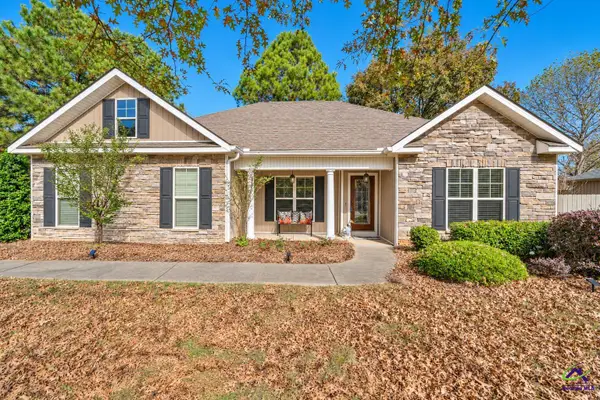 $269,000Active3 beds 2 baths1,567 sq. ft.
411 Amherst Street, Kathleen, GA 31047
MLS# 266937Listed by: LANDMARK REALTY - New
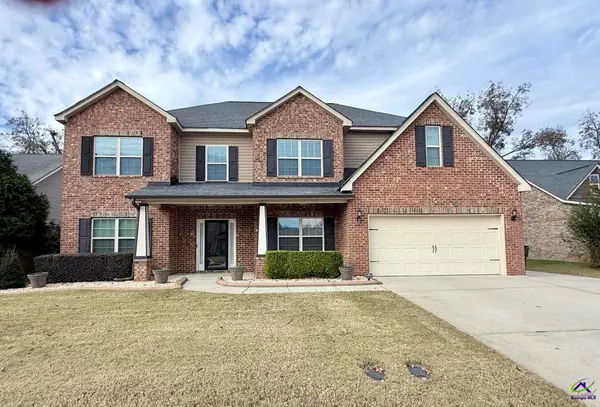 $475,000Active5 beds 5 baths4,140 sq. ft.
217 Black Hawke Lane, Kathleen, GA 31047
MLS# 266927Listed by: COLDWELL BANKER FREE REALTY - New
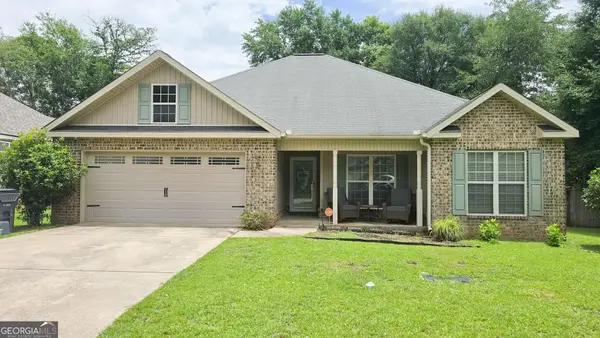 $258,900Active3 beds 2 baths1,447 sq. ft.
102 Woodward Pass, Kathleen, GA 31047
MLS# 10890686Listed by: Golden Key Realty, Inc. - New
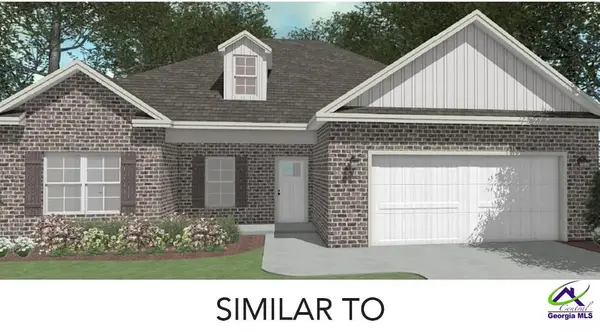 $309,859Active3 beds 2 baths1,657 sq. ft.
202 Grace View Court, Kathleen, GA 31047
MLS# 266880Listed by: LANDMARK REALTY


Protect your home and budget from life's surprises with an Assurant Home Warranty, backed by a partner that supports you through every step of homeownership. Explore Plans.
©2026 Century 21 Real Estate LLC. All rights reserved. CENTURY 21®, the CENTURY 21 Logo and C21® are service marks owned by Century 21 Real Estate LLC. Century 21 Real Estate LLC fully supports the principles of the Fair Housing Act and the Equal Opportunity Act. Each office is independently owned and operated. Listing information is deemed reliable but not guaranteed accurate.