
204 Mitculler Court, Kathleen, GA 31047
Local realty services provided by:CENTURY 21 Homes & Investments
204 Mitculler Court,Kathleen, GA 31047
$499,900
- 4 Beds
- 3 Baths
- 3,436 sq. ft.
- Single family
- Active
Listed by: andrew beall
Office: southern classic realtors
MLS#:265349
Source:GA_CGMLS
Price summary
- Price:$499,900
- Price per sq. ft.:$145.49
About this home
All-brick, single-level living with exceptional space and flexibility in Southern Trace. Situated on a quiet cul-de-sac with no HOA, this 4-bedroom, 3-bath home features dual primary suites, multiple living areas and a thoughtfully expanded floor plan. A permitted 2023 addition created an oversized owner's retreat with two walk-in closets and a spacious en-suite bath featuring a custom tile shower, dual vanities and a dedicated makeup vanity. The second primary suite provides comfortable private accommodations for guests or extended stays. Additional living spaces include a formal dining room, great room with fireplace, open kitchen, sunroom, oversized laundry room and a large flex room suitable for an office, media room, gym or hobby space. Recent improvements include a newer roof and HVAC system. Outside, enjoy a level, privacy-fenced backyard on approximately half an acre with room to entertain, garden or add a pool. An attached two-car garage and separate wired garage/workshop provide three covered parking spaces plus excellent storage and workspace. Conveniently assigned to Matt Arthur Elementary, Perry Middle and Veterans High....
Contact an agent
Home facts
- Year built:2002
- Subdivision & Development:SOUTHERN TRACE
- Listing ID #:265349
- Added:55 day(s) ago
- Updated:October 16, 2026 at 03:34 PM
Rooms and interior
- Bedrooms:4
- Total bathrooms:3
- Full bathrooms:3
- Flooring:Laminate
- Dining Description:Separate
- Kitchen Description:Dishwasher, Disposal, Electric Range, Microwave, Refrigerator
- Living area:3,436 sq. ft.
Heating and cooling
- Cooling:Central Electric
- Heating:Central Electric
Structure and exterior
- Year built:2002
- Building area:3,436 sq. ft.
- Lot area:0.51 Acres
- Exterior Features:Privacy Fence
- Levels:1 Story
Schools
- High school:Veterans
- Middle school:Perry
- Elementary school:Matt Arthur
Utilities
- Water:City/County
- Sewer:City/County
Finances and disclosures
- Price:$499,900
- Price per sq. ft.:$145.49
Parking
- Parking description:Attached, Carport, Garage
- Garage spaces:3
- Carport spaces:3
New listings near 204 Mitculler Court
 $478,170Pending4 beds 3 baths2,530 sq. ft.
105 Cattail Cove, Kathleen, GA 31047
MLS# 266531Listed by: LANDMARK REALTY- New
 $299,200Active3 beds 2 baths1,600 sq. ft.
320 Lily Rose Bend, Kathleen, GA 31047
MLS# 10879464Listed by: Driggers Team Real Estate
- New
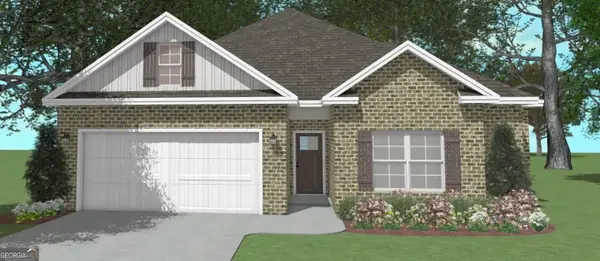 $299,200Active3 beds 2 baths1,600 sq. ft.
322 Lily Rose Bend, Kathleen, GA 31047
MLS# 10879397Listed by: Driggers Team Real Estate  $434,720Pending4 beds 2 baths2,288 sq. ft.
108 Dewy Sky Trace, Kathleen, GA 31047
MLS# 266520Listed by: DRIGGERS TEAM REAL ESTATE- New
 $42,000Active0.41 Acres
111 Little Farm Lane, Kathleen, GA 31047
MLS# 10879200Listed by: Southern Classic Realtors - New
 $375,000Active4 beds 2 baths2,160 sq. ft.
101 Grenville Court, Kathleen, GA 31047
MLS# 10878660Listed by: Southern Classic Realtors - New
 $74,900Active3 beds 2 baths1,052 sq. ft.
106 Faye Drive, Bonaire, GA 31005
MLS# 10877921Listed by: Southern Classic Realtors - New
 $419,900Active5 beds 3 baths2,864 sq. ft.
218 Baxter Drive #11, Kathleen, GA 31047
MLS# 10877565Listed by: Hughston Homes Marketing - New
 $419,900Active5 beds 3 baths2,864 sq. ft.
218 Baxter Drive, Kathleen, GA 31047
MLS# 266466Listed by: HUGHSTON HOMES MARKETING, INC - New
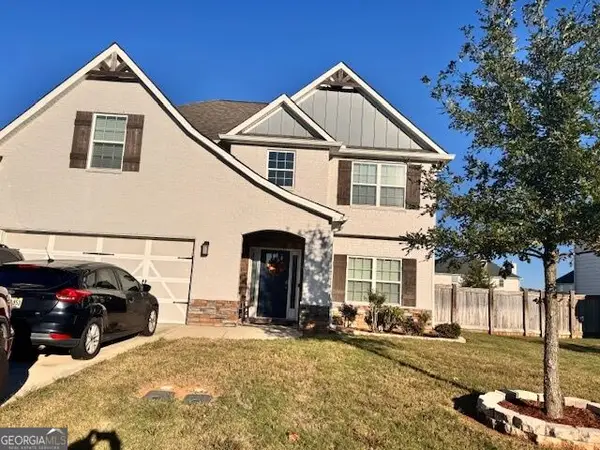 $405,000Active4 beds 3 baths2,599 sq. ft.
127 Weeping Moss Way, Kathleen, GA 31047
MLS# 10876717Listed by: Deuce Tucker Realty Group LLC


Protect your home and budget from life's surprises with an Assurant Home Warranty, backed by a partner that supports you through every step of homeownership. Explore Plans.
©2026 Century 21 Real Estate LLC. All rights reserved. CENTURY 21®, the CENTURY 21 Logo and C21® are service marks owned by Century 21 Real Estate LLC. Century 21 Real Estate LLC fully supports the principles of the Fair Housing Act and the Equal Opportunity Act. Each office is independently owned and operated. Listing information is deemed reliable but not guaranteed accurate.