
216 Brook Hollow Court, Kathleen, GA 31047
Local realty services provided by:CENTURY 21 North East
216 Brook Hollow Court,Kathleen, GA 31047
$389,895
- 4 Beds
- 2 Baths
- 2,085 sq. ft.
- Single family
- Active
Listed by: anisa driggers, jason lee
Office: driggers team real estate
MLS#:10842952
Source:METROMLS
Price summary
- Price:$389,895
- Price per sq. ft.:$187
- Monthly HOA dues:$30
About this home
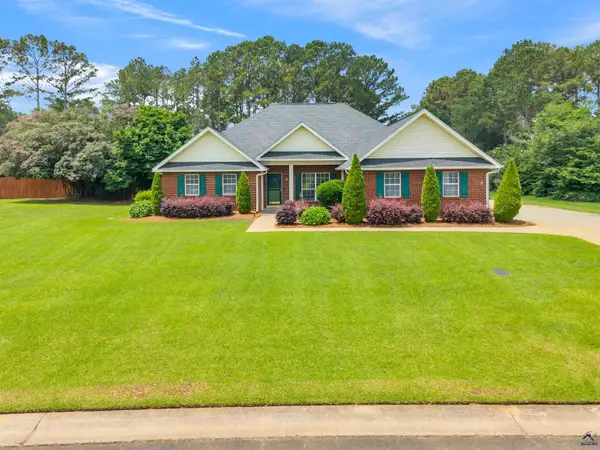
THE MAPLE A PLAN-Enjoy comfortable living in this all-brick, 4-bedroom, 2-bath home featuring an inviting open floor plan and a separate dining room. The spacious kitchen offers a large island, perfect for meal preparation and gathering, while solid-surface countertops throughout add a stylish, cohesive touch. Outside, a sodded yard with a sprinkler system makes lawn care convenient. A two-car garage completes this home's appealing blend of style and functionality. Completion date is Nov 30th.
Contact an agent
Home facts
- Year built:2026
- Subdivision & Development:Woodlands of Houston
- Listing ID #:10842952
- Updated:September 10, 2026 at 09:33 PM
Rooms and interior
- Bedrooms:4
- Total bathrooms:2
- Full bathrooms:2
- Flooring:Carpet, Tile
- Dining Description:Separate Room
- Bathrooms Description:Double Vanity, Separate Shower
- Kitchen Description:Dishwasher, Disposal, Microwave, Oven/Range (Combo)
- Bedroom Description:Master On Main Level, Split Bedroom Plan, Walk-In Closet(s)
- Living area:2,085 sq. ft.
Heating and cooling
- Cooling:Ceiling Fan(s), Central Air
- Heating:Central
- Central air:Yes
Structure and exterior
- Roof:Composition
- Year built:2026
- Building area:2,085 sq. ft.
- Lot area:0.27 Acres
- Architectural Style:Brick 4 Side
- Construction Materials:Brick
- Levels:1 Story
Schools
- High school:Veterans
- Middle school:Bonaire
- Elementary school:Matt Arthur
Utilities
- Water:Public
- Sewer:Public Sewer
Finances and disclosures
- Price:$389,895
- Price per sq. ft.:$187
- Tax amount:$5,458 (2026)
Features and amenities
- Appliances:Dishwasher, Disposal, Microwave, Oven/Range (Combo)
- Laundry features:In Hall
- Amenities:Pulldown Attic Stairs
Parking
- Total parking spaces:2
- Parking description:Attached, Garage
- Garage:Yes
 2026 Georgia MLS. All rights reserved. Information Deem Reliable But Not Guaranteed September 10, 2026 METROMLS Member Broker: Jim D’Amico
New listings near 216 Brook Hollow Court
- New
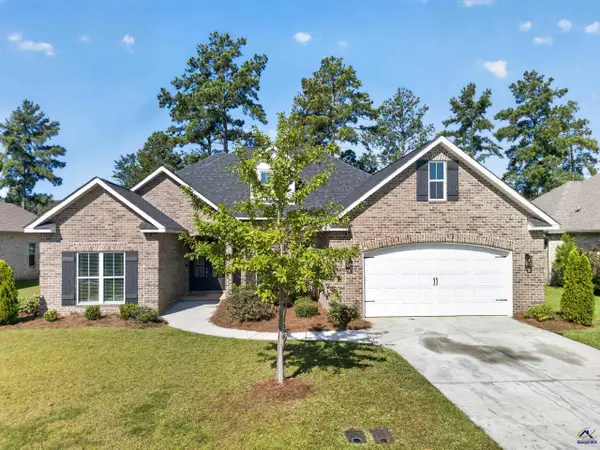 $414,000Active5 beds 3 baths2,508 sq. ft.
114 Gracetree Way, Kathleen, GA 31047
MLS# 265522Listed by: AF REALTY GROUP - New
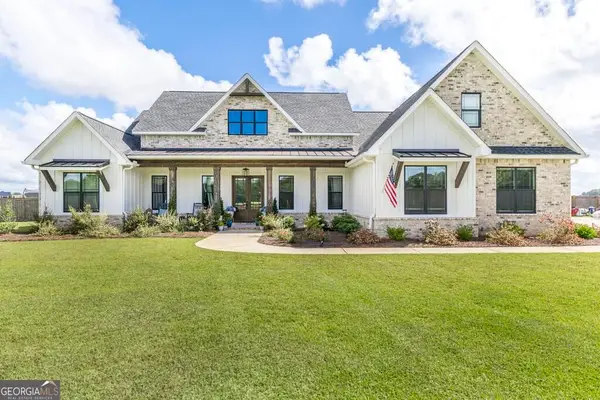 $617,900Active4 beds 4 baths2,909 sq. ft.
285 Bear Branch Road, Kathleen, GA 31047
MLS# 10842950Listed by: Southern Classic Realtors - New
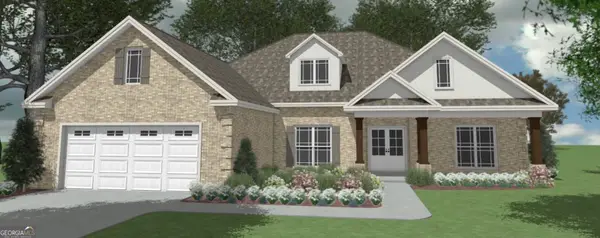 $409,904Active4 beds 2 baths2,192 sq. ft.
214 Brook Hollow Court, Kathleen, GA 31047
MLS# 10842951Listed by: Driggers Team Real Estate - New
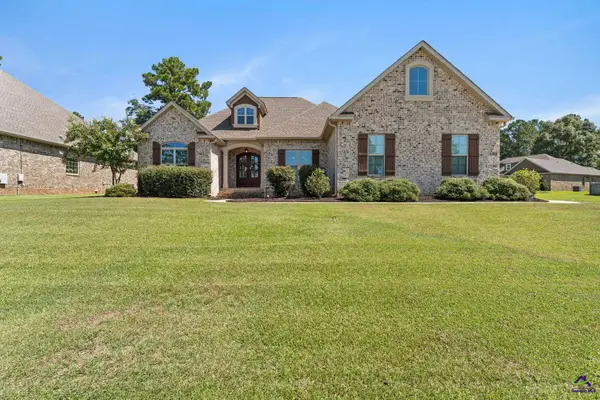 $425,000Active3 beds 2 baths2,429 sq. ft.
104 Ferruginous Court, Kathleen, GA 31047
MLS# 265501Listed by: LANDMARK REALTY - New
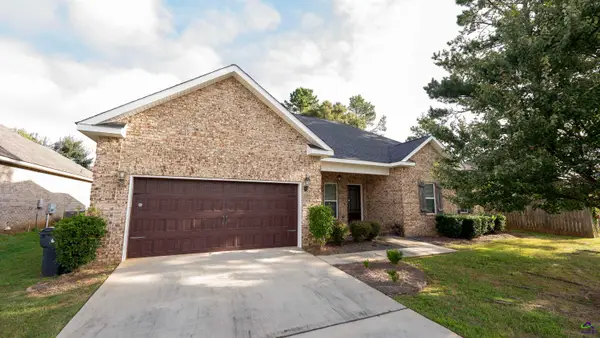 $335,000Active4 beds 3 baths1,967 sq. ft.
302 Armadale Drive, Kathleen, GA 31047
MLS# 265494Listed by: COLDWELL BANKER FREE REALTY - New
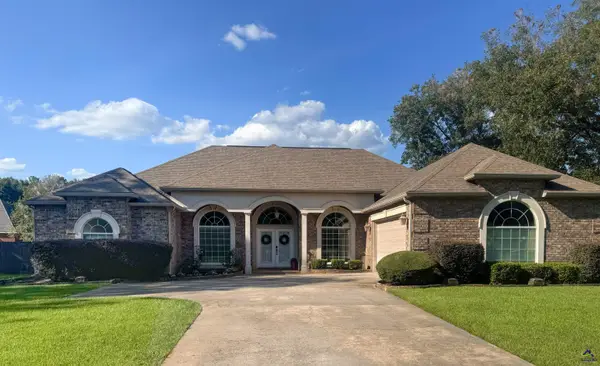 $389,000Active4 beds 3 baths2,793 sq. ft.
2004 Melrose Place, Kathleen, GA 31047
MLS# 265493Listed by: ZENITHLAND REAL ESTATE - New
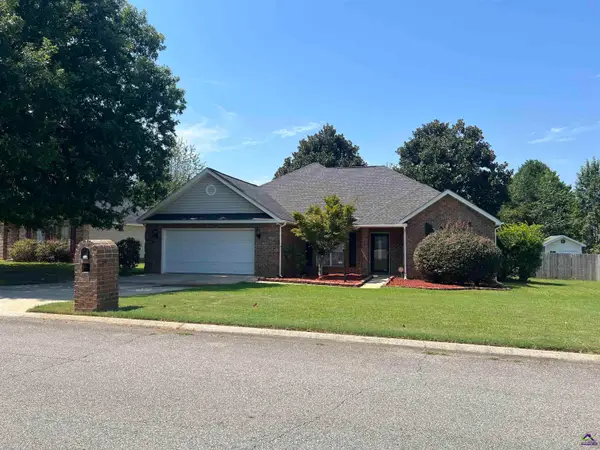 $295,000Active4 beds 2 baths1,866 sq. ft.
228 Golden Eagle Drive, Kathleen, GA 31047
MLS# 265477Listed by: GOLDEN KEY REALTY - New
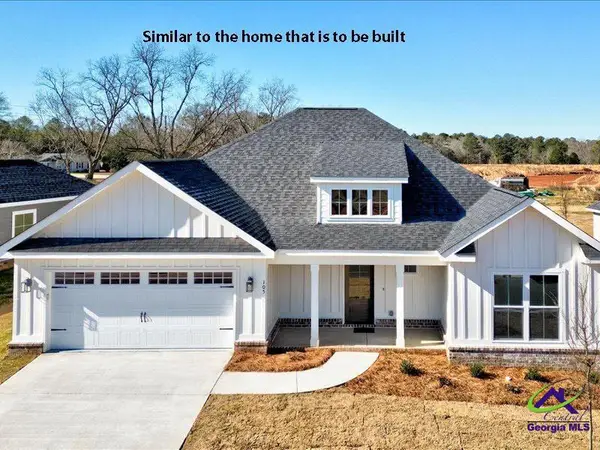 $358,000Active4 beds 3 baths2,110 sq. ft.
111 James David Court, Perry, GA 31069
MLS# 265482Listed by: KEG REALTORS - New
 $395,000Active4 beds 3 baths2,966 sq. ft.
104 Sycamore Road, Kathleen, GA 31047
MLS# 265474Listed by: LANDMARK REALTY


Protect your home and budget from life's surprises with an Assurant Home Warranty, backed by a partner that supports you through every step of homeownership. Explore Plans.
©2026 Century 21 Real Estate LLC. All rights reserved. CENTURY 21®, the CENTURY 21 Logo and C21® are service marks owned by Century 21 Real Estate LLC. Century 21 Real Estate LLC fully supports the principles of the Fair Housing Act and the Equal Opportunity Act. Each office is independently owned and operated. Listing information is deemed reliable but not guaranteed accurate.