
225 Brook Hollow Court, Kathleen, GA 31047
Local realty services provided by:CENTURY 21 Homes & Investments
225 Brook Hollow Court,Kathleen, GA 31047
$349,877
- 3 Beds
- 2 Baths
- 1,871 sq. ft.
- Single family
- Active
Listed by: anisa driggers, jason lee
Office: driggers team real estate
MLS#:264928
Source:GA_CGMLS
Price summary
- Price:$349,877
- Price per sq. ft.:$187
About this home
THE JASMINE PLAN- Welcome home to this beautiful all-brick, 3-bedroom, 2-bath home featuring a spacious open floor plan designed for comfortable everyday living and entertaining. Enjoy relaxing outdoors on the covered front and back porches, offering plenty of space to unwind year-round. The two-car garage provides ample parking and storage and includes an EV charging unit for added convenience. With its timeless brick exterior, functional layout, and modern features, this home is for you! Completed Nov 15th.
Contact an agent
Home facts
- Year built:2026
- Subdivision & Development:THE WOODLANDS OF HOUSTON
- Listing ID #:264928
- Added:14 day(s) ago
- Updated:August 27, 2026 at 03:20 PM
Rooms and interior
- Bedrooms:3
- Total bathrooms:2
- Full bathrooms:2
- Flooring:Carpet, Luxury Vinyl Plank, Tile
- Dining Description:Combo
- Kitchen Description:Dishwasher, Disposal, Electric Range, Free Standing Range, Microwave
- Living area:1,871 sq. ft.
Heating and cooling
- Cooling:Central Electric
- Heating:Central Electric
Structure and exterior
- Year built:2026
- Building area:1,871 sq. ft.
- Lot area:0.21 Acres
- Construction Materials:Brick (4 Sides)
- Exterior Features:Porch
- Levels:1 Story
Schools
- High school:Veterans
- Middle school:Bonaire
- Elementary school:Matt Arthur
Utilities
- Water:City/County
- Sewer:City/County
Finances and disclosures
- Price:$349,877
- Price per sq. ft.:$187
Features and amenities
- Amenities:Attic Storage, Double Pane Windows, Garage Door Opener, Garden Tub, Sprinkler System, Underground Utilities
Parking
- Parking description:Attached, Garage
- Garage spaces:2
- Carport spaces:2
New listings near 225 Brook Hollow Court
- New
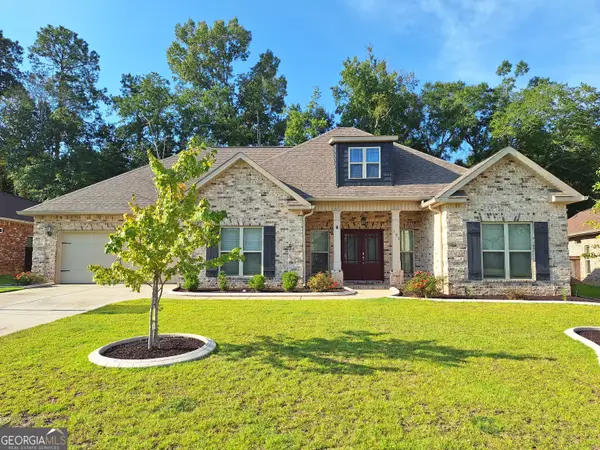 $425,000Active4 beds 3 baths2,301 sq. ft.
121 Windborne Court, Kathleen, GA 31047
MLS# 10833958Listed by: MF Real Estate Firm
- New
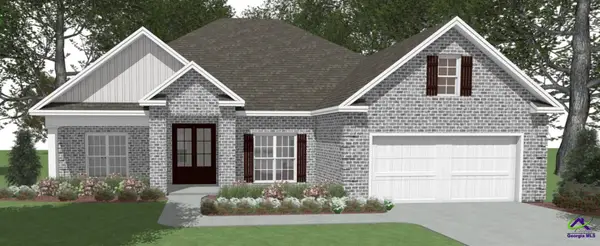 $389,521Active4 beds 2 baths2,083 sq. ft.
219 Brook Hollow Court, Kathleen, GA 31047
MLS# 265189Listed by: DRIGGERS TEAM REAL ESTATE - New
 $249,900Active3 beds 2 baths1,555 sq. ft.
324 Flowing Meadows Drive, Kathleen, GA 31047
MLS# 265176Listed by: SOUTHERN CLASSIC REALTORS - New
 $349,900Active4 beds 3 baths2,017 sq. ft.
137 Pond Drive, Kathleen, GA 31047
MLS# 185641Listed by: MOORMAN FRICKS REAL ESTATE FIRM - New
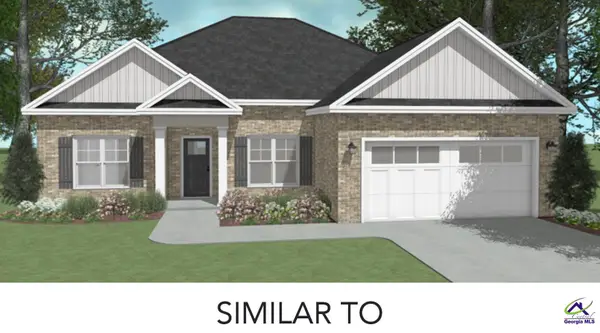 $309,859Active3 beds 2 baths1,657 sq. ft.
101 Grace View Court, Kathleen, GA 31047
MLS# 265121Listed by: LANDMARK REALTY - New
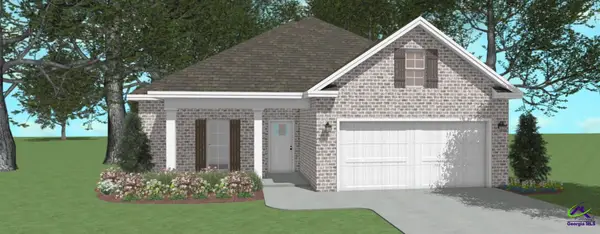 $308,550Active3 beds 2 baths1,650 sq. ft.
103 Grace View Court, Kathleen, GA 31047
MLS# 265122Listed by: LANDMARK REALTY - New
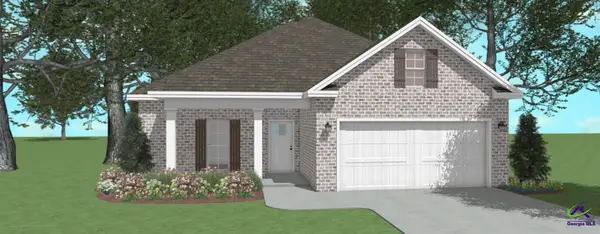 $308,550Active3 beds 2 baths1,650 sq. ft.
113 Grace View Court, Kathleen, GA 31047
MLS# 265123Listed by: LANDMARK REALTY - New
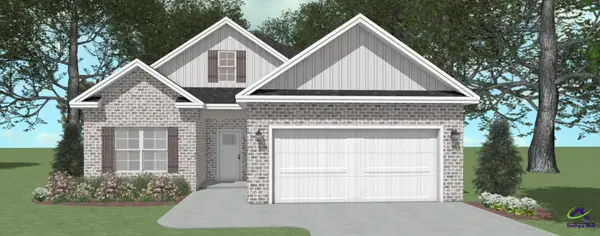 $299,200Active3 beds 2 baths1,600 sq. ft.
105 Grace View Court, Kathleen, GA 31047
MLS# 265124Listed by: LANDMARK REALTY - New
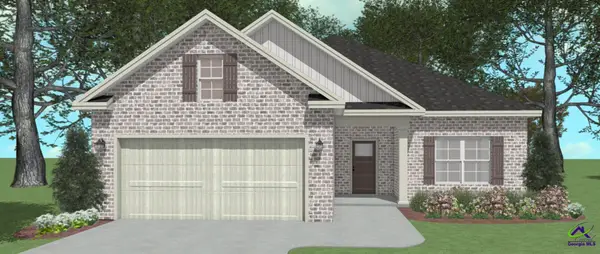 $299,200Active3 beds 2 baths1,600 sq. ft.
107 Grace View Court, Kathleen, GA 31047
MLS# 265125Listed by: LANDMARK REALTY - New
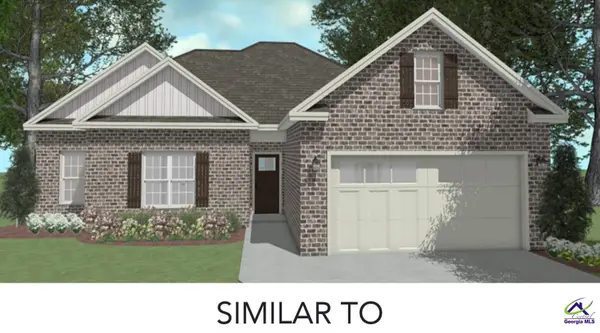 $309,859Active3 beds 2 baths1,657 sq. ft.
109 Grace View Court, Kathleen, GA 31047
MLS# 265126Listed by: LANDMARK REALTY


Protect your home and budget from life's surprises with an Assurant Home Warranty, backed by a partner that supports you through every step of homeownership. Explore Plans.
©2026 Century 21 Real Estate LLC. All rights reserved. CENTURY 21®, the CENTURY 21 Logo and C21® are service marks owned by Century 21 Real Estate LLC. Century 21 Real Estate LLC fully supports the principles of the Fair Housing Act and the Equal Opportunity Act. Each office is independently owned and operated. Listing information is deemed reliable but not guaranteed accurate.