229 Flowing Meadows Drive, Kathleen, GA 31047
Local realty services provided by:CENTURY 21 Homes & Investments
229 Flowing Meadows Drive,Kathleen, GA 31047
$306,000
- 5 Beds
- 3 Baths
- 2,508 sq. ft.
- Single family
- Active
Listed by: fashion jones
Office: af realty group
MLS#:265727
Source:GA_CGMLS
Price summary
- Price:$306,000
- Price per sq. ft.:$122.01
About this home
Welcome home to this spacious 5 bedroom, 3 bathroom home offering 2,508 square feet of comfortable, flexible living space. The thoughtfully designed floor plan features a bedroom and full bathroom on the main level, providing a great option for guests, a home office, or multigenerational living. The main level offers an open concept kitchen, dining, and living area, creating an inviting space for everyday living and entertaining. A versatile room on the main floor can easily function as a separate dining room, office, playroom, or flex space to fit your needs. Upstairs, you'll find the en-suite primary bedroom with a walk-in closet, three additional bedrooms, and a spacious bonus/loft area that offers even more room to spread out. LVP flooring runs throughout the home, with carpet only on the stairs. The interior has been freshly painted and professionally cleaned, making this home truly move-in ready. Conveniently located approximately 10 miles from Robins Air Force Base and zoned for Matt Arthur Primary and Elementary, Bonaire Middle, and Veterans High School. With plenty of space, a flexible floor plan, and a convenient location, this home is ready to welcome its next owners....
Contact an agent
Home facts
- Year built:2014
- Subdivision & Development:Georgian Mill
- Listing ID #:265727
- Added:1 day(s) ago
- Updated:September 20, 2026 at 01:02 AM
Rooms and interior
- Bedrooms:5
- Total bathrooms:3
- Full bathrooms:3
- Flooring:Luxury Vinyl Plank, Tile
- Dining Description:Combo
- Kitchen Description:Dishwasher, Microwave, Refrigerator, Smooth Top Range
- Living area:2,508 sq. ft.
Heating and cooling
- Cooling:Central Electric
- Heating:Central Electric
Structure and exterior
- Year built:2014
- Building area:2,508 sq. ft.
- Construction Materials:Vinyl Siding
- Exterior Features:Privacy Fence
- Levels:2 Story or More
Schools
- High school:Veterans
- Middle school:Bonaire
- Elementary school:Matt Arthur
Utilities
- Water:City/County
- Sewer:City/County
Finances and disclosures
- Price:$306,000
- Price per sq. ft.:$122.01
Features and amenities
- Amenities:Ceiling Fans, Double Pane Windows, Garage Door Opener, Garden Tub, Security System, Sprinkler System, Window Blinds
Parking
- Parking description:Attached, Garage
- Garage spaces:2
- Carport spaces:2
New listings near 229 Flowing Meadows Drive
- New
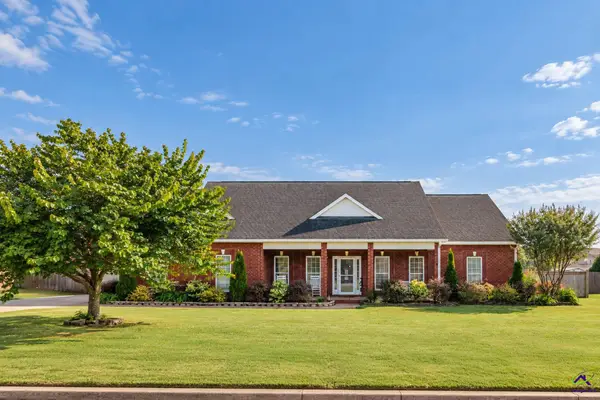 $350,000Active4 beds 2 baths2,019 sq. ft.
152 Addington Drive, Kathleen, GA 31047
MLS# 265725Listed by: LANDMARK REALTY - New
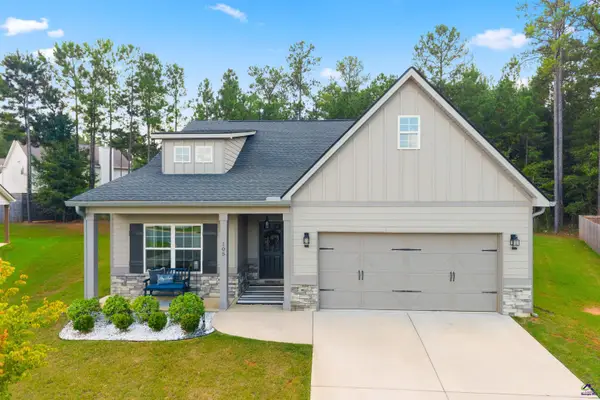 $309,900Active3 beds 2 baths1,730 sq. ft.
105 Red Cedar Run, Perry, GA 31069
MLS# 265721Listed by: LANDMARK REALTY - New
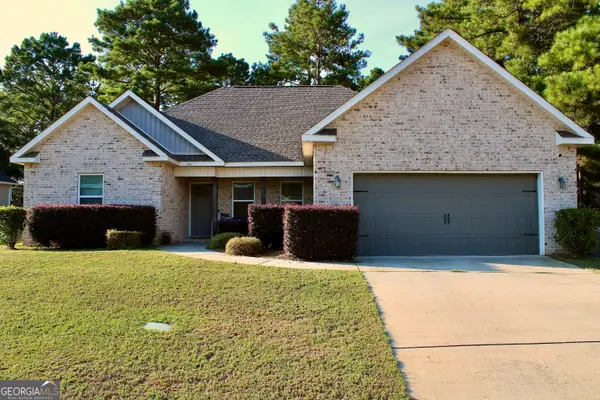 $299,900Active4 beds 3 baths1,830 sq. ft.
606 Amberley Court, Kathleen, GA 31047
MLS# 10848969Listed by: Giles Realty
- New
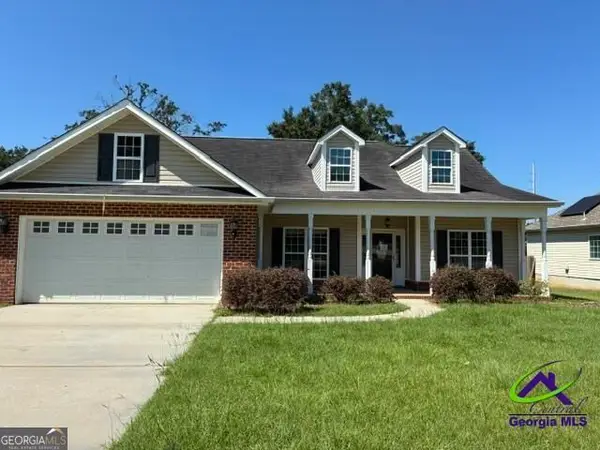
 $245,000Active4 beds 2 baths1,751 sq. ft.
201 Boulder Creek, Kathleen, GA 31047
MLS# 10848903Listed by: Century 21 Homes & Investments - New
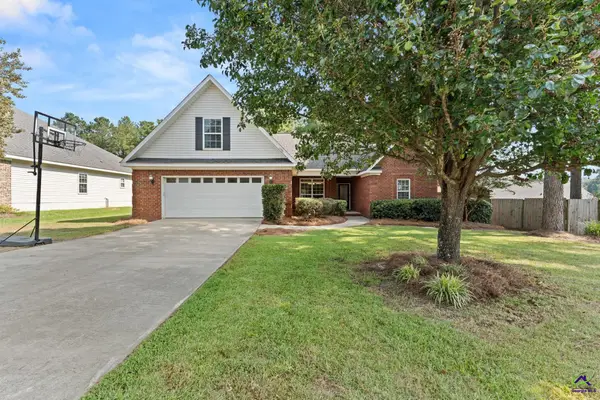 $299,500Active4 beds 2 baths2,030 sq. ft.
204 Galloway Street, Kathleen, GA 31047
MLS# 265700Listed by: SOUTHERN CLASSIC REALTORS - New
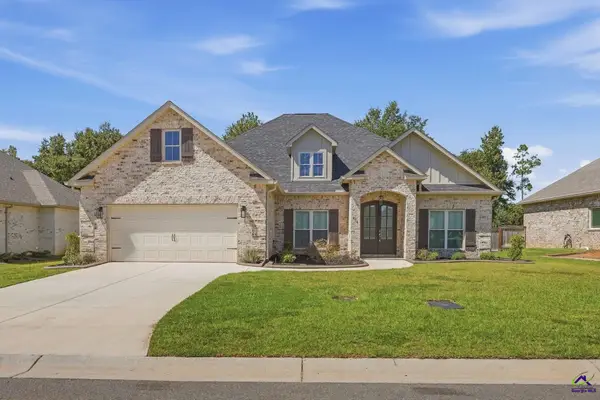 $425,000Active4 beds 3 baths2,374 sq. ft.
206 Brook Hollow Court, Kathleen, GA 31047
MLS# 265684Listed by: REAL BROKER LLC - New
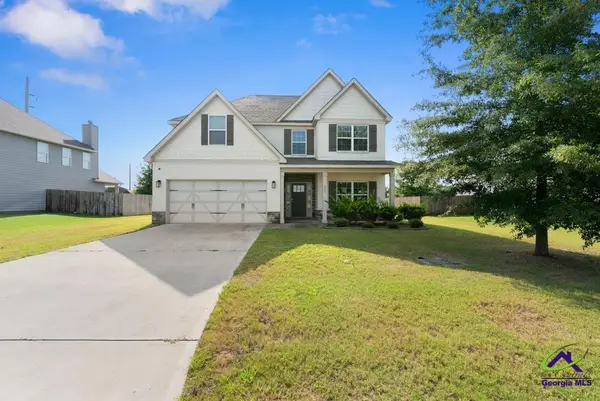 $345,000Active5 beds 3 baths2,655 sq. ft.
325 Pearl Moss Lane, Kathleen, GA 31047
MLS# 265668Listed by: NORTHERN LIGHTS REAL ESTATE GROUP - New
 $349,877Active4 beds 2 baths1,871 sq. ft.
222 Brook Hollow Court, Kathleen, GA 31047
MLS# 10847437Listed by: Driggers Team Real Estate - New
 $409,904Active4 beds 3 baths2,192 sq. ft.
218 Brook Hollow Court, Kathleen, GA 31047
MLS# 10847438Listed by: Driggers Team Real Estate


Protect your home and budget from life's surprises with an Assurant Home Warranty, backed by a partner that supports you through every step of homeownership. Explore Plans.
©2026 Century 21 Real Estate LLC. All rights reserved. CENTURY 21®, the CENTURY 21 Logo and C21® are service marks owned by Century 21 Real Estate LLC. Century 21 Real Estate LLC fully supports the principles of the Fair Housing Act and the Equal Opportunity Act. Each office is independently owned and operated. Listing information is deemed reliable but not guaranteed accurate.