
285 Bear Branch Road, Kathleen, GA 31047
Local realty services provided by:CENTURY 21 Adams-Harvey & Associates
285 Bear Branch Road,Kathleen, GA 31047
$617,900
- 4 Beds
- 4 Baths
- 2,909 sq. ft.
- Single family
- Active
Listed by: dexter gordy
Office: southern classic realtors
MLS#:10842950
Source:METROMLS
Price summary
- Price:$617,900
- Price per sq. ft.:$212.41
- Monthly HOA dues:$41.67
About this home
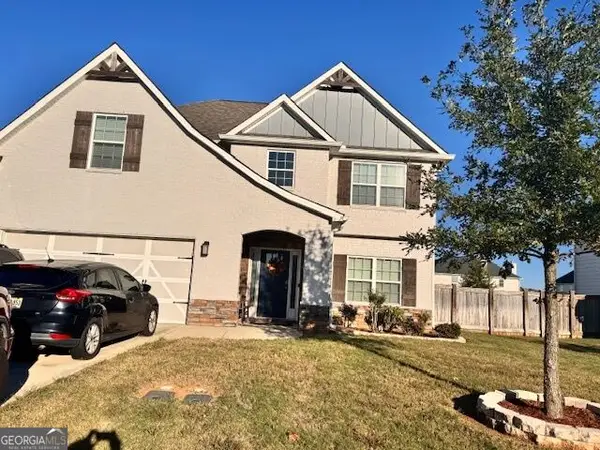
Welcome home to 285 Bear Branch Rd, a true modern masterpiece! Custom-built in 2024 and loaded with upgrades, this stunning 4 bedroom, 3.5 bathroom home sits on nearly an acre and delivers desirable curb appeal from the moment you arrive. This home's exterior will have you in awe with its light-colored brick and white board-and-batten exterior, a dark architectural shingle roof accent, and a rocking chair front porch that says "stay a while." All complimented by a well-manicured yard and gorgeous landscaping. Step inside to a thoughtfully designed layout built for elegance and functionality. The living room anchors the home with custom built-in shelving flanking the all-brick fireplace, the kind of detail that turns a house into a home. In the kitchen, a granite waterfall island steals the show, offering both stunning style and serious function for entertaining guest or everyday meal preparation. To give the kitchen that extra flare, custom cabinetry, gold fixtures and a beautiful herringbone backsplash were all installed during the build. Retreat to the master suite on the main level, where you'll find LVP flooring, a double trey ceiling and plenty of space to unwind. The master bath is ideal for his and hers space featuring a double vanity, tile shower, soaking tub and large walk-in closet. On the main level of the home, you'll find two more bedrooms with great space, perfect for kids or guests. A separate office/flex room provides adequate room for that work-from-home job or just a place to escape for quiet time. Upstairs, a fourth bedroom with a full bath attached is available for a guest bedroom, play area or game room. Out back, the screened-in porch adds satisfaction and comfort with its own wood-burning fireplace to enjoy the upcoming cool fall evenings with family and friends. A privacy fence was added post-construction, encompassing the entire backyard to showcase the hydroseeded bermuda lawn that flourishes in the Middle Georgia climate. A poured grill pad was added just outside the kitchen window to allow the aroma of grilled meat to fill the air at dinner time. This two year old home is better than brand new, the upgrades are already in place and the location can't be beaten. Schedule your showing today!...
Contact an agent
Home facts
- Year built:2024
- Subdivision & Development:Planters Ridge
- Listing ID #:10842950
- Updated:October 25, 2026 at 10:55 AM
Rooms and interior
- Bedrooms:4
- Total bathrooms:4
- Full bathrooms:3
- Half bathrooms:1
- Flooring:Carpet, Tile, Vinyl
- Bathrooms Description:Double Vanity, Separate Shower, Soaking Tub, Tile Bath
- Kitchen Description:Cooktop, Dishwasher, Disposal, Microwave, Stainless Steel Appliance(s)
- Bedroom Description:Master On Main Level, Split Bedroom Plan, Walk-In Closet(s)
- Living area:2,909 sq. ft.
Heating and cooling
- Cooling:Central Air
- Heating:Heat Pump
- Central air:Yes
Structure and exterior
- Roof:Composition
- Year built:2024
- Building area:2,909 sq. ft.
- Lot area:0.98 Acres
- Lot Features:Level
- Architectural Style:Brick 4 Side
- Construction Materials:Brick
- Levels:1.5 Story
Schools
- High school:Veterans
- Middle school:Perry
- Elementary school:Matt Arthur
Utilities
- Water:Public, Water Available
- Sewer:Public Sewer, Sewer Connected
Finances and disclosures
- Price:$617,900
- Price per sq. ft.:$212.41
- Tax amount:$6,642 (2025)
Features and amenities
- Appliances:Cooktop, Dishwasher, Disposal, Electric Water Heater, Microwave, Stainless Steel Appliance(s)
- Laundry features:In Mud Room, Laundry
- Amenities:Beamed Ceilings, Electric Water Heater, High Ceilings, Pulldown Attic Stairs, Tray Ceiling(s)
Parking
- Total parking spaces:3
- Parking description:Attached, Garage
- Garage:Yes
 2026 Georgia MLS. All rights reserved. Information Deem Reliable But Not Guaranteed October 25, 2026 METROMLS Member Broker: Shane Phillips
New listings near 285 Bear Branch Road
- New
 $375,000Active4 beds 2 baths2,160 sq. ft.
101 Grenville Court, Kathleen, GA 31047
MLS# 10878660Listed by: Southern Classic Realtors - New
 $74,900Active3 beds 2 baths1,052 sq. ft.
106 Faye Drive, Bonaire, GA 31005
MLS# 10877921Listed by: Southern Classic Realtors - New
 $419,900Active5 beds 3 baths2,864 sq. ft.
218 Baxter Drive #11, Kathleen, GA 31047
MLS# 10877565Listed by: Hughston Homes Marketing - New
 $419,900Active5 beds 3 baths2,864 sq. ft.
218 Baxter Drive, Kathleen, GA 31047
MLS# 266466Listed by: HUGHSTON HOMES MARKETING, INC - New
 $405,000Active4 beds 3 baths2,599 sq. ft.
127 Weeping Moss Way, Kathleen, GA 31047
MLS# 10876717Listed by: Deuce Tucker Realty Group LLC - New
 $341,100Active4 beds 2 baths1,989 sq. ft.
107 James David Court, Perry, GA 31069
MLS# 266448Listed by: KEG REALTORS - New
 $384,900Active4 beds 3 baths2,406 sq. ft.
300 Baxter Drive, Kathleen, GA 31047
MLS# 266439Listed by: HUGHSTON HOMES MARKETING, INC - New
 $289,850Active3 beds 2 baths1,550 sq. ft.
326 Lily Rose Bend, Kathleen, GA 31047
MLS# 10875936Listed by: Driggers Team Real Estate - New
 $308,550Active3 beds 2 baths1,650 sq. ft.
324 Lily Rose Bend, Kathleen, GA 31047
MLS# 10876004Listed by: Driggers Team Real Estate - New
 $294,338Active3 beds 2 baths1,574 sq. ft.
328 Lily Rose Bend, Kathleen, GA 31047
MLS# 10875520Listed by: Driggers Team Real Estate


Protect your home and budget from life's surprises with an Assurant Home Warranty, backed by a partner that supports you through every step of homeownership. Explore Plans.
©2026 Century 21 Real Estate LLC. All rights reserved. CENTURY 21®, the CENTURY 21 Logo and C21® are service marks owned by Century 21 Real Estate LLC. Century 21 Real Estate LLC fully supports the principles of the Fair Housing Act and the Equal Opportunity Act. Each office is independently owned and operated. Listing information is deemed reliable but not guaranteed accurate.