
304 Huntwood Lane, Kathleen, GA 31047
Local realty services provided by:CENTURY 21 Homes & Investments
304 Huntwood Lane,Kathleen, GA 31047
$285,000
- 3 Beds
- 2 Baths
- 1,737 sq. ft.
- Single family
- Pending
Listed by: tara phillips
Office: giles realty llc.
MLS#:266788
Source:GA_CGMLS
Price summary
- Price:$285,000
- Price per sq. ft.:$164.08
About this home
Welcome home to 304 Huntwood Lane in the desirable Pembroke subdivision of Kathleen! Situated on a beautifully landscaped corner lot, this well-maintained, all-brick home offers timeless curb appeal, comfortable living, and a floor plan designed with functionality in mind. Featuring three bedrooms and two full bathrooms, this single-level home offers a split-bedroom floor plan and a welcoming living space with an easy flow between the living and dining areas. The kitchen is conveniently positioned just off the main living space and features stainless steel appliances, an island for additional workspace, and its own pantry for added storage. A gas fireplace adds warmth and character to the living room, creating a cozy place to gather. You’ll also appreciate the LVP flooring throughout, providing a clean, cohesive look with no carpet anywhere in the home. The master suite offers a walk-in closet and an ensuite bathroom complete with dual vanities, a jetted tub, and a separate shower. Two additional bedrooms complete the home’s split-bedroom layout, offering flexibility for family, guests, or a home office, with ample closet space. Step outside to enjoy the beautifully manicured lawn and thoughtfully maintained landscaping that make this property especially inviting. The fenced backyard features a covered patio, offering a wonderful space to relax or entertain, along with a storage building for additional storage needs. A two-car garage adds even more convenience. With its all-brick construction, functional layout, attractive outdoor spaces, and desirable Kathleen location, this home offers so much to appreciate. Come see all that 304 Huntwood Lane has to offer!...
Contact an agent
Home facts
- Year built:2005
- Subdivision & Development:Pembroke
- Listing ID #:266788
- Added:10 day(s) ago
- Updated:November 20, 2026 at 01:51 AM
Rooms and interior
- Bedrooms:3
- Total bathrooms:2
- Full bathrooms:2
- Dining Description:Separate
- Kitchen Description:Dishwasher, Disposal, Electric Range, Microwave, Refrigerator
- Living area:1,737 sq. ft.
Heating and cooling
- Cooling:Central Electric
- Heating:Central Electric
Structure and exterior
- Year built:2005
- Building area:1,737 sq. ft.
- Lot area:0.34 Acres
- Construction Materials:Brick (4 Sides)
- Exterior Features:Fence, Patio
- Levels:1 Story
Schools
- High school:Houston Co.
- Middle school:Mossy Creek
- Elementary school:Perdue
Utilities
- Water:City/County
- Sewer:City/County
Finances and disclosures
- Price:$285,000
- Price per sq. ft.:$164.08
Features and amenities
- Amenities:Jetted Tub, Out Building
Parking
- Parking description:Attached, Garage
- Garage spaces:2
- Carport spaces:2
New listings near 304 Huntwood Lane
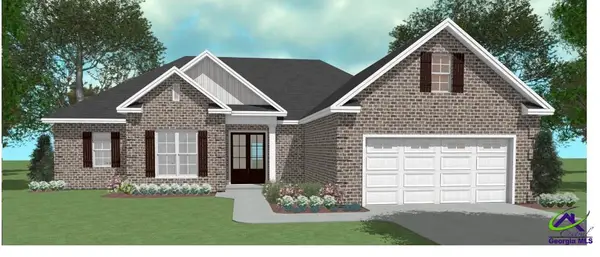 $416,367Pending4 beds 3 baths2,203 sq. ft.
111 Dewey Sky Trace, Kathleen, GA 31047
MLS# 267004Listed by: LANDMARK REALTY- New
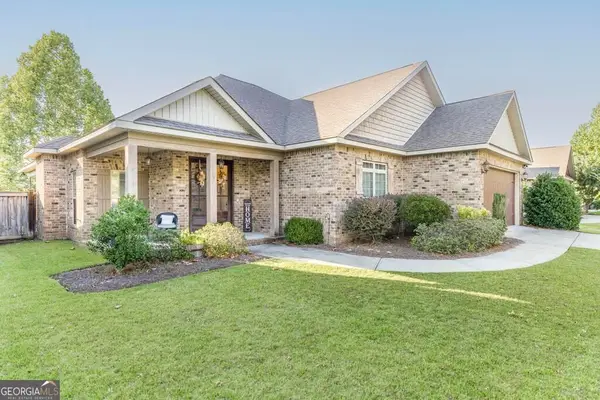 $365,000Active-- beds -- baths
314 Rolling Acres Drive, Kathleen, GA 31047
MLS# 10892879Listed by: Southern Classic Realtors
- New
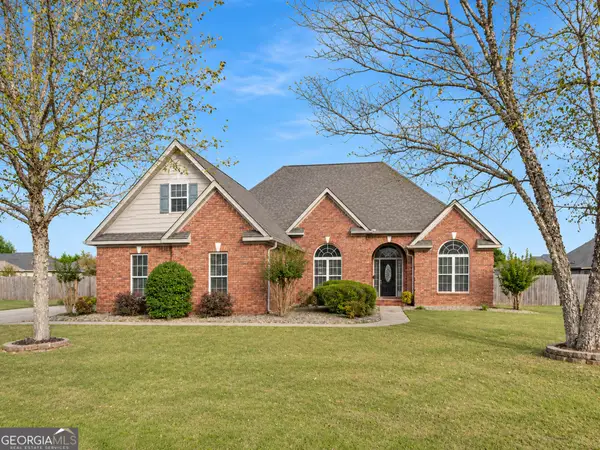 $443,500Active4 beds 4 baths2,534 sq. ft.
204 Hathersage Drive, Kathleen, GA 31047
MLS# 10892710Listed by: Fickling & Company - New
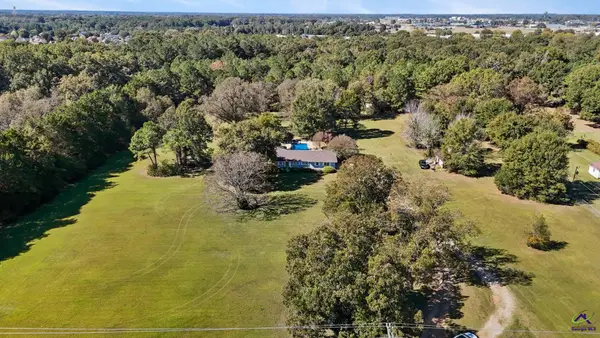 $1,199,999Active3 beds 2 baths1,989 sq. ft.
1401 S Houston Lake Road, Kathleen, GA 31047
MLS# 266957Listed by: REAL BROKER LLC - New
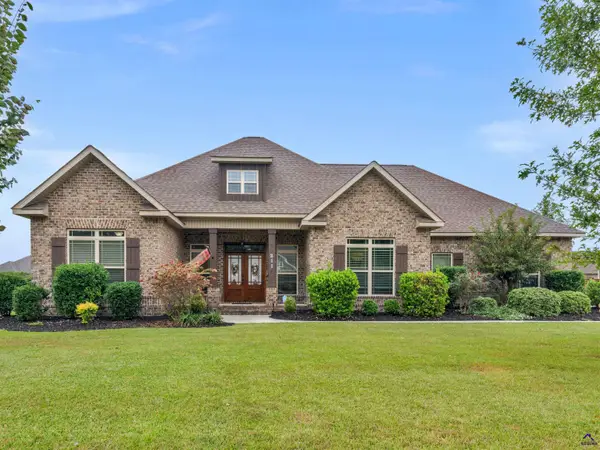 $430,000Active4 beds 3 baths2,431 sq. ft.
211 Woodlands Blvd, Kathleen, GA 31047
MLS# 266947Listed by: WATKINS REAL ESTATE ASSOCIATES - New
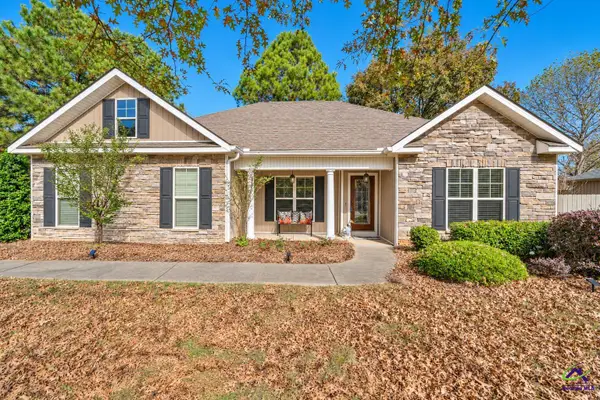 $269,000Active3 beds 2 baths1,567 sq. ft.
411 Amherst Street, Kathleen, GA 31047
MLS# 266937Listed by: LANDMARK REALTY - New
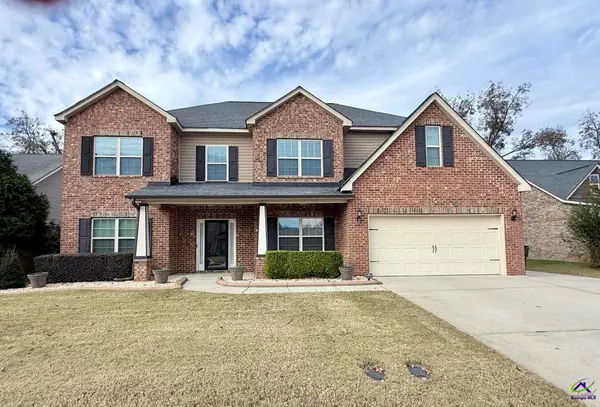 $475,000Active5 beds 5 baths4,140 sq. ft.
217 Black Hawke Lane, Kathleen, GA 31047
MLS# 266927Listed by: COLDWELL BANKER FREE REALTY - New
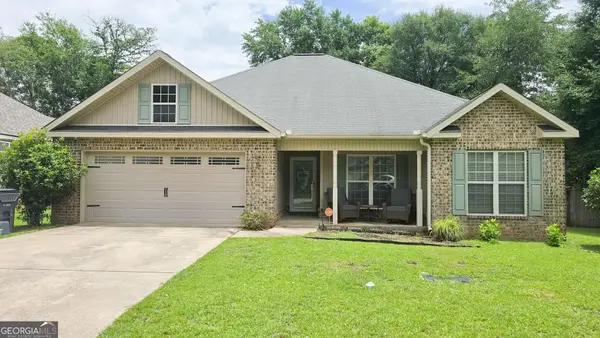 $258,900Active3 beds 2 baths1,447 sq. ft.
102 Woodward Pass, Kathleen, GA 31047
MLS# 10890686Listed by: Golden Key Realty, Inc. - New
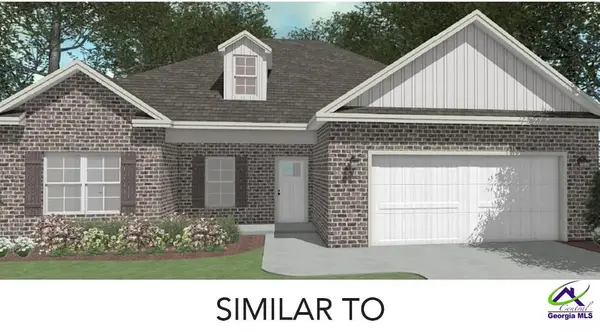 $309,859Active3 beds 2 baths1,657 sq. ft.
202 Grace View Court, Kathleen, GA 31047
MLS# 266880Listed by: LANDMARK REALTY - New
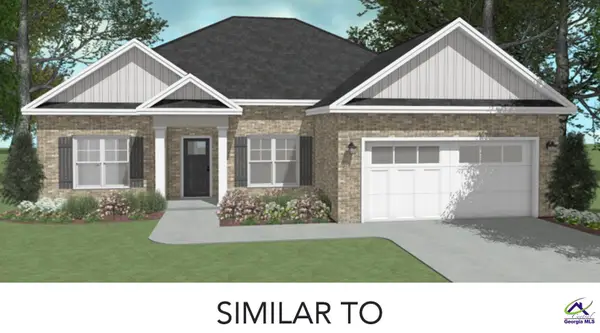 $309,859Active3 beds 2 baths1,657 sq. ft.
204 Grace View Court, Kathleen, GA 31047
MLS# 266882Listed by: LANDMARK REALTY


Protect your home and budget from life's surprises with an Assurant Home Warranty, backed by a partner that supports you through every step of homeownership. Explore Plans.
©2026 Century 21 Real Estate LLC. All rights reserved. CENTURY 21®, the CENTURY 21 Logo and C21® are service marks owned by Century 21 Real Estate LLC. Century 21 Real Estate LLC fully supports the principles of the Fair Housing Act and the Equal Opportunity Act. Each office is independently owned and operated. Listing information is deemed reliable but not guaranteed accurate.