
305 Foxberry Nook, Kathleen, GA 31047
Local realty services provided by:CENTURY 21 North East
305 Foxberry Nook,Kathleen, GA 31047
$429,900
- 4 Beds
- 3 Baths
- 2,412 sq. ft.
- Single family
- Active
Listed by: elizabeth st. clair
Office: real broker, llc
MLS#:10841486
Source:METROMLS
Price summary
- Price:$429,900
- Price per sq. ft.:$178.23
- Monthly HOA dues:$30
About this home
Welcome to 305 Foxberry Nook, a beautiful 4-bedroom, 3-bath home located in the desirable Woodlands community and sought-after Veterans School District! As soon as you enter, you'll love the gorgeous open floor plan designed for both everyday living and entertaining. The spacious living area flows seamlessly into the kitchen and dining spaces, creating a welcoming gathering space. Beautiful engineered hardwood floors add warmth and style throughout the main living areas. The split-bedroom floor plan provides privacy for the spacious primary suite while offering additional bedrooms and baths on the opposite side of the home. One of the highlights of this home is the screened porch-perfect for enjoying your morning coffee, relaxing after a long day, or entertaining guests while overlooking the backyard. With four bedrooms and three full baths, there is plenty of space for everyone. Conveniently located in Kathleen with easy access to shopping, dining, schools, and RAFB, this home offers the perfect combination of comfort, style, and location. Don't miss your opportunity to make 305 Foxberry Nook your new home!...
Contact an agent
Home facts
- Year built:2022
- Subdivision & Development:Woodlands
- Listing ID #:10841486
- Updated:September 10, 2026 at 11:21 AM
Rooms and interior
- Bedrooms:4
- Total bathrooms:3
- Full bathrooms:3
- Flooring:Carpet, Hardwood, Tile
- Kitchen Description:Cooktop, Dishwasher, Disposal, Microwave
- Bedroom Description:Split Bedroom Plan
- Living area:2,412 sq. ft.
Heating and cooling
- Cooling:Central Air
- Heating:Central
- Central air:Yes
Structure and exterior
- Roof:Composition
- Year built:2022
- Building area:2,412 sq. ft.
- Lot area:0.3 Acres
- Architectural Style:Brick 4 Side
- Construction Materials:Brick
- Levels:1 Story
Schools
- High school:Veterans
- Middle school:Bonaire
- Elementary school:Matt Arthur
Utilities
- Water:Public
- Sewer:Public Sewer
Finances and disclosures
- Price:$429,900
- Price per sq. ft.:$178.23
- Tax amount:$4,682 (2025)
Features and amenities
- Appliances:Cooktop, Dishwasher, Disposal, Microwave
Parking
- Parking description:Attached
 2026 Georgia MLS. All rights reserved. Information Deem Reliable But Not Guaranteed September 10, 2026 METROMLS Member Broker: Jim D’Amico
New listings near 305 Foxberry Nook
- New
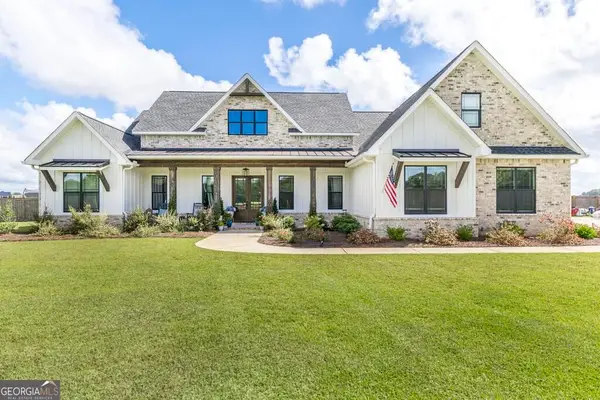 $617,900Active4 beds 4 baths2,909 sq. ft.
285 Bear Branch Road, Kathleen, GA 31047
MLS# 10842950Listed by: Southern Classic Realtors - New
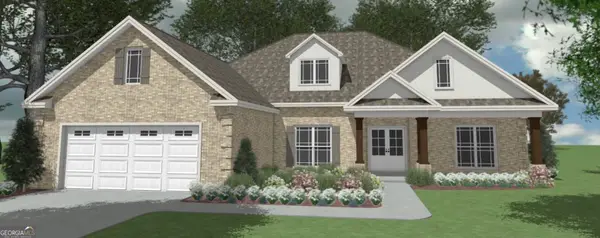 $409,904Active4 beds 2 baths2,192 sq. ft.
214 Brook Hollow Court, Kathleen, GA 31047
MLS# 10842951Listed by: Driggers Team Real Estate - New
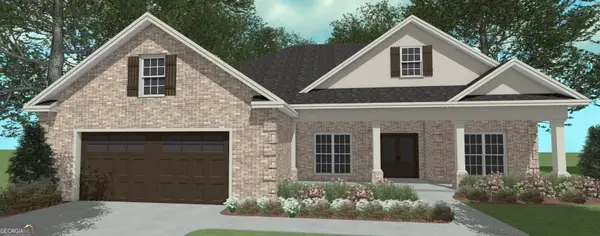 $389,895Active4 beds 2 baths2,085 sq. ft.
216 Brook Hollow Court, Kathleen, GA 31047
MLS# 10842952Listed by: Driggers Team Real Estate - New
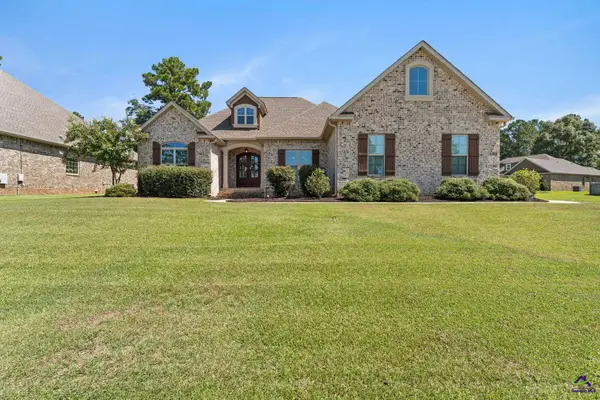 $425,000Active3 beds 2 baths2,429 sq. ft.
104 Ferruginous Court, Kathleen, GA 31047
MLS# 265501Listed by: LANDMARK REALTY - New
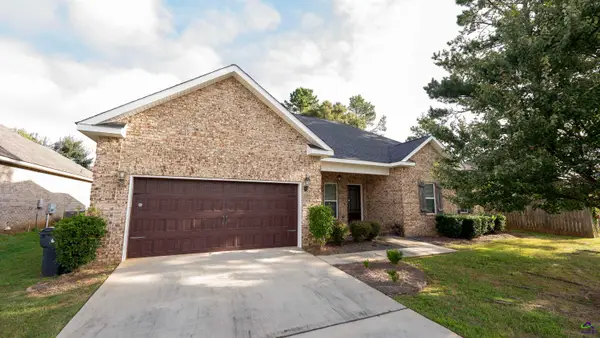 $335,000Active4 beds 3 baths1,967 sq. ft.
302 Armadale Drive, Kathleen, GA 31047
MLS# 265494Listed by: COLDWELL BANKER FREE REALTY - New
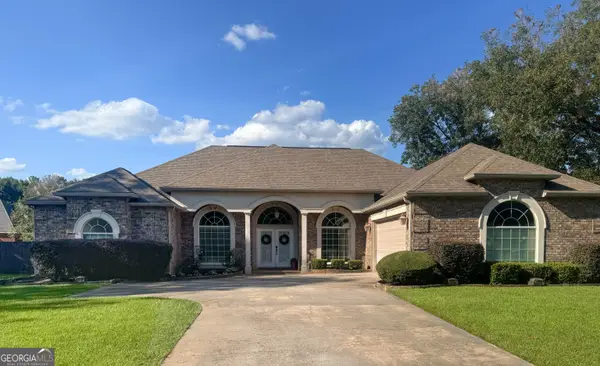 $389,000Active4 beds 3 baths2,793 sq. ft.
2004 Melrose Place, Kathleen, GA 31047
MLS# 10842272Listed by: Zenithland Real Estate - New
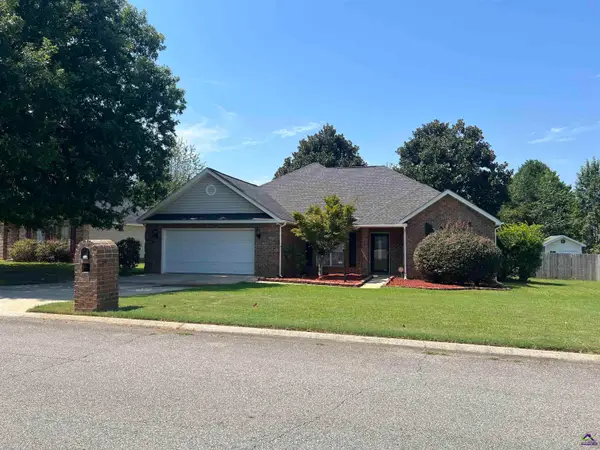 $295,000Active4 beds 2 baths1,866 sq. ft.
228 Golden Eagle Drive, Kathleen, GA 31047
MLS# 265477Listed by: GOLDEN KEY REALTY - New
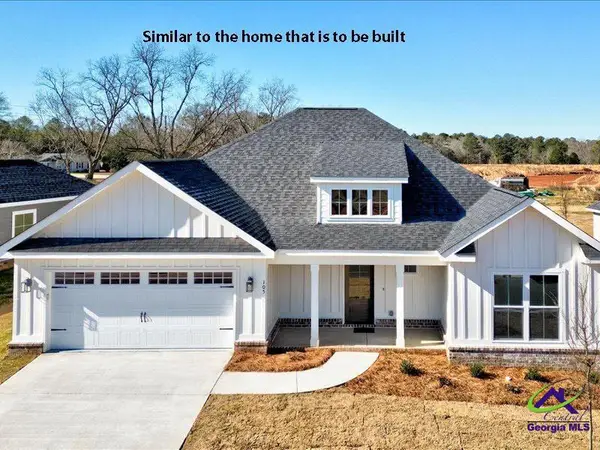 $358,000Active4 beds 3 baths2,110 sq. ft.
111 James David Court, Perry, GA 31069
MLS# 265482Listed by: KEG REALTORS - New
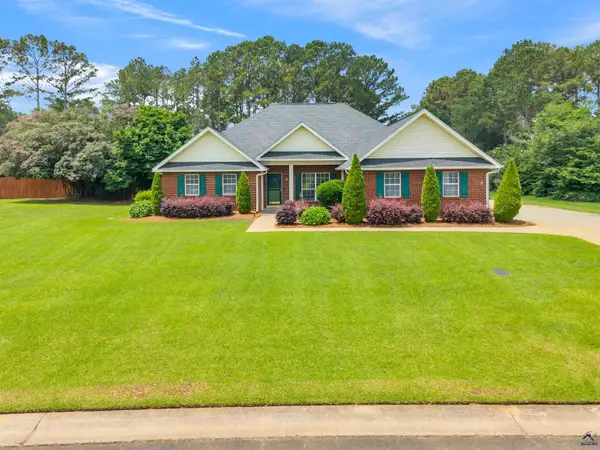 $395,000Active4 beds 3 baths2,966 sq. ft.
104 Sycamore Road, Kathleen, GA 31047
MLS# 265474Listed by: LANDMARK REALTY 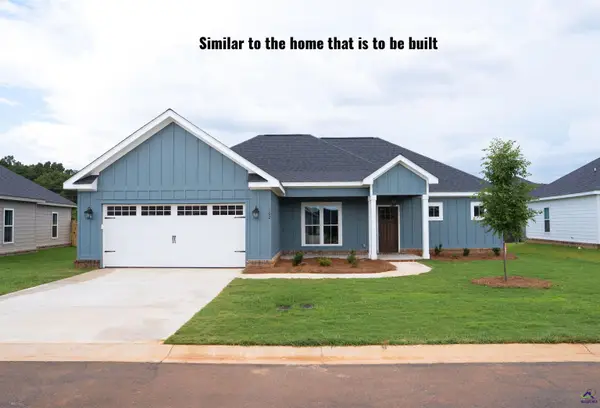 $312,051Pending3 beds 3 baths1,763 sq. ft.
113 James David Court, Perry, GA 31069
MLS# 265464Listed by: KEG REALTORS


Protect your home and budget from life's surprises with an Assurant Home Warranty, backed by a partner that supports you through every step of homeownership. Explore Plans.
©2026 Century 21 Real Estate LLC. All rights reserved. CENTURY 21®, the CENTURY 21 Logo and C21® are service marks owned by Century 21 Real Estate LLC. Century 21 Real Estate LLC fully supports the principles of the Fair Housing Act and the Equal Opportunity Act. Each office is independently owned and operated. Listing information is deemed reliable but not guaranteed accurate.