
311 Shoshone Circle, Kathleen, GA 31047
Local realty services provided by:CENTURY 21 Homes & Investments
311 Shoshone Circle,Kathleen, GA 31047
$400,000
- 5 Beds
- 3 Baths
- 3,135 sq. ft.
- Single family
- Pending
Listed by: jason pincus
Office: southern classic realtors
MLS#:264148
Source:GA_CGMLS
Price summary
- Price:$400,000
- Price per sq. ft.:$127.59
About this home
Prime corner-lot location in Kathleen! Offering thoughtfully designed living space with premium upgrades and smart home features throughout. This spacious home features a main-level guest suite, private office/flex room, formal dining room with coffered ceilings and wainscoting, and a large step-up media room perfect for entertaining. The open-concept great room flows seamlessly into the chef-inspired kitchen, complete with stainless steel appliances, an oversized island, breakfast area, and walk-in pantry. The luxurious owner's suite offers a spa-like retreat with dual vanities, a garden tub, tiled walk-in shower with bench seating, and a generous walk-in closet. Additional upstairs bedrooms share a full bath, while the tiled laundry room adds everyday convenience. Quality finishes include 5-inch engineered hardwood flooring throughout the main living areas, hardwood stairs, and ceramic tile in all wet areas. The owner's entry features built-in cubbies, creating the perfect drop zone off the garage. Enjoy outdoor living year-round on 12x16 Game Day Porch, complete with a fireplace, ceiling fan, and TV pre-wiring-ideal for relaxing or entertaining guests....
Contact an agent
Home facts
- Year built:2021
- Subdivision & Development:WIND RIVER
- Listing ID #:264148
- Added:109 day(s) ago
- Updated:October 12, 2026 at 07:40 AM
Rooms and interior
- Bedrooms:5
- Total bathrooms:3
- Full bathrooms:3
- Flooring:Carpet, Laminate, Luxury Vinyl Plank
- Dining Description:Separate
- Kitchen Description:Dishwasher, Disposal, Electric Range, Free Standing Range, Microwave, Refrigerator, Smooth Top Range
- Living area:3,135 sq. ft.
Heating and cooling
- Cooling:Central Electric
- Heating:Central Electric
Structure and exterior
- Year built:2021
- Building area:3,135 sq. ft.
- Lot area:0.25 Acres
- Exterior Features:Covered Patio, Patio, Porch
- Levels:2 Story or More
Schools
- High school:Veterans
- Middle school:Bonaire
- Elementary school:Matt Arthur
Utilities
- Water:City/County
- Sewer:City/County
Finances and disclosures
- Price:$400,000
- Price per sq. ft.:$127.59
Features and amenities
- Amenities:Attic Storage, Cable TV, Ceiling Fans, Garage Door Opener, Garden Tub, High Speed Internet
- Smart home:Yes
Parking
- Parking description:Attached, Garage
- Garage spaces:2
- Carport spaces:2
New listings near 311 Shoshone Circle
 $478,170Pending4 beds 3 baths2,530 sq. ft.
105 Cattail Cove, Kathleen, GA 31047
MLS# 266531Listed by: LANDMARK REALTY- New
 $299,200Active3 beds 2 baths1,600 sq. ft.
320 Lily Rose Bend, Kathleen, GA 31047
MLS# 10879464Listed by: Driggers Team Real Estate
- New
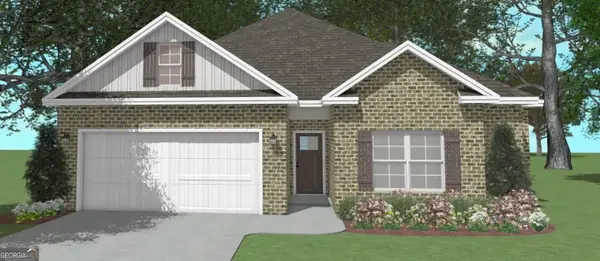 $299,200Active3 beds 2 baths1,600 sq. ft.
322 Lily Rose Bend, Kathleen, GA 31047
MLS# 10879397Listed by: Driggers Team Real Estate  $434,720Pending4 beds 2 baths2,288 sq. ft.
108 Dewy Sky Trace, Kathleen, GA 31047
MLS# 266520Listed by: DRIGGERS TEAM REAL ESTATE- New
 $42,000Active0.41 Acres
111 Little Farm Lane, Kathleen, GA 31047
MLS# 10879200Listed by: Southern Classic Realtors - New
 $375,000Active4 beds 2 baths2,160 sq. ft.
101 Grenville Court, Kathleen, GA 31047
MLS# 10878660Listed by: Southern Classic Realtors - New
 $74,900Active3 beds 2 baths1,052 sq. ft.
106 Faye Drive, Bonaire, GA 31005
MLS# 10877921Listed by: Southern Classic Realtors - New
 $419,900Active5 beds 3 baths2,864 sq. ft.
218 Baxter Drive #11, Kathleen, GA 31047
MLS# 10877565Listed by: Hughston Homes Marketing - New
 $419,900Active5 beds 3 baths2,864 sq. ft.
218 Baxter Drive, Kathleen, GA 31047
MLS# 266466Listed by: HUGHSTON HOMES MARKETING, INC - New
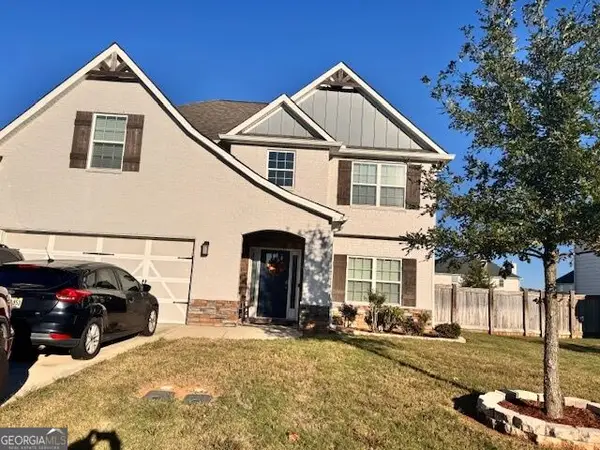 $405,000Active4 beds 3 baths2,599 sq. ft.
127 Weeping Moss Way, Kathleen, GA 31047
MLS# 10876717Listed by: Deuce Tucker Realty Group LLC


Protect your home and budget from life's surprises with an Assurant Home Warranty, backed by a partner that supports you through every step of homeownership. Explore Plans.
©2026 Century 21 Real Estate LLC. All rights reserved. CENTURY 21®, the CENTURY 21 Logo and C21® are service marks owned by Century 21 Real Estate LLC. Century 21 Real Estate LLC fully supports the principles of the Fair Housing Act and the Equal Opportunity Act. Each office is independently owned and operated. Listing information is deemed reliable but not guaranteed accurate.