316 Flowing Meadows Drive, Kathleen, GA 31047
Local realty services provided by:CENTURY 21 Homes & Investments
316 Flowing Meadows Drive,Kathleen, GA 31047
$334,900
- 4 Beds
- 3 Baths
- 2,663 sq. ft.
- Single family
- Active
Listed by: marcus northern
Office: northern lights real estate group
MLS#:264114
Source:GA_CGMLS
Price summary
- Price:$334,900
- Price per sq. ft.:$125.76
About this home
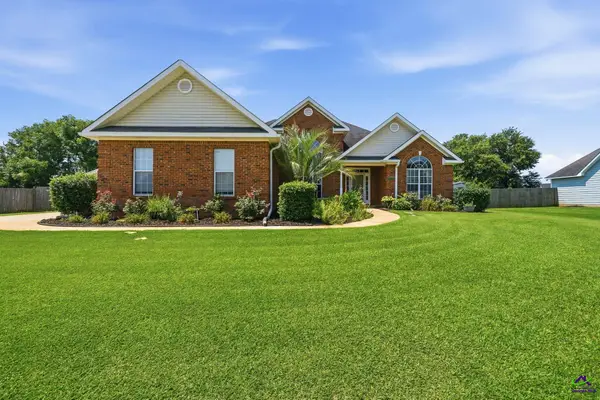
Welcome home to this beautiful property offering the perfect blend of comfort, space, and outdoor living! Step inside to an open-concept floor plan featuring beautiful hardwood floors, a spacious family room with a cozy fireplace, and a well-appointed kitchen complete with granite countertops, abundant cabinetry, a breakfast bar, and a large dining area—perfect for everyday living and entertaining. The private owner's suite serves as a relaxing retreat with a spacious sitting area, spa-like bathroom featuring dual vanities, a soaking tub, separate shower, and a large walk-in closet. Additional bedrooms provide ample space for family, guests, or a home office, while the upstairs bonus room offers endless possibilities as a fourth bedroom, media room, or playroom. Step outside to your own backyard retreat featuring a above ground swimming pool and deck perfect for grilling and entertaining, and a privacy fence that creates the ideal setting for relaxing and hosting gatherings.
Contact an agent
Home facts
- Year built:2012
- Listing ID #:264114
- Added:6 day(s) ago
- Updated:July 15, 2026 at 06:48 PM
Rooms and interior
- Bedrooms:4
- Total bathrooms:3
- Full bathrooms:3
- Flooring:Carpet, Engineered Hardwood, Hardwood, Tile
- Dining Description:Separate
- Kitchen Description:Dishwasher, Free Standing Range, Microwave, Refrigerator
- Living area:2,663 sq. ft.
Heating and cooling
- Cooling:Central Electric
- Heating:Central Electric
Structure and exterior
- Year built:2012
- Building area:2,663 sq. ft.
- Levels:1.5 Story
Schools
- High school:Veterans
- Middle school:Bonaire
- Elementary school:Matt Arthur
Utilities
- Water:City/County
- Sewer:City/County
Finances and disclosures
- Price:$334,900
- Price per sq. ft.:$125.76
Features and amenities
- Pool features:Above Ground Pool
Parking
- Garage spaces:2
- Carport spaces:2
New listings near 316 Flowing Meadows Drive
- New
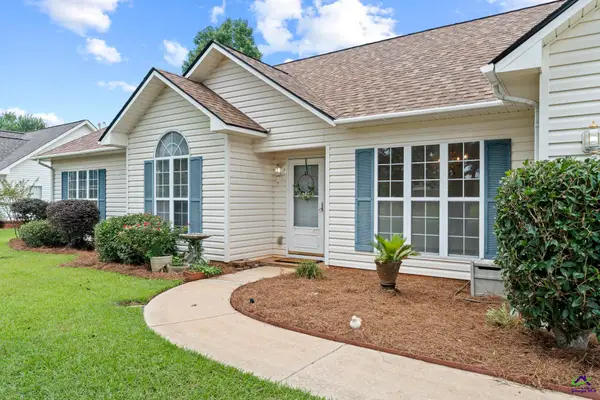 $319,900Active4 beds 2 baths1,967 sq. ft.
141 Spring Chase Circle, Kathleen, GA 31047
MLS# 264236Listed by: REAL BROKER LLC - New
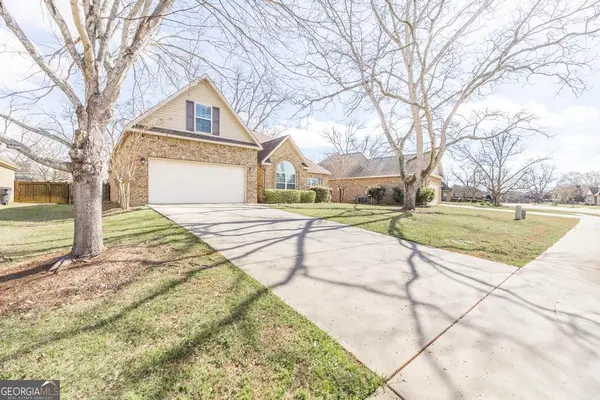 $339,900Active4 beds 3 baths2,183 sq. ft.
202 Greythorne Drive, Kathleen, GA 31047
MLS# 10804505Listed by: Southern Classic Realtors
- New
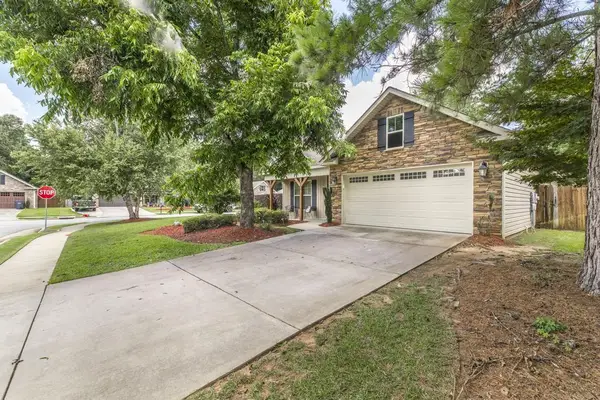 $290,000Active3 beds 2 baths1,646 sq. ft.
804 Amherst Street, Kathleen, GA 31047
MLS# 7802781Listed by: BOLST, INC. - New
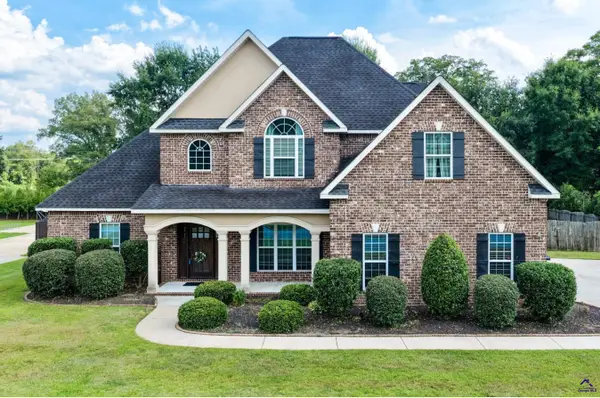 $479,000Active5 beds 3 baths2,795 sq. ft.
107 Harley Drive, Kathleen, GA 31047
MLS# 264145Listed by: LANDMARK REALTY - New
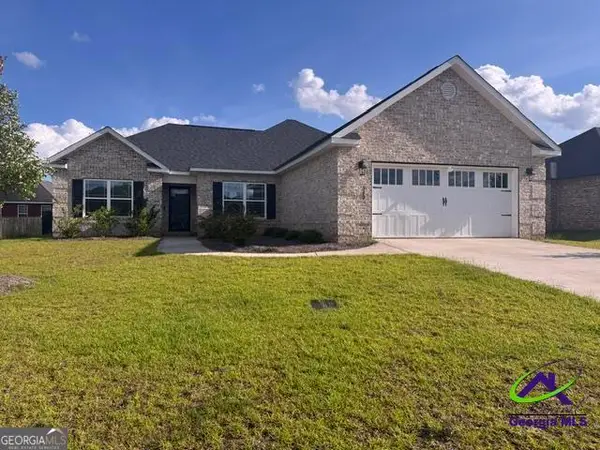
 $280,050Active4 beds 2 baths1,771 sq. ft.
313 Ruger Place, Kathleen, GA 31047
MLS# 10802139Listed by: Century 21 Homes & Investments - New
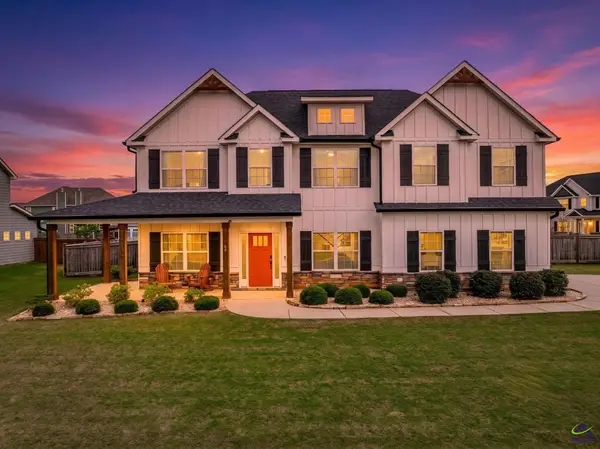 $435,000Active4 beds 3 baths2,838 sq. ft.
46 Willow Moss Way, Kathleen, GA 31047
MLS# 264107Listed by: AF REALTY GROUP - New
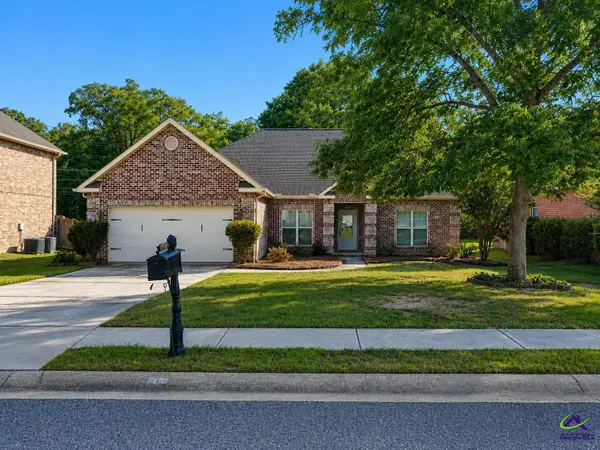 $319,900Active3 beds 2 baths1,853 sq. ft.
201 Westchester Trail, Kathleen, GA 31047
MLS# 264066Listed by: GOLDEN KEY REALTY - New
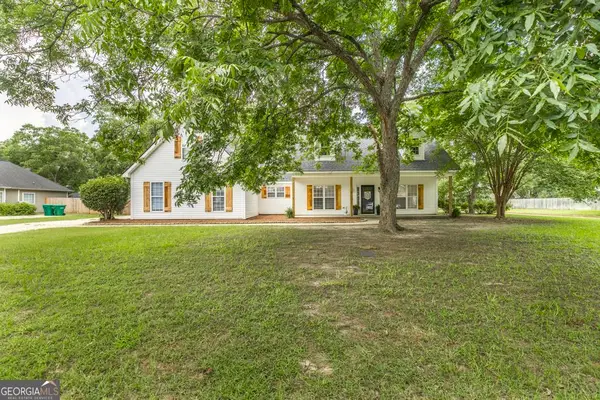 $350,000Active4 beds 2 baths2,476 sq. ft.
99 Duke Lane, Kathleen, GA 31047
MLS# 10802236Listed by: Real Broker, LLC - New
 $298,000Active3 beds 2 baths2,060 sq. ft.
128 Spring Chase Circle, Kathleen, GA 31047
MLS# 264062Listed by: AF REALTY GROUP


Protect your home and budget from life's surprises with an Assurant Home Warranty, backed by a partner that supports you through every step of homeownership. Explore Plans.
©2026 Century 21 Real Estate LLC. All rights reserved. CENTURY 21®, the CENTURY 21 Logo and C21® are service marks owned by Century 21 Real Estate LLC. Century 21 Real Estate LLC fully supports the principles of the Fair Housing Act and the Equal Opportunity Act. Each office is independently owned and operated. Listing information is deemed reliable but not guaranteed accurate.