
406 Pearl Moss Lane, Kathleen, GA 31047
Local realty services provided by:CENTURY 21 Homes & Investments
406 Pearl Moss Lane,Kathleen, GA 31047
$380,000
- 4 Beds
- 3 Baths
- 2,599 sq. ft.
- Single family
- Pending
Listed by: brandi faircloth
Office: robins realty group llc.
MLS#:261721
Source:GA_CGMLS
Price summary
- Price:$380,000
- Price per sq. ft.:$146.21
About this home
Now offering $4,000 in seller concessions with acceptable offer! This stunning 4 bedroom, 2.5 bath home combines thoughtful design with elevated finishes throughout. A formal dining room welcomes you in, while the spacious living area features a cozy wood burning fireplace for the perfect gathering space. The kitchen is a true standout with quartz countertops, stainless steel appliances, and a walk-in pantry, flowing seamlessly into the main living areas. A mudroom with a built-in bench adds everyday convenience and functionality. Enjoy year round outdoor living on the screened-in back porch with its own wood burning fireplace, all overlooking a large fenced backyard. Upstairs, the expansive primary suite offers a spa like experience with a tiled shower, soaking tub, and oversized walk-in closet. Three additional bedrooms and a full bath complete the second level. With a covered front porch and a beautiful mix of brick, stacked stone, and cement board siding, this home is perfectly situated near schools, shopping, and recreation....
Contact an agent
Home facts
- Year built:2020
- Subdivision & Development:MOSSY MEADOWS
- Listing ID #:261721
- Added:174 day(s) ago
- Updated:May 20, 2026 at 07:23 AM
Rooms and interior
- Bedrooms:4
- Total bathrooms:3
- Full bathrooms:2
- Half bathrooms:1
- Flooring:Carpet, Hardwood, Tile
- Dining Description:Separate
- Kitchen Description:Dishwasher, Disposal, Electric Range, Microwave, Refrigerator
- Living area:2,599 sq. ft.
Heating and cooling
- Cooling:Central Electric
- Heating:Central Electric
Structure and exterior
- Year built:2020
- Building area:2,599 sq. ft.
- Lot area:0.31 Acres
- Construction Materials:Fiber Cement Siding
- Exterior Features:Screened Porch
- Levels:2 Story or More
Schools
- High school:Houston Co.
- Middle school:Mossy Creek
- Elementary school:Perdue
Utilities
- Water:City/County
- Sewer:City/County
Finances and disclosures
- Price:$380,000
- Price per sq. ft.:$146.21
Features and amenities
- Amenities:Screened Porch
Parking
- Garage spaces:2
- Carport spaces:2
New listings near 406 Pearl Moss Lane
- New
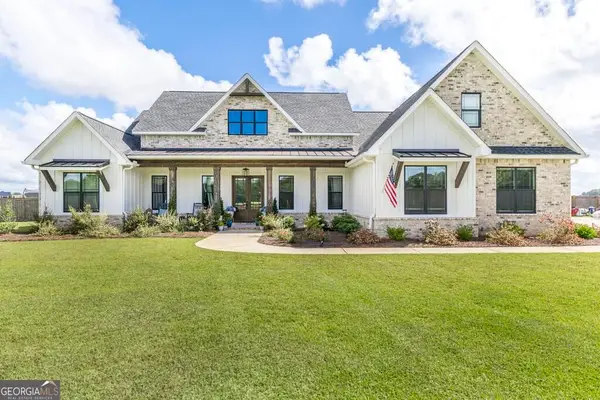 $617,900Active4 beds 4 baths2,909 sq. ft.
285 Bear Branch Road, Kathleen, GA 31047
MLS# 10842950Listed by: Southern Classic Realtors
- New
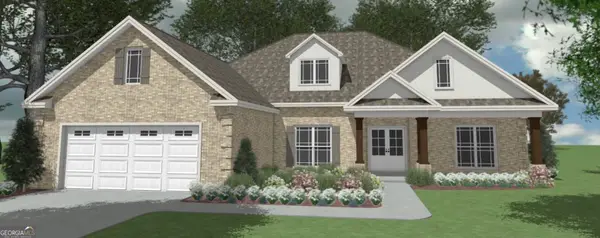 $409,904Active4 beds 2 baths2,192 sq. ft.
214 Brook Hollow Court, Kathleen, GA 31047
MLS# 10842951Listed by: Driggers Team Real Estate - New
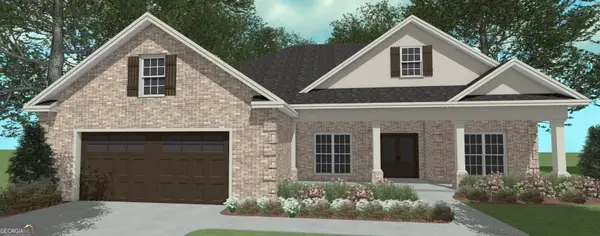 $389,895Active4 beds 2 baths2,085 sq. ft.
216 Brook Hollow Court, Kathleen, GA 31047
MLS# 10842952Listed by: Driggers Team Real Estate - New
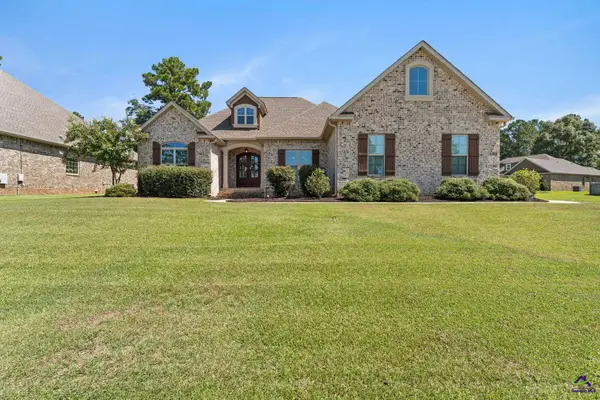 $425,000Active3 beds 2 baths2,429 sq. ft.
104 Ferruginous Court, Kathleen, GA 31047
MLS# 265501Listed by: LANDMARK REALTY - New
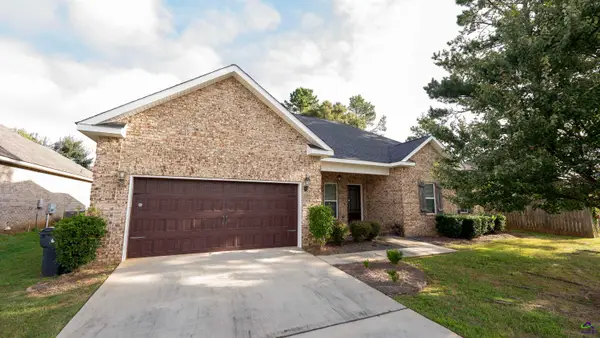 $335,000Active4 beds 3 baths1,967 sq. ft.
302 Armadale Drive, Kathleen, GA 31047
MLS# 265494Listed by: COLDWELL BANKER FREE REALTY - New
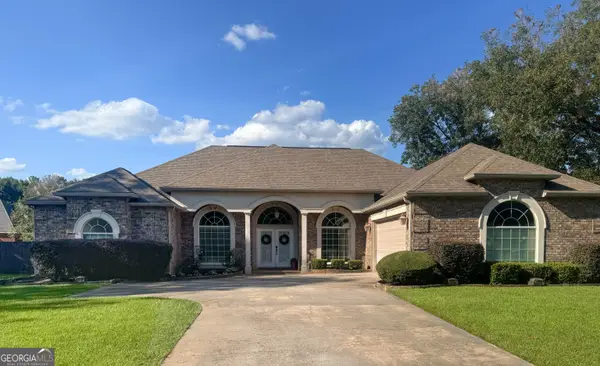 $389,000Active4 beds 3 baths2,793 sq. ft.
2004 Melrose Place, Kathleen, GA 31047
MLS# 10842272Listed by: Zenithland Real Estate - New
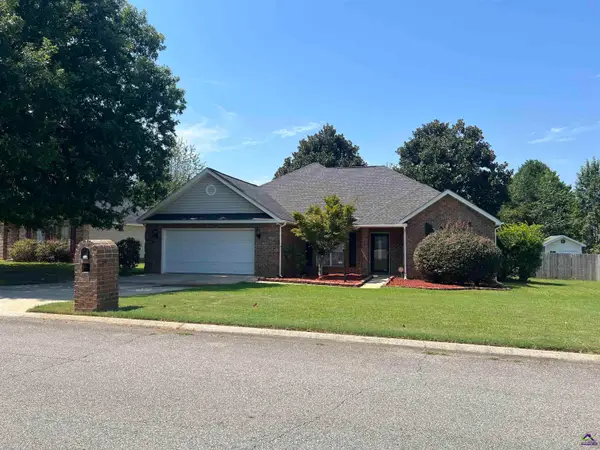 $295,000Active4 beds 2 baths1,866 sq. ft.
228 Golden Eagle Drive, Kathleen, GA 31047
MLS# 265477Listed by: GOLDEN KEY REALTY - New
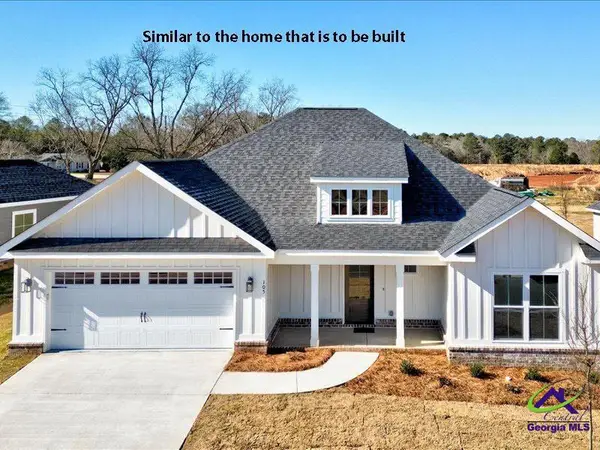 $358,000Active4 beds 3 baths2,110 sq. ft.
111 James David Court, Perry, GA 31069
MLS# 265482Listed by: KEG REALTORS - New
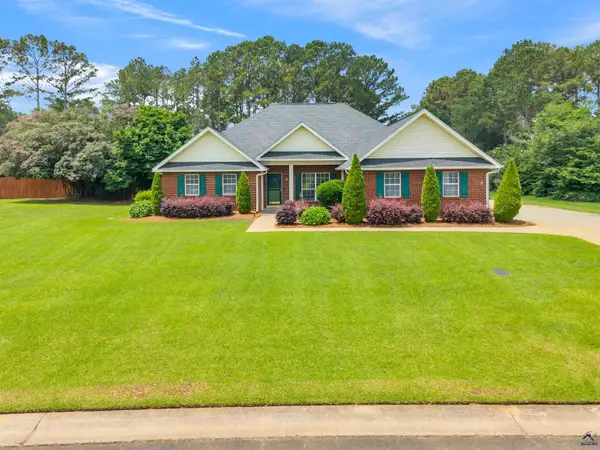 $395,000Active4 beds 3 baths2,966 sq. ft.
104 Sycamore Road, Kathleen, GA 31047
MLS# 265474Listed by: LANDMARK REALTY 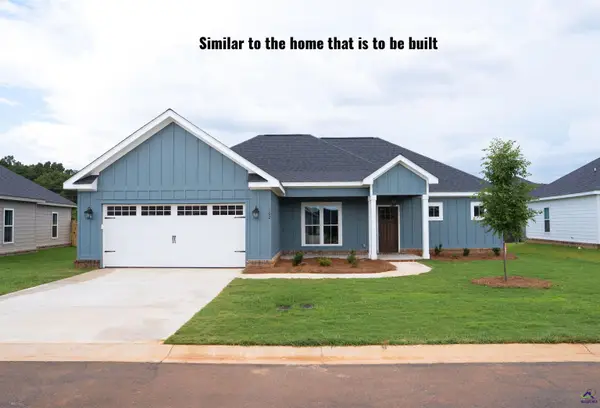 $312,051Pending3 beds 3 baths1,763 sq. ft.
113 James David Court, Perry, GA 31069
MLS# 265464Listed by: KEG REALTORS


Protect your home and budget from life's surprises with an Assurant Home Warranty, backed by a partner that supports you through every step of homeownership. Explore Plans.
©2026 Century 21 Real Estate LLC. All rights reserved. CENTURY 21®, the CENTURY 21 Logo and C21® are service marks owned by Century 21 Real Estate LLC. Century 21 Real Estate LLC fully supports the principles of the Fair Housing Act and the Equal Opportunity Act. Each office is independently owned and operated. Listing information is deemed reliable but not guaranteed accurate.