
523 Wooden Eagle Trail, Kathleen, GA 31047
Local realty services provided by:CENTURY 21 Novus
523 Wooden Eagle Trail,Kathleen, GA 31047
$255,000
- 3 Beds
- 2 Baths
- 1,462 sq. ft.
- Single family
- Active
Listed by: rebecca johnson
Office: southern classic realtors
MLS#:10838017
Source:METROMLS
Price summary
- Price:$255,000
- Price per sq. ft.:$174.42
About this home
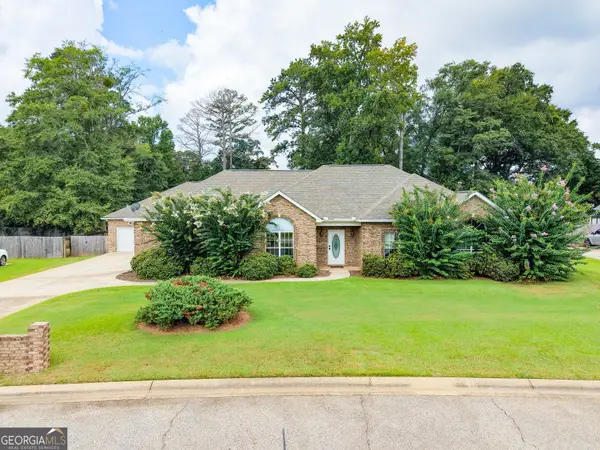
Beautiful updated home in one of Kathleen's sought after neighborhoods! The covered front porch & manicured lawn welcome you into this fabulous home with beautiful upgraded decorative tile planks throughout entire house for easy upkeep! Newly redone kitchen with fresh paint, new fixtures, custom cabinets, gorgeous quartz countertops, stainless steel appliances, and a new GAS stove & pantry! Extra large living room with custom cabinets for tv & gas fireplace for those winter nights. The split bedroom plan offers privacy for guest with two large bedrooms & updated full bath with quartz countertop. The master bedroom offers extra large space with tray ceilings & large walk in closet. The updated master bath has beautiful quartz, garden tub, separate shower and private toilet room. Then step out from living room to the screened in covered porch with fan and an extra grilling pad with grill for entertaining! Custom stock tank for cooling off for you and your favorite pup with all the accessories that go with it with custom decking. Beautiful low maintenance back yard with privacy fence. New roof in 2024 & additional parking pad for guest! You get all you need in this beautiful home! USDA Availability!...
Contact an agent
Home facts
- Year built:2009
- Subdivision & Development:Wooden Eagle
- Listing ID #:10838017
- Updated:September 06, 2026 at 11:01 AM
Rooms and interior
- Bedrooms:3
- Total bathrooms:2
- Full bathrooms:2
- Flooring:Tile
- Bathrooms Description:Double Vanity, Separate Shower, Soaking Tub
- Kitchen Description:Cooktop, Dishwasher, Disposal, Microwave, Oven/Range (Combo), Refrigerator
- Bedroom Description:Master On Main Level, Split Bedroom Plan, Walk-In Closet(s)
- Living area:1,462 sq. ft.
Heating and cooling
- Cooling:Electric
- Heating:Electric
Structure and exterior
- Roof:Composition
- Year built:2009
- Building area:1,462 sq. ft.
- Lot area:0.2 Acres
- Lot Features:Level
- Architectural Style:Ranch
- Construction Materials:Brick, Vinyl Siding
- Levels:1 Story
Schools
- High school:Perry
- Middle school:Mossy Creek
- Elementary school:Langston Road
Utilities
- Water:Public, Water Available
- Sewer:Public Sewer, Sewer Connected
Finances and disclosures
- Price:$255,000
- Price per sq. ft.:$174.42
- Tax amount:$3,116 (2025)
Features and amenities
- Appliances:Cooktop, Dishwasher, Disposal, Electric Water Heater, Microwave, Oven/Range (Combo), Refrigerator
- Laundry features:Common Area, Laundry
- Amenities:Electric Water Heater, High Ceilings, Pulldown Attic Stairs, Tray Ceiling(s), Vaulted Ceiling(s)
Parking
- Parking description:Attached, Garage, Garage Door Opener, Parking Pad
- Garage:Yes
 2026 Georgia MLS. All rights reserved. Information Deem Reliable But Not Guaranteed September 6, 2026 METROMLS Member Broker: Curtis North
New listings near 523 Wooden Eagle Trail
- New
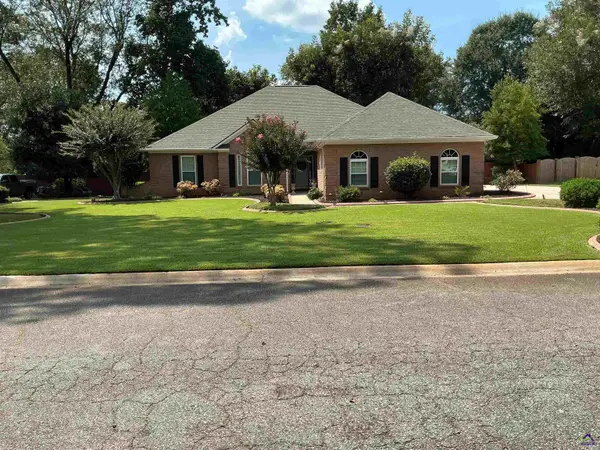 $411,450Active4 beds 2 baths2,742 sq. ft.
208 Governors Walk, Kathleen, GA 31047
MLS# 265435Listed by: COLDWELL BANKER FREE REALTY - New
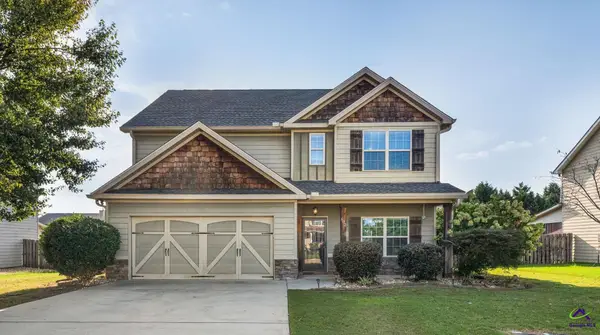 $344,000Active4 beds 3 baths2,489 sq. ft.
602 Rolling Acres Drive, Kathleen, GA 31047
MLS# 265436Listed by: CONN REALTY & ASSOCIATES - New
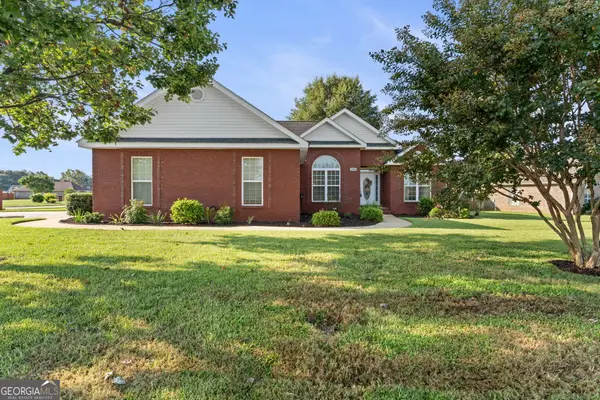 $299,900Active3 beds 2 baths1,850 sq. ft.
806 Huntwood Lane, Kathleen, GA 31047
MLS# 10839225Listed by: Southern Classic Realtors - New
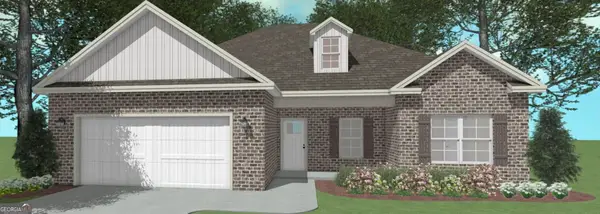 $318,660Active3 beds 2 baths1,695 sq. ft.
336 Lily Rose Bend, Kathleen, GA 31047
MLS# 10839248Listed by: Driggers Team Real Estate - New
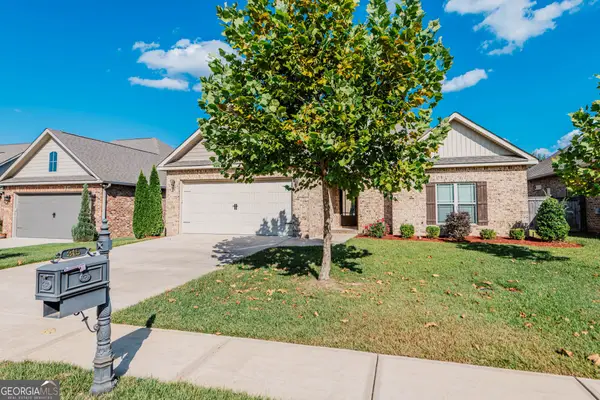 $325,000Active3 beds 2 baths1,986 sq. ft.
315 Rolling Acres Drive, Kathleen, GA 31047
MLS# 10838895Listed by: eXp Realty - New
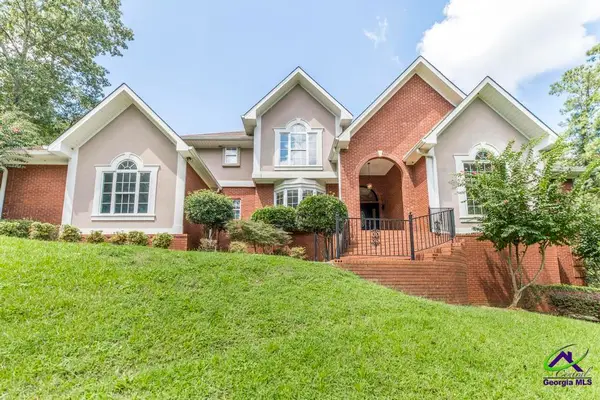 $679,999Active5 beds 5 baths5,937 sq. ft.
117 Richfield Circle, Kathleen, GA 31047
MLS# 265356Listed by: GOLDEN KEY REALTY - New
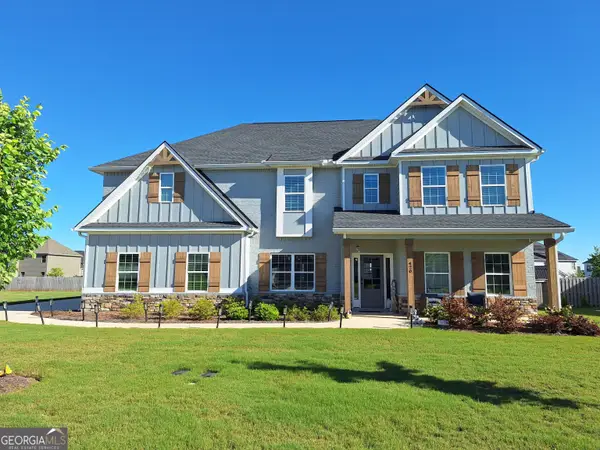 $570,000Active5 beds 5 baths3,665 sq. ft.
420 Cambrian Drive, Kathleen, GA 31047
MLS# 10836975Listed by: MF Real Estate Firm - New
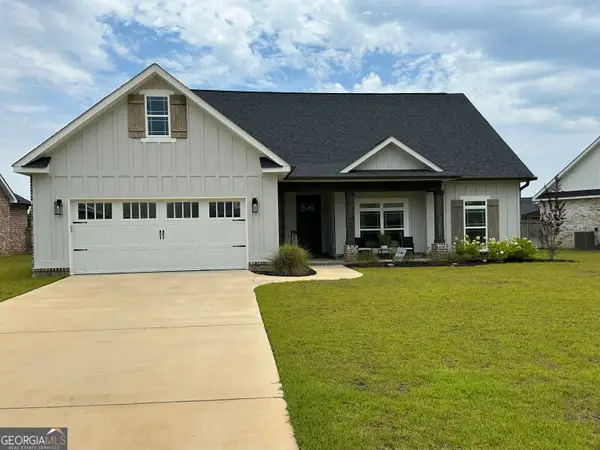 $358,000Active4 beds 2 baths1,904 sq. ft.
120 Fieldview Lane, Kathleen, GA 31047
MLS# 10836754Listed by: Maximum One Platinum Realtors - New
 $525,000Active4 beds 3 baths3,531 sq. ft.
204 Mitculler Court, Kathleen, GA 31047
MLS# 10836802Listed by: Southern Classic Realtors


Protect your home and budget from life's surprises with an Assurant Home Warranty, backed by a partner that supports you through every step of homeownership. Explore Plans.
©2026 Century 21 Real Estate LLC. All rights reserved. CENTURY 21®, the CENTURY 21 Logo and C21® are service marks owned by Century 21 Real Estate LLC. Century 21 Real Estate LLC fully supports the principles of the Fair Housing Act and the Equal Opportunity Act. Each office is independently owned and operated. Listing information is deemed reliable but not guaranteed accurate.