
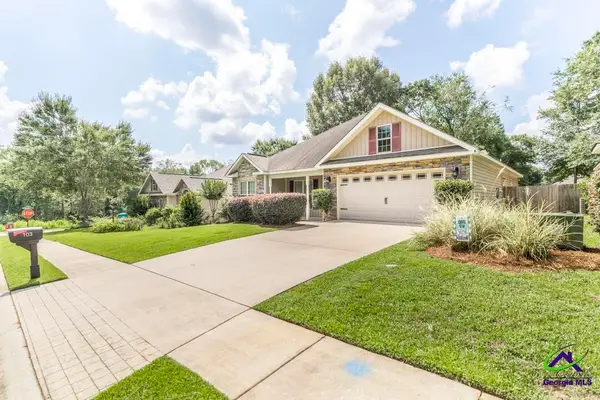
606 Shoshone Circle, Kathleen, GA 31047
Local realty services provided by:CENTURY 21 Homes & Investments
606 Shoshone Circle,Kathleen, GA 31047
$590,000
- 6 Beds
- 6 Baths
- 5,461 sq. ft.
- Single family
- Active
Listed by: monica greene
Office: southern classic realtors
MLS#:264518
Source:GA_CGMLS
Price summary
- Price:$590,000
- Price per sq. ft.:$108.04
About this home
Imagine pulling into the driveway at the end of the day and knowing everyone has room to spread out, relax, and truly feel at home. This meticulously maintained home was designed with space, comfort, and everyday living in mind. From the soaring ceilings and light-filled living areas to the oversized bedrooms and multiple gathering spaces, every inch invites you to settle in and stay awhile. The spacious kitchen is the heart of the home, offering abundant cabinetry, generous prep space, and an open flow that keeps everyone connected. The primary suite is a true retreat with plenty of room to unwind, while the additional bedrooms provide flexibility for family, guests, hobbies, or a home office. Upstairs and downstairs living spaces ensure there's room for movie nights, game days, quiet mornings, and everything in between. Pride of ownership shines throughout with thoughtful updates and exceptional care, making this home truly move-in ready. Step outside to enjoy the covered back patio and expansive backyard...perfect for entertaining, grilling, or simply enjoying peaceful evenings. If you've been searching for a home that combines generous space, quality, and the feeling that everyone belongs here, 606 Shoshone is ready to welcome you home....
Contact an agent
Home facts
- Year built:2017
- Listing ID #:264518
- Added:1 day(s) ago
- Updated:July 26, 2026 at 02:49 AM
Rooms and interior
- Bedrooms:6
- Total bathrooms:6
- Full bathrooms:5
- Half bathrooms:1
- Flooring:Carpet, Hardwood, Tile, Vinyl
- Dining Description:Separate
- Kitchen Description:Dishwasher, Disposal, In Wall Oven, Microwave, Multiple Ovens, Refrigerator
- Living area:5,461 sq. ft.
Heating and cooling
- Cooling:Central Electric
- Heating:Central Electric
Structure and exterior
- Year built:2017
- Building area:5,461 sq. ft.
- Lot area:0.37 Acres
- Construction Materials:Brick Front Only, Stone, Vinyl Siding
- Exterior Features:Covered Patio, Fence, Patio, Porch, Privacy Fence
- Levels:2 Story or More
Schools
- High school:Veterans
- Middle school:Bonaire
- Elementary school:Matt Arthur
Utilities
- Water:City/County
- Sewer:City/County
Finances and disclosures
- Price:$590,000
- Price per sq. ft.:$108.04
Features and amenities
- Amenities:Attic Storage, Cable TV, Ceiling Fans, Double Pane Windows, Garage Door Opener, Garden Tub, High Speed Internet, Multiple HVAC, Out Building, Sprinkler System, Underground Utilities
Parking
- Parking description:Attached, Garage
- Garage spaces:3
- Carport spaces:3
New listings near 606 Shoshone Circle
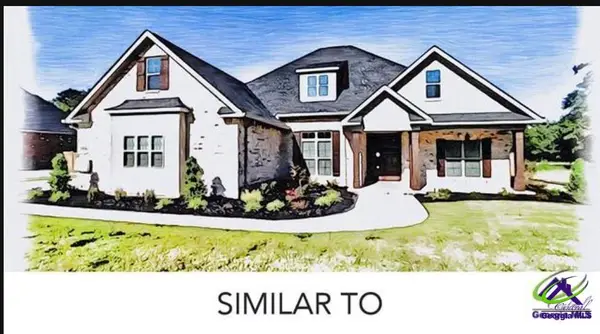 $519,480Pending4 beds 3 baths2,505 sq. ft.
203 Blue Mist Lane, Kathleen, GA 31047
MLS# 264506Listed by: LANDMARK REALTY- New
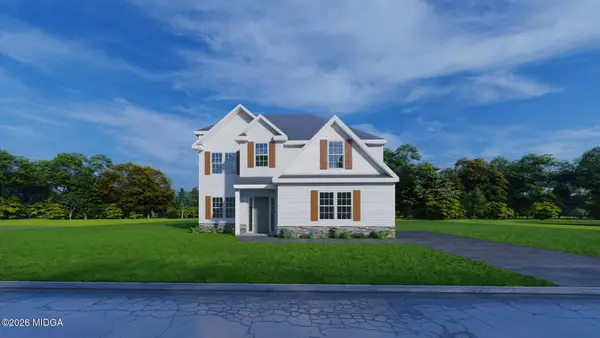 $390,400Active4 beds 3 baths2,379 sq. ft.
513 O'brien Drive #41, Kathleen, GA 31047
MLS# 185304Listed by: HUGHSTON HOMES MARKETING, INC. - New
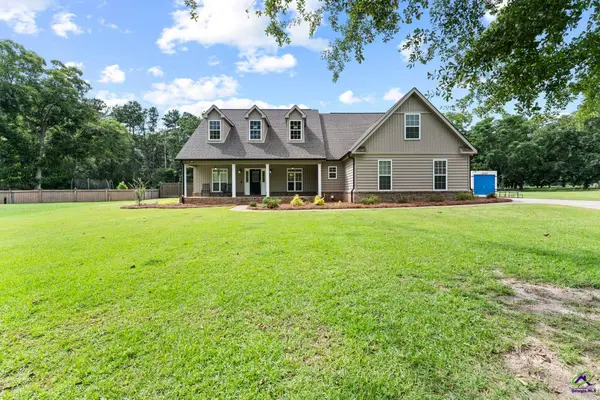 $469,900Active4 beds 4 baths2,719 sq. ft.
133 Lanier Loop, Kathleen, GA 31047
MLS# 264467Listed by: LANDMARK REALTY - New
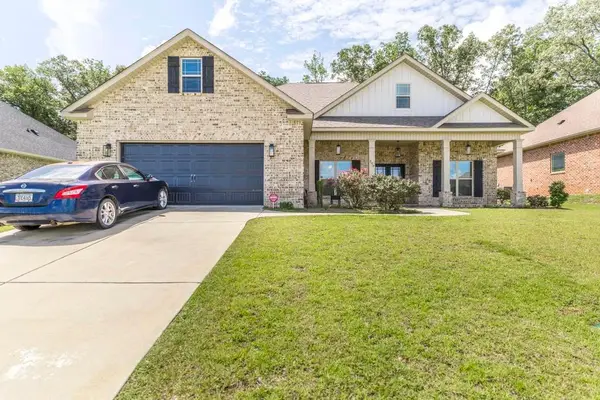 $425,000Active5 beds 3 baths2,547 sq. ft.
306 Rustic Live Oak Trail, Bonaire, GA 31005
MLS# 7808744Listed by: REAL BROKER, LLC.
- New
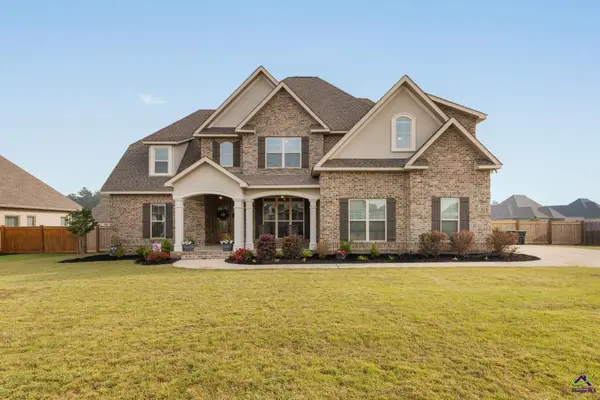 $575,000Active5 beds 4 baths3,204 sq. ft.
315 Woodlands Boulevard, Kathleen, GA 31047
MLS# 264420Listed by: REAL BROKER LLC - New
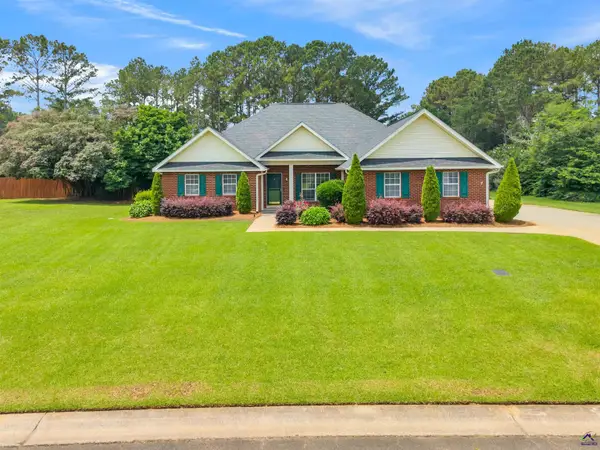 $409,000Active4 beds 3 baths2,966 sq. ft.
104 Sycamore Road, Kathleen, GA 31047
MLS# 264357Listed by: LANDMARK REALTY - New
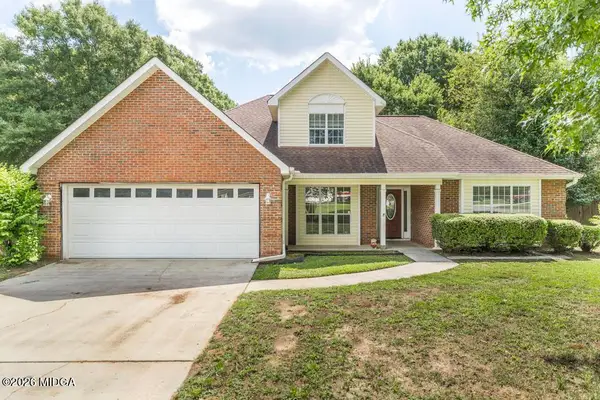 $250,000Active3 beds 3 baths1,743 sq. ft.
103 Kestral Way, Kathleen, GA 31047
MLS# 185234Listed by: LANDMARK REALTY OF PERRY, INC. - New
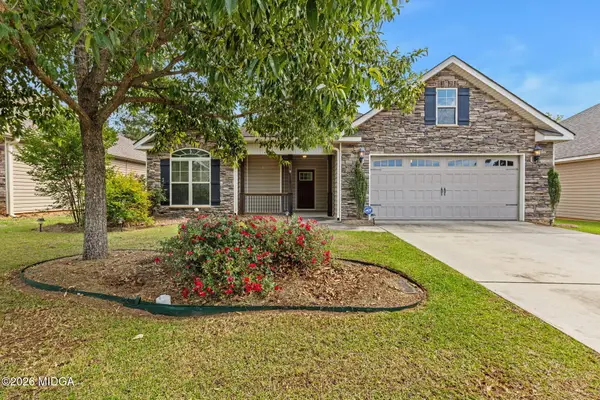 $284,900Active3 beds 2 baths1,621 sq. ft.
123 Highland Point Drive, Kathleen, GA 31047
MLS# 185232Listed by: ROBINS REALTY GROUP - New
 $255,000Active3 beds 2 baths1,462 sq. ft.
103 Weatherwood Road, Kathleen, GA 31047
MLS# 264329Listed by: SOUTHERN CLASSIC REALTORS


Protect your home and budget from life's surprises with an Assurant Home Warranty, backed by a partner that supports you through every step of homeownership. Explore Plans.
©2026 Century 21 Real Estate LLC. All rights reserved. CENTURY 21®, the CENTURY 21 Logo and C21® are service marks owned by Century 21 Real Estate LLC. Century 21 Real Estate LLC fully supports the principles of the Fair Housing Act and the Equal Opportunity Act. Each office is independently owned and operated. Listing information is deemed reliable but not guaranteed accurate.