
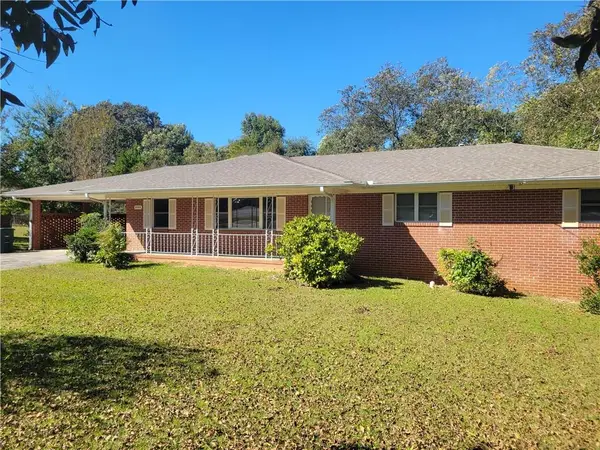
1055 Acworth Due West Road Nw, Kennesaw, GA 30152
Local realty services provided by:CENTURY 21 NUWAY REALTY
1055 Acworth Due West Road Nw,Kennesaw, GA 30152
$400,000
- 4 Beds
- 3 Baths
- - sq. ft.
- Single family
- Sold
Listed by: debra wolven
Office: atlanta communities
MLS#:10833395
Source:METROMLS
Sorry, we are unable to map this address
Price summary
- Price:$400,000
About this home
Looking for that hidden jewel? You found it! Set on a private lot that feels secluded, yet close to everything, this raised ranch over a full basement has it all. The oversized screened porch will become your favorite place for morning coffee, with the daybed swing a perfect spot for reading or for an afternoon nap. Inside, the open floor plan is bright and inviting with a vaulted ceiling, real hardwood floors and a wood burning stone fireplace. The updated kitchen has granite counters and an oversized island to increase counter space and storage, also coming in handy during family or friend gatherings where food is served, since it can hold several platters. Down the hall you will find a beautiful updated bathroom, generously sized bedrooms and lots of storage. The primary bedroom can easily fit a king sized bed with room to spare, and has a large walk-in closet and primary bath that has also been updated beautifully. Downstairs, the daylight terrace level could be used as an in law or teen suite with it's own entrance, bedroom and gorgeous full bathroom with shower. There are two laundry areas presently, but hookups are available for a stackable washer where the dryer now sits. Further down the hall, the huge flex space could be used as a theater room, man cave, playroom, gym, or any number of uses. Outside, the yard is mostly fenced and has a firepit on just under an acre of privacy and serenity. Located in the highly desirable Due West/Lost Mountain/Harrison school district in an area of higher priced homes, this is a rare opportunity to move into a fantastic district at a comfortable price point. New roof being installed mid September! No HOA! Close to schools, Kemp library, Hot Wok (voted best Chinese food in Cobb numerous times) hiking trails at Kennesaw Mountain, and a short trip to I 75 and 575 for convenience. Priced to sell, so come see it today!...
Contact an agent
Home facts
- Year built:1975
- Subdivision & Development:None
- Listing ID #:10833395
- Updated:October 25, 2026 at 06:40 AM
Rooms and interior
- Bedrooms:4
- Total bathrooms:3
- Full bathrooms:3
- Flooring:Carpet, Hardwood, Tile
- Dining Description:Seats 12+
- Kitchen Description:Country Kitchen, Dishwasher, Disposal, Kitchen Island, Microwave, Pantry, Refrigerator
- Bedroom Description:Master On Main Level, Walk-In Closet(s)
- Basement Description:Bath Finished, Daylight, Finished, Full, Interior Entry
Heating and cooling
- Cooling:Attic Fan, Ceiling Fan(s), Central Air, Whole House Fan
- Heating:Forced Air
- Central air:Yes
Structure and exterior
- Roof:Composition
- Year built:1975
- Lot Features:Private
- Architectural Style:Ranch
- Construction Materials:Concrete, Wood Siding
- Exterior Features:Deck, Screened
- Levels:1 Story
Schools
- High school:Harrison
- Middle school:Lost Mountain
- Elementary school:Due West
Utilities
- Water:Public
- Sewer:Public Sewer, Sewer Available
Finances and disclosures
- Price:$400,000
- Tax amount:$4,143 (2025)
Features and amenities
- Appliances:Dishwasher, Disposal, Gas Water Heater, Microwave, Refrigerator, Washer
- Laundry features:In Basement, Laundry, Washer
- Amenities:Carbon Monoxide Detector(s), Double Pane Windows, Gas Water Heater, Home Theater, In-Law Floorplan, Vaulted Ceiling(s)
Parking
- Total parking spaces:4
- Parking description:Attached, Garage, Garage Door Opener, RV / Boat Parking, Side/Rear Entrance
- Garage:Yes
 2026 Georgia MLS. All rights reserved. Information Deem Reliable But Not Guaranteed October 25, 2026
New listings near 1055 Acworth Due West Road Nw
- Coming Soon
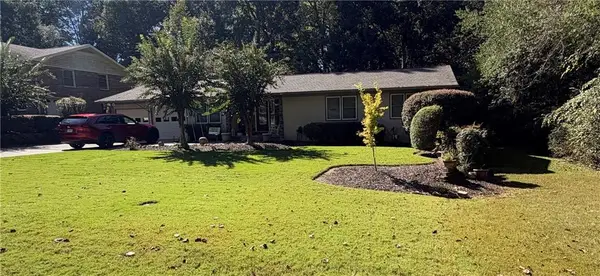 $490,000Coming Soon5 beds 4 baths3,192 sq. ft.
2791 Carrie Drive Nw, Kennesaw, GA 30144
MLS# 7850847Listed by: CHAPMAN HALL REALTORS ATLANTA NORTH - Coming Soon
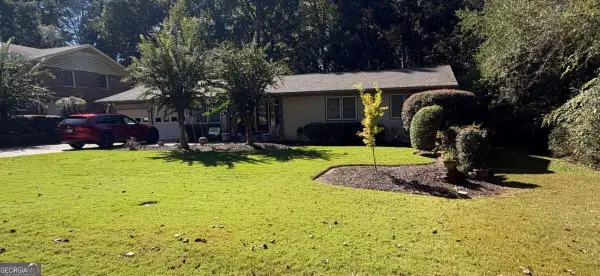 $490,000Coming Soon4 beds 3 baths3,192 sq. ft.
2791 Carrie Drive Nw, Kennesaw, GA 30144
MLS# 10868878Listed by: Chapman Hall Realtors Atlanta North - Coming Soon
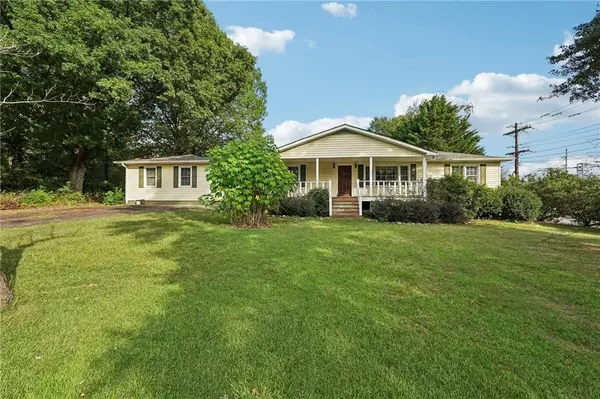 $1,490,000Coming Soon3 beds 2 baths2,052 sq. ft.
3216 Cherokee Street Nw, Kennesaw, GA 30144
MLS# 7845353Listed by: ATLANTIC REAL ESTATE BROKERS, LLC - Coming Soon
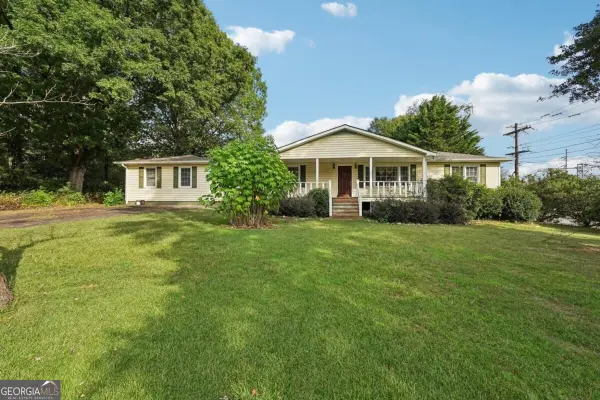 $1,490,000Coming Soon3 beds 2 baths2,052 sq. ft.
3216 Cherokee Street Nw, Kennesaw, GA 30144
MLS# 10856613Listed by: Atlantic Real Estate Brokers - Coming Soon
 $395,000Coming Soon3 beds 3 baths1,635 sq. ft.
2100 Wesson Court, Kennesaw, GA 30144
MLS# 7533467Listed by: PIEDMONT RESIDENTIAL REALTY, LLC. - New
 $415,900Active3 beds 4 baths1,824 sq. ft.
1951 Deco Drive, Kennesaw, GA 30144
MLS# 7858935Listed by: TRATON HOMES REALTY, INC. - New
 $900,000Active3 beds 2 baths2,046 sq. ft.
3239 Cherokee Street Nw, Kennesaw, GA 30144
MLS# 7858559Listed by: ERA SUNRISE REALTY - New
 $600,000Active3 beds 2 baths1,788 sq. ft.
3259 Cherokee Street Nw, Kennesaw, GA 30144
MLS# 7858658Listed by: ERA SUNRISE REALTY - Open Sun, 2 to 4pmNew
 $534,900Active4 beds 3 baths3,121 sq. ft.
3836 Westwick Way Nw, Kennesaw, GA 30152
MLS# 10878141Listed by: Keller Williams Northwest - New
 $429,900Active4 beds 3 baths2,021 sq. ft.
3908 Mcguire Way Nw, Kennesaw, GA 30144
MLS# 7858476Listed by: KELLER WILLIAMS NORTH ATLANTA


Protect your home and budget from life's surprises with an Assurant Home Warranty, backed by a partner that supports you through every step of homeownership. Explore Plans.
©2026 Century 21 Real Estate LLC. All rights reserved. CENTURY 21®, the CENTURY 21 Logo and C21® are service marks owned by Century 21 Real Estate LLC. Century 21 Real Estate LLC fully supports the principles of the Fair Housing Act and the Equal Opportunity Act. Each office is independently owned and operated. Listing information is deemed reliable but not guaranteed accurate.