
1177 Smithwell Point Nw, Kennesaw, GA 30152
Local realty services provided by:CENTURY 21 North East
1177 Smithwell Point Nw,Kennesaw, GA 30152
$699,900
- 5 Beds
- 3 Baths
- 3,397 sq. ft.
- Single family
- Active
Listed by: kathy stephenson
Office: redfin corporation
MLS#:10805341
Source:METROMLS
Price summary
- Price:$699,900
- Price per sq. ft.:$206.03
- Monthly HOA dues:$108.33
About this home
***One of a Kind Privacy on Lot Backing to Woods***Basement Framed with HVAC - Ready to Finish***Upper and Lower Outdoor Patios w/ Firepit***Nestled on a large lot backing to protected woods and Noonday Creek, this exceptional home offers rare privacy, spacious living, and thoughtful updates throughout. Inside, you'll find a formal dining room, private home office with French doors, and an inviting family room with a fireplace and walls of windows overlooking the peaceful backyard. The updated kitchen features granite countertops, stainless steel appliances, a large island, and opens to a cozy keeping room with a dry bar and backyard access, creating the perfect layout for entertaining. A main-level bedroom and full bath provide an ideal guest or in-law suite. Upstairs, the spacious primary suite includes a sitting area, spa-like bath, and two oversized walk-in closets. Three additional bedrooms offer plenty of space. The unfinished terrace level presents endless opportunities to create additional living space tailored to your needs. Enjoy unmatched backyard privacy with wooded views, abundant wildlife, and the soothing sounds of the creek. Community amenities include a clubhouse, pool, and tennis courts. Recent updates include new sod, retaining walls, irrigation, fencing, firepit, an expanded deck, buried downspouts with improved drainage, gutter guards, and HVAC and framing completed in the basement. Don't miss this one-of-a-kind opportunity!...
Contact an agent
Home facts
- Year built:2017
- Subdivision & Development:Brumby Place
- Listing ID #:10805341
- Updated:October 25, 2026 at 10:55 AM
Rooms and interior
- Bedrooms:5
- Total bathrooms:3
- Full bathrooms:3
- Flooring:Carpet, Hardwood, Tile
- Bathrooms Description:Double Vanity
- Kitchen Description:Breakfast Area, Dishwasher, Disposal, Kitchen Island, Microwave, Pantry, Refrigerator
- Bedroom Description:Walk-In Closet(s)
- Basement Description:Bath/Stubbed, Daylight, Exterior Entry, Interior Entry
- Living area:3,397 sq. ft.
Heating and cooling
- Cooling:Central Air, Electric
- Heating:Central, Natural Gas
- Central air:Yes
Structure and exterior
- Roof:Composition
- Year built:2017
- Building area:3,397 sq. ft.
- Lot area:0.26 Acres
- Lot Features:Private
- Architectural Style:Traditional
- Construction Materials:Brick
- Exterior Features:Deck
- Levels:2 Story
Schools
- High school:Kennesaw Mountain
- Middle school:Pine Mountain
- Elementary school:Hayes
Utilities
- Water:Public, Water Available
- Sewer:Public Sewer, Sewer Available
Finances and disclosures
- Price:$699,900
- Price per sq. ft.:$206.03
- Tax amount:$7,119 (2025)
Features and amenities
- Appliances:Dishwasher, Disposal, Dryer, Microwave, Refrigerator, Washer
- Laundry features:Dryer, Laundry, Upper Level, Washer
- Amenities:Double Pane Windows, Security System, Smoke Detector(s), Tray Ceiling(s)
Parking
- Total parking spaces:2
- Parking description:Garage
- Garage:Yes
 2026 Georgia MLS. All rights reserved. Information Deem Reliable But Not Guaranteed October 25, 2026 METROMLS Member Broker: Jim D’Amico
New listings near 1177 Smithwell Point Nw
- Coming Soon
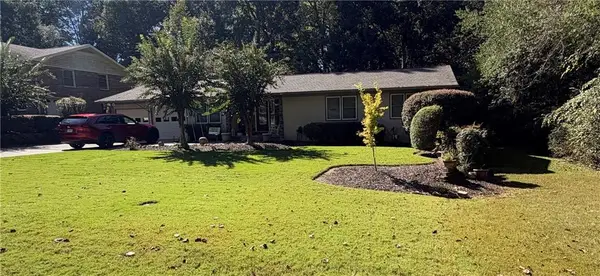 $490,000Coming Soon5 beds 4 baths3,192 sq. ft.
2791 Carrie Drive Nw, Kennesaw, GA 30144
MLS# 7850847Listed by: CHAPMAN HALL REALTORS ATLANTA NORTH - Coming Soon
 $490,000Coming Soon4 beds 3 baths3,192 sq. ft.
2791 Carrie Drive Nw, Kennesaw, GA 30144
MLS# 10868878Listed by: Chapman Hall Realtors Atlanta North - Coming Soon
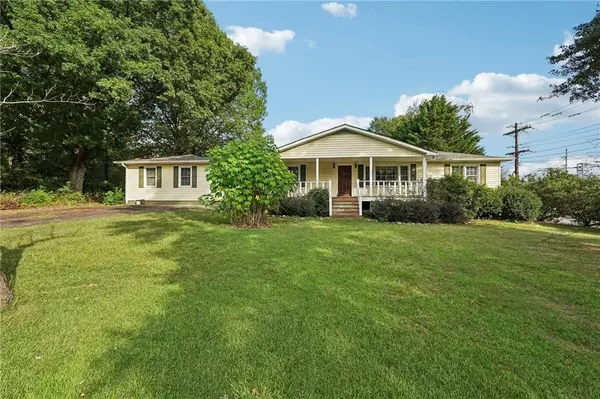 $1,490,000Coming Soon3 beds 2 baths2,052 sq. ft.
3216 Cherokee Street Nw, Kennesaw, GA 30144
MLS# 7845353Listed by: ATLANTIC REAL ESTATE BROKERS, LLC - Coming Soon
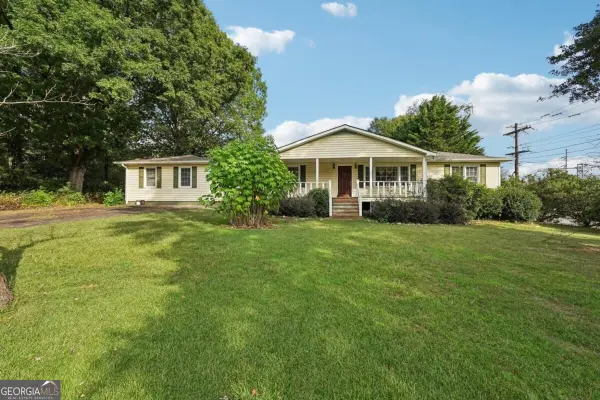 $1,490,000Coming Soon3 beds 2 baths2,052 sq. ft.
3216 Cherokee Street Nw, Kennesaw, GA 30144
MLS# 10856613Listed by: Atlantic Real Estate Brokers - Coming Soon
 $395,000Coming Soon3 beds 3 baths1,635 sq. ft.
2100 Wesson Court, Kennesaw, GA 30144
MLS# 7533467Listed by: PIEDMONT RESIDENTIAL REALTY, LLC. - New
 $415,900Active3 beds 4 baths1,824 sq. ft.
1951 Deco Drive, Kennesaw, GA 30144
MLS# 7858935Listed by: TRATON HOMES REALTY, INC. - New
 $900,000Active3 beds 2 baths2,046 sq. ft.
3239 Cherokee Street Nw, Kennesaw, GA 30144
MLS# 7858559Listed by: ERA SUNRISE REALTY - New
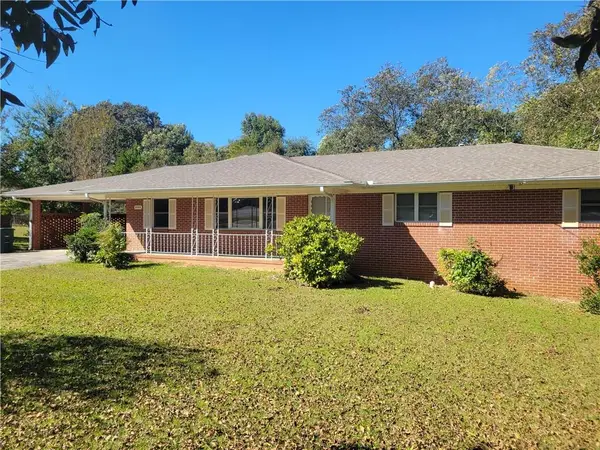 $600,000Active3 beds 2 baths1,788 sq. ft.
3259 Cherokee Street Nw, Kennesaw, GA 30144
MLS# 7858658Listed by: ERA SUNRISE REALTY - New
 $425,000Active3 beds 3 baths2,700 sq. ft.
604 Spring Ridge Drive Nw, Kennesaw, GA 30144
MLS# 10878238Listed by: Atlanta Communities - Open Sun, 2 to 4pmNew
 $534,900Active4 beds 3 baths3,121 sq. ft.
3836 Westwick Way Nw, Kennesaw, GA 30152
MLS# 10878141Listed by: Keller Williams Northwest


Protect your home and budget from life's surprises with an Assurant Home Warranty, backed by a partner that supports you through every step of homeownership. Explore Plans.
©2026 Century 21 Real Estate LLC. All rights reserved. CENTURY 21®, the CENTURY 21 Logo and C21® are service marks owned by Century 21 Real Estate LLC. Century 21 Real Estate LLC fully supports the principles of the Fair Housing Act and the Equal Opportunity Act. Each office is independently owned and operated. Listing information is deemed reliable but not guaranteed accurate.